Skip main navigation
Sold for $745,000
  • $745,000

    219 S 20th Avenue, Brighton, CO 80601

    4beds
    2,951sqft
    Single Family Residence
    Built in 1980
    0.48 Acres Lot
    $742,900 Zestimate®
    $252/sqft
    $3,109 Estimated rent

    Home value

    $742,900

    $706,000 - $780,000

    $3,109/mo

    Zestimate® history
    Loading
    Loading...

    Owner options

    List your home for rent

    $3,109/mo

    Rent Zestimate®

    Find your next renter with Zillow Rental Manager. Plus, with online applications, you can quickly screen prospective tenants – for free.

    Learn more

    $3,109/mo

    Rent Zestimate®

    Refinance and save

    $4,389/mo

    Est. payment

    Refinancing to a lower rate could help reduce your monthly payments and save thousands over the life of the loan.

    See today's rates

    $4,389/mo

    Est. payment

    Explore your selling options

    Work with a Zillow partner agent

    Leverage their expertise and Zillow's premium Showcase listings to get your home seen by more buyers.

    Get started

    List with your own agent

    Get your home in front of millions of buyers by listing it on Zillow.

    Learn how to do it

    Sell it yourself

    Take full control of how buyers see your home on Zillow by listing For Sale by Owner (FSBO).

    List your home

    What's special

    Main-floor primary suiteDouble-headed tiled showerVaulted ceilingsHeated drivewayAdditional deck spaceDog runGranite countertops
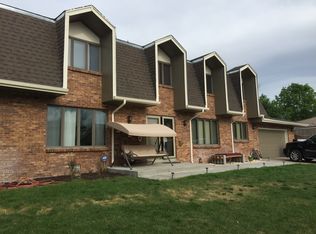
    ****$25,000 incentive available toward a rate buy down, potentially saving buyers $400/month or buyers may use it to reduce the price!**** Hard-to-find Brighton property featuring a 24 x 48 insulated shop, nearly ½ acre in town, and NO HOA—a rare opportunity! This beautifully updated home offers an open floor plan with vaulted ceilings and abundant natural light. Recent upgrades include roof, gutters, flooring, countertops, all 3 bathrooms, paint, landscaping, some plumbing, and electrical. The kitchen has been updated with hardwood floors, granite countertops, a second prep sink, and TWO pantries (including a hidden pantry). It opens to the family room with a fireplace and access to the outdoor space. The main-floor primary suite features a 5-piece en suite with double sinks, double-headed tiled shower, jetted tub, plus a large walk-in closet and linen closet. Upstairs includes a loft overlooking the living room, 3 additional bedrooms, and a full bath with double sinks. The 24 x 48 insulated shop offers two separate areas—one set up as a workshop with built-in cabinets and the other for vehicles or toys. The space can be easily reconfigured. Additional features: 4 bedrooms + loft, 3 bathrooms, oversized 2 car attached garage, with a heated driveway - buyer would need to hook it up to the electrical panel, a huge crawl space with concrete floor for storage and a dedicated doggie kennel tucked under the stairs. The solar panels, for improved energy efficiency, are included in the price, which is a $40,000 value. They are a great savings for your utility bills. Enjoy the backyard with a covered deck, additional deck space, dog run, and room for outdoor activities. The home backs to a bike path and is minutes from Benedict Park. If you have been waiting for a home that stands out from the rest, this is it.

    Zillow last checked:

    Listing updated:

    Listed by:

    Deanne Kouba Day 303-667-8617 homesbuydeanne@gmail.com,

    DAY AND COMPANY INC

    Bought with:

    Maysa Jad, 100053516

    NAV Real Estate

    Source: REcolorado as distributed by MLS GRID,MLS#: 8200741MLS Logo

    Facts & features

    Interior

    Bedrooms & bathrooms
    • Bedrooms: 4
    • Bathrooms: 3
    • Full bathrooms: 2
    • 1/2 bathrooms: 1
    • Main level bathrooms: 2
    • Main level bedrooms: 1
    Bedroom
    • Level: Main
    Bedroom
    • Level: Upper
    Bedroom
    • Level: Upper
    Bedroom
    • Level: Upper
    Bathroom
    • Level: Main
    Bathroom
    • Description: 5 Piece
    • Level: Main
    Bathroom
    • Level: Upper
    Dining room
    • Level: Main
    Family room
    • Level: Main
    Game room
    • Description: Multiple Uses
    • Level: Basement
    Kitchen
    • Level: Main
    Laundry
    • Level: Main
    Living room
    • Level: Main
    Loft
    • Level: Upper
    Heating
    • Forced Air, Solar
    Cooling
    • Central Air
    Appliances
    • Included: Cooktop, Dishwasher, Disposal, Microwave, Refrigerator, Self Cleaning Oven
    • Laundry: In Unit
    Features
    • Built-in Features, Butcher Counters, Ceiling Fan(s), Eat-in Kitchen, Entrance Foyer, Five Piece Bath, Granite Counters, High Ceilings, Kitchen Island, Open Floorplan, Pantry, Primary Suite, Smoke Free, Vaulted Ceiling(s), Walk-In Closet(s)
    • Flooring: Carpet, Tile, Vinyl, Wood
    • Windows: Double Pane Windows
    • Basement: Finished
    • Has fireplace: Yes
    • Fireplace features: Electric, Wood Burning
    Interior area
    • Total structure area: 2,951
    • Total interior livable area: 2,951 sqft
    • Finished area above ground: 2,666
    • Finished area below ground: 285

    Property

    Parking
    • Total spaces: 6
    • Parking features: Concrete, Dry Walled, Exterior Access Door, Heated Garage, Insulated Garage, Lighted, Oversized, Garage Door Opener
    • Attached garage spaces: 6
    Features
    • Levels: Two
    • Stories: 2
    • Patio & porch: Covered, Deck, Front Porch, Patio
    • Exterior features: Dog Run, Private Yard, Rain Gutters
    • Fencing: Full
    Lot
    • Size: 0.48 Acres
    • Features: Corner Lot, Irrigated, Landscaped, Level, Many Trees, Sprinklers In Front, Sprinklers In Rear
    Details
    • Parcel number: R0005381
    • Zoning: res
    • Special conditions: Standard

    Construction

    Type & style
    • Home type: SingleFamily
    • Architectural style: Traditional
    • Property subtype: Single Family Residence
    Materials
    • Frame
    • Foundation: Concrete Perimeter
    • Roof: Composition
    Condition
    • Updated/Remodeled
    • Year built: 1980

    Utilities & green energy

    • Electric: 220 Volts
    • Sewer: Public Sewer
    • Water: Public
    • Utilities for property: Electricity Connected, Natural Gas Connected

    Community & HOA

    Community
    • Security: Carbon Monoxide Detector(s), Smoke Detector(s), Video Doorbell
    • Subdivision: Highland Park
    HOA
    • Has HOA: No
    Location
    • Region: Brighton

    Financial & listing details

    • Price per square foot: $252/sqft
    • Tax assessed value: $598,000
    • Annual tax amount: $4,479
    • Date on market: 4/17/2026
    • Listing terms: Cash,Conventional,FHA,VA Loan
    • Exclusions: Mineral Rights, Personal Property, Fire Pit, Patio Furniture, Tv Mount In Primary Bedroom, Projector
    • Ownership: Individual
    • Electric utility on property: Yes
    • Road surface type: Paved

    Price history

    DateEventPrice
    6/17/2026Sold$745,000-0.7%$252/sqft
    Source: REcolorado as distributed by MLS GRID #8200741 Report a problem
    5/17/2026Pending sale$750,000$254/sqft
    Source: REcolorado as distributed by MLS GRID #8200741 Report a problem
    4/17/2026Listed for sale$750,000+82.9%$254/sqft
    Source: REcolorado as distributed by MLS GRID #8200741 Report a problem
    9/25/2018Sold$410,000+18.8%$139/sqft
    Source: Public Record Report a problem
    2/9/2018Sold$345,000-1.6%$117/sqft
    Source: IRES as distributed by MLS GRID #839445 Report a problem
    1/20/2018Pending sale$350,500$119/sqft
    Source: Resident Realty #4185654 Report a problem
    1/12/2018Listed for sale$350,500+28.9%$119/sqft
    Source: Resident Realty #4185654 Report a problem
    3/29/2010Sold$272,000+0.8%$92/sqft
    Source: Public Record Report a problem
    12/3/2009Listed for sale$269,900+45.9%$91/sqft
    Source: Welcome Home Real Estate, LLC #832438 Report a problem
    8/2/1994Sold$185,000$63/sqft
    Source: Public Record Report a problem

    Public tax history

    YearProperty taxesTax assessment
    2025$4,243 +0.5%$37,380 -11.1%
    2024$4,223 +31.4%$42,070
    2023$3,215 +6.7%$42,070 +43.7%
    2022$3,013 $29,270 -2.8%
    2021-- $30,110 +3.6%
    2020$2,857 $29,050 -0.1%
    2019$2,857 +9.5%$29,090 +10.2%
    2018$2,610 $26,390
    2017$2,610 $26,390 +6.8%
    2016-- $24,710
    2015$2,449 $24,710 +11.3%
    2014-- $22,200
    2013-- $22,200 +2.4%
    2012-- $21,680
    2011-- $21,680 -6.9%
    2010-- $23,280 +52%
    2009-- $15,320 -12.1%
    2008-- $17,430 -31.4%
    2007-- $25,400 -1.6%
    2006-- $25,800
    2005-- $25,800 +11.1%
    2004-- $23,220
    2003$2,110 +4.5%$23,220 +1.2%
    2002$2,020 +0.6%$22,950 +13.9%
    2001$2,008 $20,150
    2000-- $20,150
    Find assessor info on the county website

    Neighborhood: 80601

    Nearby schools

    GreatSchools rating
    Schools provided by the listing agent
    • Elementary: Southeast
    • Middle: Vikan
    • High: Brighton
    • District: School District 27-J

    Source: REcolorado as distributed by MLS GRID. This data may not be complete. We recommend contacting the local school district to confirm school assignments for this home.

    Get a cash offer in 3 minutes
    Find out how much your home could sell for in as little as 3 minutes with a no-obligation cash offer.
    Estimated market value
    $742,900
    Get a cash offer in 3 minutes
    Find out how much your home could sell for in as little as 3 minutes with a no-obligation cash offer.
    Estimated market value
    $742,900