Nestled in the tranquil Knolls Estates of Mesa, AZ, this completely remodeled home epitomizes modern living without the constraints of an HOA. The property boasts a unique mother-in-law suite featuring one bedroom, a full kitchen with brand new cabinets, butcher block countertops, and state-of-the-art stainless steel appliances, including a stove, dishwasher, and built-in microwave. This suite is complemented by a full bathroom, laundry facilities, and a separate entrance. The main residence offers a three-bedroom, two-bath layout, including a master bedroom with an en-suite bathroom. Each space is thoughtfully designed, incorporating a brand new kitchen that mirrors the suite's style with butcher block countertops, sleek stainless steel appliances, a built-in microwave, dishwasher, and garbage disposal. The home's refurbishment extends to brand-new blinds, fresh interior and exterior paint, and a complete overhaul of plumbing and electrical systems.
A new roof and split air conditioning system enhance comfort and functionality. The property also includes a workshop, a covered patio for outdoor relaxation, and brand-new laminate flooring that adds warmth and elegance. A cozy fireplace and new light fixtures further accentuate the home's charm.
Both bathrooms have been entirely redone, featuring tile surrounds and new vanities, ensuring a contemporary and luxurious feel. Remarkably, this house has been 100% remodeled, leaving no original elements, a testament to the meticulous attention to detail in its transformation.
Externally, the property offers ample parking with five spaces and additional side parking suitable for an RV or trailer. A large lot size provides a sense of openness and possibilities for outdoor activities or further enhancements. This home, with its comprehensive renovations and thoughtful design, represents a perfect blend of modern luxury and practical living.
Sold for $387,500
$387,500
219 S 84TH Way, Mesa, AZ 85208
4beds
3baths
1,845sqft
Single Family Residence
Built in 1973
8,782 Square Feet Lot
$417,900 Zestimate®
$210/sqft
$2,127 Estimated rent
Home value
$417,900
$393,000 - $443,000
$2,127/mo
Zestimate® history
Owner options
List your home for rent
$2,127/mo
Rent Zestimate®
Find your next renter with Zillow Rental Manager. Plus, with online applications, you can quickly screen prospective tenants – for free.
$2,127/mo
Rent Zestimate®
Refinance and save
$2,418/mo
Est. payment
Refinancing to a lower rate could help reduce your monthly payments and save thousands over the life of the loan.
$2,418/mo
Est. payment
Explore your selling options
Work with a Zillow partner agent
Leverage their expertise and Zillow's premium Showcase listings to get your home seen by more buyers.
Get startedList with your own agent
Get your home in front of millions of buyers by listing it on Zillow.
Learn how to do itSell it yourself
Take full control of how buyers see your home on Zillow by listing For Sale by Owner (FSBO).
List your homeWhat's special
Cozy fireplaceAmple parkingUnique mother-in-law suiteBrand-new laminate flooringSleek stainless steel appliancesNew roofNew light fixtures
Zillow last checked:
Listing updated:
Listed by:
Shane L Dodd 4802293727,
Realty ONE Group
Bought with:
Dawn Eaton, SA696212000
Realty ONE Group
Source: ARMLS,MLS#: 6631958
Facts & features
Interior
Bedrooms & bathrooms
- Bedrooms: 4
- Bathrooms: 3
Heating
- Electric
Cooling
- Central Air, Mini Split
Appliances
- Included: Electric Cooktop
- Laundry: Engy Star (See Rmks)
Features
- High Speed Internet, Eat-in Kitchen, Pantry, Full Bth Master Bdrm
- Flooring: Laminate
- Windows: Low Emissivity Windows, Double Pane Windows
- Has basement: No
- Has fireplace: Yes
- Fireplace features: Living Room
Interior area
- Total structure area: 1,845
- Total interior livable area: 1,845 sqft
Property
Parking
- Total spaces: 5
- Parking features: Open
- Uncovered spaces: 5
Accessibility
- Accessibility features: Accessible Approach with Ramp
Features
- Stories: 1
- Patio & porch: Covered, Patio
- Exterior features: Storage
- Pool features: None
- Spa features: None
- Fencing: Chain Link,Wood
Lot
- Size: 8,782 Square Feet
- Features: Alley, Gravel/Stone Front, Gravel/Stone Back
Details
- Parcel number: 21860038
Construction
Type & style
- Home type: SingleFamily
- Property subtype: Single Family Residence
Materials
- Wood Frame, Painted
- Roof: Composition
Condition
- Year built: 1973
Utilities & green energy
- Sewer: Septic Tank
- Water: City Water
Green energy
- Water conservation: Tankless Ht Wtr Heat
Community & HOA
Community
- Subdivision: KNOLLS ESTATES
HOA
- Has HOA: No
- Services included: No Fees
Location
- Region: Mesa
Financial & listing details
- Price per square foot: $210/sqft
- Tax assessed value: $142,036
- Annual tax amount: $614
- Date on market: 10/7/2025
- Cumulative days on market: 50 days
- Listing terms: Cash,Conventional,FHA,VA Loan
- Ownership: Fee Simple
Price history
| Date | Event | Price |
|---|---|---|
| 1/5/2024 | Sold | $387,500-1.9%$210/sqft |
Source:  ARMLS #6631958 Report a problem ARMLS #6631958 Report a problem | ||
| 12/2/2023 | Contingent | $395,000$214/sqft |
Source: ARMLS #6631958 Report a problem | ||
| 11/17/2023 | Listed for sale | $395,000$214/sqft |
Source: ARMLS #6631958 Report a problem | ||
Public tax history
| Year | Property taxes | Tax assessment |
|---|---|---|
| 2025 | $722 +0.1% | $14,204 -10.9% |
| 2024 | $721 +18.2% | $15,940 +118.1% |
| 2023 | $610 +1.9% | $7,307 -10.1% |
| 2022 | $598 -0.4% | $8,130 +3.6% |
| 2021 | $601 +9.1% | $7,850 +7.2% |
| 2020 | $551 +2.8% | $7,320 -17.9% |
| 2019 | $536 | $8,920 +0.7% |
| 2018 | $536 +3.9% | $8,860 +13.4% |
| 2017 | $516 +8.9% | $7,810 -3.9% |
| 2016 | $474 -13.6% | $8,130 |
| 2015 | $548 | $8,130 +8% |
| 2014 | -- | $7,530 +4.3% |
| 2013 | -- | $7,223 +175.8% |
| 2012 | -- | $2,619 -13.2% |
| 2011 | -- | $3,019 -28.8% |
| 2010 | -- | $4,238 +1.2% |
| 2009 | -- | $4,188 +2.6% |
| 2008 | -- | $4,082 +11% |
| 2007 | -- | $3,679 +7.5% |
| 2006 | -- | $3,421 |
| 2005 | -- | $3,421 +61.7% |
| 2004 | -- | $2,116 |
| 2003 | -- | $2,116 +60.9% |
| 2002 | -- | $1,315 |
Find assessor info on the county website
Neighborhood: 85208
Nearby homes
- $203,0002 bd2 ba1.1k sqft213 S 84th Way, Mesa, AZ 85208Off Market
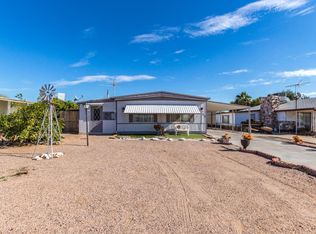
- $284,900-- bd-- ba1.5k sqft225 S 84th Way, Mesa, AZ 85208Off Market
- $162,600-- bd-- ba720 sqft220 S 85th St, Mesa, AZ 85208Off Market
- $247,700-- bd-- ba1.4k sqft207 S 84th Way, Mesa, AZ 85208Off Market
- $369,9003 bd2 ba2.1k sqft229 S 84th Way, Mesa, AZ 85208Off Market
- $173,000-- bd-- ba838 sqft226 S 85th St, Mesa, AZ 85208Off Market
- $354,2006 bd3 ba500 sqft214 S 85th St, Mesa, AZ 85208Off Market
- $168,800-- bd-- ba720 sqft230 S 85th St, Mesa, AZ 85208Off Market
Nearby schools
GreatSchools rating
- 3/10Stevenson Elementary SchoolGrades: PK-6Distance: 1.4 mi
- 3/10Smith Junior High SchoolGrades: 7-8Distance: 2.4 mi
- 4/10Skyline High SchoolGrades: 9-12Distance: 2.1 mi
Schools provided by the listing agent
- Elementary: Stevenson Elementary School
- Middle: Fremont Junior High School
- High: Skyline High School
- District: Mesa Unified District
Source: ARMLS. This data may not be complete. We recommend contacting the local school district to confirm school assignments for this home.
Get a cash offer in 3 minutes
Find out how much your home could sell for in as little as 3 minutes with a no-obligation cash offer.
Estimated market value
$417,900
Get a cash offer in 3 minutes
Find out how much your home could sell for in as little as 3 minutes with a no-obligation cash offer.
Estimated market value
$417,900
- Arizona
- Maricopa County
- Mesa
- 85208
- 219 S 84TH Way
