Updated and beautifully corner unit townhome with 3 bedrooms, 2 1/2 bath Creekside subdivision. Open floor plan. Bright and spacious living room with vaulted ceiling opens to dinning room and kitchen. Plenty of cabinet space. Foyer offers 2 closets. 1st floor laundry. 2-story home includes a 2-car attached finished garage. Large driveway. No back neighbors. Beautiful greenery provides privacy while on your back patio. Upstairs you will see 3 generously sized bedrooms. Large Master Suite with soaking tub & separate shower, double vanity, vaulted ceilings, walk-in closet & lots of natural light. 2nd & 3rd bedrooms have views of the open field behind - both generously sized rooms with ample closet space. Recently updated home that's been freshly painted interior, brand-new carpet in 2nd floor area, Brand-new roof just installed. Furnace & A/C 2021; Oven/ dishwasher 2023; washer, microwave, and refrigerator 2024. Conveniently located near shopping, restaurants, quick access to I-55. Investors welcome.
Price change
Price cut: $7.9K (9/2)
$298,000
219 S Alder Creek Dr, Romeoville, IL 60446
3beds
1,662sqft
Townhouse, Single Family Residence
Built in 2004
-- sqft lot
$295,700 Zestimate®
$179/sqft
$196/mo HOA
What's special
Corner unit townhomeFreshly painted interiorLots of natural lightPlenty of cabinet spaceOpen floor planBrand-new roof just installedLarge driveway
- 13 days
- 661
- 49
Likely to sell faster than
Zillow last checked:
Listing updated:
Listed by:
Haibin Cao 630-854-3255,
Charles Rutenberg Realty of IL
Source: MRED as distributed by MLS GRID,MLS#: 12727874
Facts & features
Interior
Bedrooms & bathrooms
- Bedrooms: 3
- Bathrooms: 3
- Full bathrooms: 2
- 1/2 bathrooms: 1
Rooms
- Room types: No additional rooms
Primary bedroom
- Features: Flooring (Carpet), Window Treatments (Blinds, Curtains/Drapes), Bathroom (Full)
- Level: Second
- Area: 323 Square Feet
- Dimensions: 19X17
Bedroom 2
- Features: Flooring (Carpet), Window Treatments (Blinds)
- Level: Second
- Area: 143 Square Feet
- Dimensions: 13X11
Bedroom 3
- Features: Flooring (Carpet), Window Treatments (Blinds)
- Level: Second
- Area: 100 Square Feet
- Dimensions: 10X10
Dining room
- Features: Flooring (Other), Window Treatments (Blinds)
- Level: Main
- Area: 100 Square Feet
- Dimensions: 10X10
Kitchen
- Features: Kitchen (Pantry-Closet), Flooring (Other)
- Level: Main
- Area: 132 Square Feet
- Dimensions: 12X11
Laundry
- Features: Flooring (Other)
- Level: Main
- Area: 35 Square Feet
- Dimensions: 5X7
Living room
- Features: Flooring (Other), Window Treatments (Blinds)
- Level: Main
- Area: 130 Square Feet
- Dimensions: 13X10
Heating
- Natural Gas, Forced Air
Cooling
- Central Air
Appliances
- Included: Range, Microwave, Dishwasher, Refrigerator, Washer, Dryer, Disposal, Humidifier
- Laundry: Main Level, Gas Dryer Hookup, In Unit, Laundry Closet
Features
- Cathedral Ceiling(s), Storage, Walk-In Closet(s)
- Windows: Blinds
- Basement: None
- Common walls with other units/homes: End Unit
Interior area
- Total structure area: 0
- Total interior livable area: 1,662 sqft
Property
Parking
- Total spaces: 2
- Parking features: Asphalt, Garage Door Opener, Garage, Yes, Garage Owned, Attached
- Attached garage spaces: 2
- Has uncovered spaces: Yes
Accessibility
- Accessibility features: No Disability Access
Features
- Patio & porch: Patio
Details
- Parcel number: 1104074020141006
- Special conditions: None
Construction
Type & style
- Home type: Townhouse
- Property subtype: Townhouse, Single Family Residence
Materials
- Brick
- Foundation: Concrete Perimeter
- Roof: Asphalt
Condition
- New construction: No
- Year built: 2004
Utilities & green energy
- Electric: Circuit Breakers
- Sewer: Public Sewer
- Water: Lake Michigan
Community & HOA
Community
- Subdivision: Creekside
HOA
- Has HOA: Yes
- Amenities included: Laundry, Patio
- Services included: Insurance, Exterior Maintenance, Lawn Care, Snow Removal
- HOA fee: $196 monthly
Location
- Region: Romeoville
Financial & listing details
- Price per square foot: $179/sqft
- Tax assessed value: $246,600
- Annual tax amount: $8,754
- Date on market: 8/21/2026
- Ownership: Condo
Estimated market value
$295,700
$281,000 - $310,000
$2,726/mo
Price history
| Date | Event | Price |
|---|---|---|
| 9/2/2026 | Price change | $298,000-2.6%$179/sqft |
Source:  MRED as distributed by MLS GRID #12727874 Report a problem MRED as distributed by MLS GRID #12727874 Report a problem | ||
| 8/21/2026 | Listed for sale | $305,900+15.4%$184/sqft |
Source: MRED as distributed by MLS GRID #12727874 Report a problem | ||
| 8/25/2023 | Listing removed | -- |
Source: Zillow Rentals Report a problem | ||
| 8/11/2023 | Listed for rent | $2,450+44.1%$1/sqft |
Source: Zillow Rentals Report a problem | ||
| 8/10/2023 | Sold | $265,000+6%$159/sqft |
Source: MRED as distributed by MLS GRID #11757707 Report a problem | ||
| 4/16/2023 | Contingent | $250,000$150/sqft |
Source: MRED as distributed by MLS GRID #11757707 Report a problem | ||
| 4/12/2023 | Listed for sale | $250,000+19%$150/sqft |
Source: MRED as distributed by MLS GRID #11757707 Report a problem | ||
| 8/21/2020 | Sold | $210,000$126/sqft |
Source: MRED as distributed by MLS GRID #10790367 Report a problem | ||
| 7/29/2020 | Pending sale | $210,000$126/sqft |
Source: Concentric Realty Inc. #10790367 Report a problem | ||
| 7/22/2020 | Listed for sale | $210,000+30.8%$126/sqft |
Source: Concentric Realty Inc. #10790367 Report a problem | ||
| 2/15/2018 | Listing removed | $1,700$1/sqft |
Source: Baird & Warner Real Estate #09848800 Report a problem | ||
| 2/5/2018 | Listed for rent | $1,700-5.6%$1/sqft |
Source: Baird & Warner Real Estate #09848800 Report a problem | ||
| 5/1/2017 | Listing removed | $1,800$1/sqft |
Source: Concentric Realty Inc #09602157 Report a problem | ||
| 4/27/2017 | Sold | $160,500+3.5%$97/sqft |
Source: Public Record Report a problem | ||
| 4/21/2017 | Listed for rent | $1,800$1/sqft |
Source: Concentric Realty Inc #09602157 Report a problem | ||
| 2/16/2017 | Pending sale | $155,000$93/sqft |
Source: RE/MAX In The Village Realtors #09495924 Report a problem | ||
| 2/16/2017 | Listed for sale | $155,000$93/sqft |
Source: RE/MAX In The Village Realtors #09495924 Report a problem | ||
| 2/12/2017 | Pending sale | $155,000$93/sqft |
Source: RE/MAX In The Village Realtors #09495924 Report a problem | ||
| 2/6/2017 | Listed for sale | $155,000+47.5%$93/sqft |
Source: RE/MAX In The Village Realtors #09495924 Report a problem | ||
| 9/4/2012 | Sold | $105,100+5.6%$63/sqft |
Source: Public Record Report a problem | ||
| 7/12/2012 | Listed for sale | $99,510$60/sqft |
Source: Smith Partners & Associates #08055905 Report a problem | ||
| 6/1/2012 | Listing removed | $99,510$60/sqft |
Source: Smith Partners & Associates #08055905 Report a problem | ||
| 5/2/2012 | Listed for sale | $99,510-53.7%$60/sqft |
Source: Smith Partners & Associates #08055905 Report a problem | ||
| 1/10/2007 | Sold | $215,000+16.5%$129/sqft |
Source: Public Record Report a problem | ||
| 4/11/2006 | Sold | $184,500$111/sqft |
Source: Public Record Report a problem | ||
Public tax history
| Year | Property taxes | Tax assessment |
|---|---|---|
| 2024 | $8,376 +18.8% | $82,200 +11.4% |
| 2023 | $7,049 +8.6% | $73,795 +12.6% |
| 2022 | $6,493 +5.1% | $65,509 +6.4% |
| 2021 | $6,175 -7.6% | $61,563 +3.4% |
| 2020 | $6,684 +4.9% | $59,538 +5.5% |
| 2019 | $6,371 +6.6% | $56,434 +8.2% |
| 2018 | $5,977 +5.4% | $52,171 +5.9% |
| 2017 | $5,669 +10.5% | $49,250 +12.1% |
| 2016 | $5,129 +19% | $43,919 +14.6% |
| 2015 | $4,311 | $38,337 +9% |
| 2014 | $4,311 -8.7% | $35,172 -12% |
| 2013 | $4,721 -11.1% | $39,969 -18% |
| 2012 | $5,307 +7% | $48,743 -15% |
| 2011 | $4,962 -3.7% | $57,344 -12.5% |
| 2010 | $5,152 -3.1% | $65,543 -8% |
| 2009 | $5,317 +4.8% | $71,243 |
| 2008 | $5,073 | $71,243 +3.6% |
| 2007 | -- | $68,800 |
Find assessor info on the county website
Monthly payment
Est. payment
Payment breakdown
Explore the cost of this home by adjusting the details. Changes won't be saved.Climate risks
Neighborhood: 60446
Nearby schools
Schools provided by the listing agent
- District: 365U
Source: MRED as distributed by MLS GRID. This data may not be complete. We recommend contacting the local school district to confirm school assignments for this home.
- $278,900-- bd-- ba1.7k sqft213 S Alder Creek Dr, Romeoville, IL 60446Off Market
- $292,4002 bd3 ba1.6k sqft215 S Alder Creek Dr, Romeoville, IL 60446Off Market
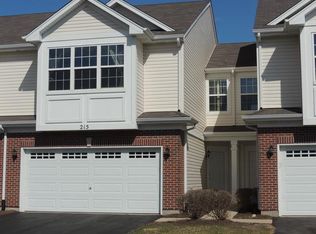
- $284,2002 bd2 ba1.6k sqft209 S Alder Creek Dr, Romeoville, IL 60446Off Market
- $249,0002 bd2 ba1.6k sqft211 S Alder Creek Dr, Romeoville, IL 60446Off Market

Similar homes
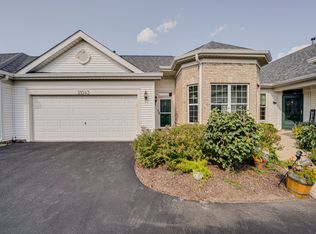
- $289,9002 bd2 ba1.4k sqft636 S Cadillac Cir, Romeoville, IL 60446Active
 MLS ID #12668924, Corinne Eurkaitis, Charles Rutenberg Realty of IL. MRED as distributed by MLS GRID
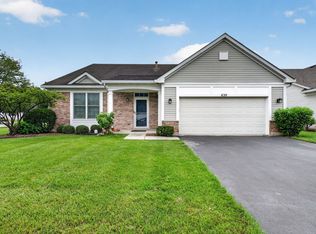
 - $339,9002 bd3 ba1.3k sqft21543 Wolf Lake Ct, Crest Hill, IL 60403New
 MLS ID #12745113, Kenneth Carn, Digital Realty. MRED as distributed by MLS GRID
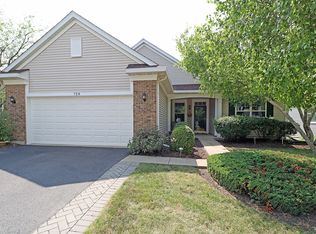
 - $342,0002 bd2 ba2.1k sqft630 Saugatuk Cir, Romeoville, IL 60446Active
 MLS ID #12738442, Mindy Rampa, SRS, Latitude Realty. MRED as distributed by MLS GRID
 - $362,5003 bd2 ba2.1k sqft728 Holland Ln, Romeoville, IL 60446Active
 MLS ID #12713170, Nancy Leggett, GRI, Coldwell Banker Real Estate Group. MRED as distributed by MLS GRID
