Skip main navigation
Sold for $519,000
  • $519,000

    219 S Corona Ave, Clearwater, FL 33765

    4beds
    1,838sqft
    Single Family Residence
    Built in 1975
    0.3 Acres Lot
    $519,000 Zestimate®
    $282/sqft
    $2,826 Estimated rent

    Home value

    $519,000

    $477,000 - $566,000

    $2,826/mo

    Zestimate® history
    Loading
    Loading...

    Owner options

    List your home for rent

    $2,826/mo

    Rent Zestimate®

    Find your next renter with Zillow Rental Manager. Plus, with online applications, you can quickly screen prospective tenants – for free.

    Learn more

    $2,826/mo

    Rent Zestimate®

    Refinance and save

    $3,546/mo

    Est. payment

    Refinancing to a lower rate could help reduce your monthly payments and save thousands over the life of the loan.

    See today's rates

    $3,546/mo

    Est. payment

    Explore your selling options

    Work with a Zillow partner agent

    Leverage their expertise and Zillow's premium Showcase listings to get your home seen by more buyers.

    Get started

    List with your own agent

    Get your home in front of millions of buyers by listing it on Zillow.

    Learn how to do it

    Sell it yourself

    Take full control of how buyers see your home on Zillow by listing For Sale by Owner (FSBO).

    List your home

    What's special

    Waterfall islandQuartz countertopsBright open-concept layoutStainless steel appliancesBrand-new cabinetry
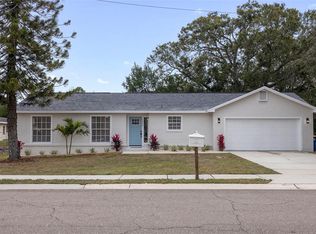
    Not your typical home — you’ll feel the difference the moment you walk in. Clean design, open space, and a layout that truly works. Fully renovated 4-bedroom, 3-bathroom home situated on a spacious corner lot of approximately 0.3 acres with no HOA. This property offers a rare combination of modern design, functional layout, and move-in-ready comfort. The main living area features a bright open-concept layout that flows seamlessly into a standout kitchen designed as the centerpiece of the home — complete with quartz countertops, waterfall island, brand-new cabinetry, and stainless steel appliances. One of the most desirable features is the presence of two primary suites, each with its own private bathroom and walk-in closet, providing flexibility for guests or multi-generational living. Every detail has been thoughtfully updated, creating a clean, modern, and cohesive feel throughout the home. Enjoy a large backyard with deck area and no rear neighbors, offering additional privacy and outdoor space for relaxing or entertaining. Additional highlights include a new roof (2026), 2-car garage, and a spacious driveway with ample parking. Conveniently located near shopping, dining, and just a short drive to Florida’s Gulf beaches. Move-in ready. No HOA. Exceptional value.

    Zillow last checked:

    Listing updated:

    Listed by:

    Stephen Hachey 813-642-6030,

    FLAT FEE MLS REALTY 813-642-6030

    Bought with:

    Nicole Sansone, 3476620

    BRAINARD REALTY

    Eugene Verly, 3454455

    BRAINARD REALTY

    Source: Stellar MLS,MLS#: TB8491051MLS LogoOriginating MLS: Suncoast Tampa

    Facts & features

    Interior

    Bedrooms & bathrooms
    • Bedrooms: 4
    • Bathrooms: 3
    • Full bathrooms: 3
    Primary bedroom
    • Features: Walk-In Closet(s)
    • Level: First
    • Area: 224 Square Feet
    • Dimensions: 14x16
    Kitchen
    • Level: First
    • Area: 168 Square Feet
    • Dimensions: 12x14
    Living room
    • Level: First
    • Area: 288 Square Feet
    • Dimensions: 16x18
    Heating
    • Central, Electric
    Cooling
    • Central Air
    Appliances
    • Included: Dishwasher, Disposal, Dryer, Electric Water Heater, Ice Maker, Microwave, Range, Refrigerator, Washer
    • Laundry: Laundry Room
    Features
    • Ceiling Fan(s), Kitchen/Family Room Combo, Open Floorplan, Solid Wood Cabinets, Stone Counters, Thermostat, Walk-In Closet(s)
    • Flooring: Ceramic Tile, Vinyl
    • Doors: Sliding Doors
    • Windows: Blinds, Window Treatments
    • Has fireplace: No
    Interior area
    • Total structure area: 1,838
    • Total interior livable area: 1,838 sqft

    Property

    Parking
    • Total spaces: 2
    • Parking features: Driveway, Garage Door Opener, Off Street
    • Attached garage spaces: 2
    • Has uncovered spaces: Yes
    Features
    • Levels: One
    • Stories: 1
    • Patio & porch: Deck, Patio
    • Exterior features: Lighting, Sidewalk
    • Fencing: Fenced
    • Has view: Yes
    • View description: City
    Lot
    • Size: 0.3 Acres
    • Dimensions: 73 x 156
    • Features: Corner Lot, City Lot, Level, Sidewalk
    • Residential vegetation: Fruit Trees, Mature Landscaping, Trees/Landscaped
    Details
    • Parcel number: 132915824580040120
    • Special conditions: None

    Construction

    Type & style
    • Home type: SingleFamily
    • Property subtype: Single Family Residence
    Materials
    • Block, Stucco
    • Foundation: Slab
    • Roof: Shingle
    Condition
    • New construction: No
    • Year built: 1975

    Utilities & green energy

    • Sewer: Public Sewer
    • Water: Public
    • Utilities for property: Electricity Connected, Public

    Community & HOA

    Community
    • Security: Security Lights, Smoke Detector(s)
    • Pet fee: $0 monthly
    • Subdivision: SKY CREST UNIT 5
    HOA
    • Has HOA: No
    Location
    • Region: Clearwater

    Financial & listing details

    • Price per square foot: $282/sqft
    • Tax assessed value: $370,974
    • Annual tax amount: $1,508
    • Date on market: 3/27/2026
    • Cumulative days on market: 39 days
    • Listing terms: Cash,Conventional,FHA,VA Loan
    • Ownership: Fee Simple
    • Total actual rent: 0
    • Electric utility on property: Yes
    • Road surface type: Paved

    Price history

    DateEventPrice
    5/21/2026Sold$519,000$282/sqft
    Source: Stellar MLS #TB8491051 Report a problem
    5/6/2026Pending sale$519,000$282/sqft
    Source: Stellar MLS #TB8491051 Report a problem
    4/28/2026Price change$519,000-2.1%$282/sqft
    Source: Stellar MLS #TB8491051 Report a problem
    4/16/2026Price change$529,900-1.7%$288/sqft
    Source: Stellar MLS #TB8491051 Report a problem
    3/27/2026Listed for sale$539,000+89.1%$293/sqft
    Source: Stellar MLS #TB8491051 Report a problem
    10/28/2025Sold$285,000$155/sqft
    Source: Public Record Report a problem

    Public tax history

    YearProperty taxesTax assessment
    2024$1,404 +3.3%$129,164 +3%
    2023$1,358 -1.8%$125,402 +3%
    2022$1,384 -0.1%$121,750 +3%
    2021$1,385 +1%$118,204 +1.4%
    2020$1,372 +2.9%$116,572 +2.3%
    2019$1,333 $113,951 +1.9%
    2018$1,333 +2.4%$111,826 +2.1%
    2017$1,302 +5.8%$109,526 +2.1%
    2016$1,230 -1.7%$107,273 +0.7%
    2015$1,252 +0.9%$106,527 +0.8%
    2014$1,240 +1.2%$105,682 +1.5%
    2013$1,225 +2.7%$104,120 +1.7%
    2012$1,193 $102,380 +3%
    2011-- $99,398 +1.5%
    2010-- $97,929 +2.7%
    2009-- $95,354 +0.1%
    2008$995 $95,259 +3%
    2007-- $92,484 -42.4%
    2005-- $160,600 +18.4%
    2004$1,266 +2.5%$135,600 +4.4%
    2003$1,235 -2.6%$129,900 +15.9%
    2002$1,268 $112,100 +5.2%
    2001$1,268 +4.8%$106,600 +6.1%
    2000$1,209 $100,500
    Find assessor info on the county website

    Neighborhood: Skycrest

    Nearby schools

    GreatSchools rating
    Get a cash offer in 3 minutes
    Find out how much your home could sell for in as little as 3 minutes with a no-obligation cash offer.
    Estimated market value
    $519,000
    Get a cash offer in 3 minutes
    Find out how much your home could sell for in as little as 3 minutes with a no-obligation cash offer.
    Estimated market value
    $519,000