Skip main navigation
Off market
  • $336,500

    219 S Elm Ave, Henrico, VA 23075

    3beds
    2,242sqft
    Detached
    Built in 1952
    0.42 Acres Lot
    $336,500 Zestimate®
    $150/sqft
    $2,425 Estimated rent

    Home value

    $336,500

    $316,000 - $357,000

    $2,425/mo

    Zestimate® history
    Loading
    Loading...

    Owner options

    List your home for rent

    $2,425/mo

    Rent Zestimate®

    Find your next renter with Zillow Rental Manager. Plus, with online applications, you can quickly screen prospective tenants – for free.

    Learn more

    $2,425/mo

    Rent Zestimate®

    Refinance and save

    $2,006/mo

    Est. payment

    Refinancing to a lower rate could help reduce your monthly payments and save thousands over the life of the loan.

    See today's rates

    $2,006/mo

    Est. payment

    Explore your selling options

    Work with a Zillow partner agent

    Leverage their expertise and Zillow's premium Showcase listings to get your home seen by more buyers.

    Get started

    List with your own agent

    Get your home in front of millions of buyers by listing it on Zillow.

    Learn how to do it

    Sell it yourself

    Take full control of how buyers see your home on Zillow by listing For Sale by Owner (FSBO).

    List your home

    What's special

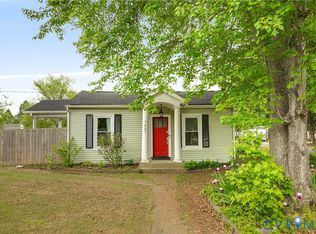
    This charming 3 (could be 4) BR, 2 bath cape with 6 CAR detached gar has recently been renovated and is ready for its next family story. Lots of upgrades have been made such as the new kitchen (counter, retro back splash, new sink, faucet, new flat top SS electric range and exhaust fan, new vinyl flooring), professionally painted throughout, new carpet, some new fixtures, newer walk-in DS shower, new front storm door. There's also a 1st floor central vac. The huge 28' long family room features a brick gas FP, beautiful T&G paneling (the good kind) and built-ins. The utility rm is HUGE and has lots of storage and a new 50 gal HWH. There's plenty of room also for that car enthusiast or hobby nut. The garage can house up to 6 cars and can accommodate a car lift. There are two additional sheds as well. Garage, sheds, driveway, fp/flu, washer, dryer, refrig all convey (AS IS). Seller will pay up to $489 for a 1 Year 2-10 Home Warranty. Near the bus line, airport, shopping, interstates. Located within walking distance of the future new Highland Springs High School!

    This property is off market, which means it's not currently listed for sale or rent on Zillow. This may be different from what's available on other websites or public sources.

    Facts & features

    Interior

    Bedrooms & bathrooms
    • Bedrooms: 3
    • Bathrooms: 2
    • Full bathrooms: 2
    • Main level bathrooms: 1
    Heating
    • Heat pump, Electric
    Cooling
    • Central
    Appliances
    • Included: Dryer, Range / Oven, Refrigerator, Washer
    Features
    • Ceiling Fan(s), Central Vacuum, Laminate Counters, Dining Area, Eat-in Kitchen, Formal Dining Room, 1st Floor Bedroom, Built In Cabinet/Bookcases
    • Flooring: Tile, Carpet, Hardwood, Linoleum / Vinyl
    • Windows: Screens, Bay Window(s), Thermal Windows
    • Basement: Crawl Space
    • Attic: Walk-In, Floored
    • Has fireplace: Yes
    • Fireplace features: Gas, Brick
    Interior area
    • Structure area source: Per Tax
    • Total interior livable area: 2,242 sqft

    Property

    Parking
    • Total spaces: 4
    • Parking features: Garage - Detached
    Accessibility
    • Accessibility features: Grab Bars
    Features
    • Patio & porch: Deck, Porch, Side Porch, Rear Porch
    • Exterior features: Other
    • Fencing: Partial
    • Frontage length: 0.0000
    Lot
    • Size: 0.42 Acres
    • Features: Level
    Details
    • Additional structures: Garage(s), Outbuilding, Shed(s), Storage Shed Detached
    • Parcel number: 8207237267
    • Zoning: R4
    • Zoning description: R4

    Construction

    Type & style
    • Home type: SingleFamily
    • Architectural style: Cape
    • Property subtype: Detached
    Materials
    • Other
    • Foundation: Crawl/Raised
    • Roof: Composition
    Condition
    • Year built: 1952

    Utilities & green energy

    • Sewer: Public Sewer
    • Water: Public Water

    Community & HOA

    Community
    • Security: Security System, Smoke Detector(s)
    Location
    • Region: Henrico

    Financial & listing details

    • Price per square foot: $150/sqft
    • Tax assessed value: $320,500
    • Annual tax amount: $2,692

    Price history

    DateEventPrice
    3/20/2020Sold$220,000$98/sqft
    Source: CVRMLS #1936938 Report a problem
    1/27/2020Pending sale$220,000$98/sqft
    Source: Long & Foster REALTORS #1936938 Report a problem
    12/3/2019Listed for sale$220,000$98/sqft
    Source: Long & Foster REALTORS #1936938 Report a problem

    Public tax history

    YearProperty taxesTax assessment
    2025$2,692 +6.8%$320,500 +9.3%
    2024$2,521 +7.4%$293,100 +7.4%
    2023$2,347 +14.8%$272,900 +14.8%
    2022$2,044 +7.9%$237,700 +10.4%
    2021$1,895 +28.9%$215,300 +20.1%
    2020$1,470 +4.1%$179,200 +7.3%
    2019$1,412 +100%$167,000 +4.1%
    2018$706 $160,400 +9.6%
    2017-- $146,400 +7.2%
    2016$601 -2.7%$136,600 +3.4%
    2015$618 $132,100 -5.9%
    2014$618 $140,400 -5.8%
    2013-- $149,100 -12.2%
    2012-- $169,900 -8.3%
    2011-- $185,300
    2010-- $185,300 -4.8%
    2009-- $194,700
    Find assessor info on the county website

    Neighborhood: 23075

    Nearby schools

    GreatSchools rating
    Schools provided by the listing agent
    • Elementary: Fair Oaks
    • Middle: Elko
    • High: Highland Springs

    Source: The MLS. This data may not be complete. We recommend contacting the local school district to confirm school assignments for this home.

    Get a cash offer in 3 minutes
    Find out how much your home could sell for in as little as 3 minutes with a no-obligation cash offer.
    Estimated market value
    $336,500
    Get a cash offer in 3 minutes
    Find out how much your home could sell for in as little as 3 minutes with a no-obligation cash offer.
    Estimated market value
    $336,500