Welcome home to 217/219 S Jones St! Built in 2022, this one-level home makes everyday living easy, with an open layout that brings the living room and kitchen together for relaxed evenings and easy entertaining. The kitchen shines with granite countertops and a pantry, and the spacious primary suite offers a private ensuite bath and walk-in closet. Two additional bedrooms and a second full bath give everyone room to settle in. Step outside to a backyard the sellers made even more enjoyable with a new privacy fence, plus a detached shed for extra storage. Peace of mind comes standard, with a Vivint security system, surround sound prewiring, and HVAC and water heater replacements in 2023. The real showstopper is the solar panel system, with an assumable lease at just $129/month and reported electric bills under $10/month! All of this is conveniently located near Virginia State University, local dining, shopping, and Petersburg attractions. Come see it for yourself and picture life here!
Coming soon 11/24
$269,999
219 S Jones St, Petersburg, VA 23803
3beds
1,197sqft
Single Family Residence
Built in 2022
7,361 Square Feet Lot
$253,300 Zestimate®
$226/sqft
$-- HOA
What's special
- 1 day
- 26
- 7
Zillow last checked:
Listing updated:
Listed by:
Paisley Calvin info@hogangrp.com,
The Hogan Group Real Estate 804-571-2900
Source: CVRMLS,MLS#: 2631014 Originating MLS: Central Virginia Regional MLS
Facts & features
Interior
Bedrooms & bathrooms
- Bedrooms: 3
- Bathrooms: 2
- Full bathrooms: 2
Other
- Description: Tub & Shower
- Level: First
Heating
- Electric
Cooling
- Central Air, Electric
Appliances
- Included: Dishwasher, Electric Cooking, Electric Water Heater, Disposal, Microwave, Oven, Refrigerator, Smooth Cooktop, Stove
- Laundry: Washer Hookup, Dryer Hookup
Features
- Bedroom on Main Level, Eat-in Kitchen, En Suite Bathroom, Full Bath on Main Level, Granite Counters, Main Level Primary, Walk-In Closet(s)
- Flooring: Partially Carpeted, Tile, Vinyl
- Has basement: No
- Attic: Access Only
- Has fireplace: No
Interior area
- Total interior livable area: 1,197 sqft
- Finished area above ground: 1,197
- Finished area below ground: 0
Property
Parking
- Parking features: No Garage
Features
- Levels: One
- Stories: 1
- Patio & porch: Porch
- Exterior features: Porch, Storage, Shed
- Pool features: None
- Fencing: Back Yard,Fenced,Privacy
Lot
- Size: 7,361 Square Feet
- Features: Cleared, Landscaped
Details
- Parcel number: 023280006
- Zoning description: R-3
Construction
Type & style
- Home type: SingleFamily
- Architectural style: Ranch
- Property subtype: Single Family Residence
Materials
- Frame, HardiPlank Type
- Roof: Shingle
Condition
- Resale
- New construction: No
- Year built: 2022
Utilities & green energy
- Sewer: Public Sewer
- Water: Public
Green energy
- Energy efficient items: Solar Panel(s) Leased
- Energy generation: Solar
Community & HOA
Community
- Security: Security System, Smoke Detector(s)
- Subdivision: None
Location
- Region: Petersburg
Financial & listing details
- Price per square foot: $226/sqft
- Tax assessed value: $220,200
- Annual tax amount: $2,796
- Date on market: 11/20/2026
- Ownership: Individuals
- Ownership type: Sole Proprietor
Estimated market value
$253,300
Estimated sales range
Not available
$2,214/mo
Price history
| Date | Event | Price |
|---|---|---|
| 11/14/2026 | Listing removed | $2,500$2/sqft |
Source: Zillow Rentals Report a problem | ||
| 10/27/2026 | Listed for rent | $2,500$2/sqft |
Source: Zillow Rentals Report a problem | ||
| 3/12/2026 | Sold | $250,000+2%$209/sqft |
Source:  CVRMLS #2600733 Report a problem | ||
| 2/13/2026 | Pending sale | $245,000$205/sqft |
Source: CVRMLS #2600733 Report a problem | ||
| 2/2/2026 | Listed for sale | $245,000+22.5%$205/sqft |
Source: CVRMLS #2600733 Report a problem | ||
| 11/4/2022 | Sold | $200,000+1%$167/sqft |
Source: CVRMLS #2226025 Report a problem | ||
| 9/28/2022 | Pending sale | $198,000$165/sqft |
Source: CVRMLS #2226025 Report a problem | ||
| 9/24/2022 | Listed for sale | $198,000$165/sqft |
Source: CVRMLS #2226025 Report a problem | ||
Public tax history
| Year | Property taxes | Tax assessment |
|---|---|---|
| 2026 | $2,686 +15.5% | $220,200 +20.3% |
| 2025 | $2,325 | $183,100 |
| 2024 | $2,325 +23.5% | $183,100 +23.5% |
| 2023 | $1,883 +1522.2% | $148,300 +1624.4% |
| 2022 | $116 | $8,600 +72% |
| 2021 | -- | $5,000 |
| 2020 | -- | $5,000 |
| 2018 | $68 | $5,000 |
| 2016 | $68 | -- |
| 2015 | $68 | -- |
| 2014 | $68 +33.3% | -- |
| 2013 | $51 | -- |
| 2012 | -- | -- |
| 2011 | -- | -- |
| 2010 | -- | -- |
| 2009 | -- | -- |
| 2008 | -- | -- |
| 2007 | -- | -- |
| 2006 | -- | -- |
| 2005 | -- | -- |
| 2004 | -- | -- |
| 2003 | -- | -- |
| 2002 | -- | -- |
Find assessor info on the county website
Monthly payment
Est. payment
Payment breakdown
Explore the cost of this home by adjusting the details. Changes won't be saved.Climate risks
Neighborhood: 23803
Nearby schools
Schools provided by the listing agent
- Elementary: Westview
- Middle: Vernon Johns
- High: Petersburg
Source: CVRMLS. This data may not be complete. We recommend contacting the local school district to confirm school assignments for this home.

Similar homes
- $275,9993 bd2 ba1.4k sqft605 Taylor St, Petersburg, VA 23803For Sale
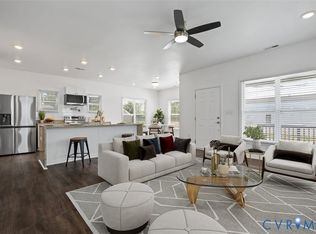 MLS ID #2621251, Phenice Boykins, Samson Properties. CVRMLS
- $279,9953 bd2 ba1k sqft3806 Lee Blvd, North Dinwiddie, VA 23803For Sale
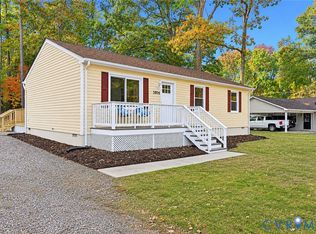 MLS ID #2629610, David Patsel, Napier Realtors, ERA. CVRMLS
- $239,9503 bd2 ba1.1k sqft1504 Duke Dr, Petersburg, VA 23803For Sale
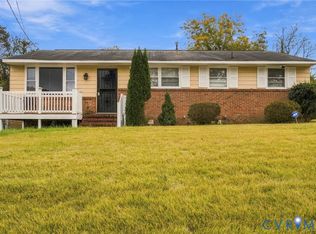 MLS ID #2629285, William Coalson, Hometown Realty. CVRMLS
- $279,0003 bd3 ba1.3k sqft914 Diamond St, Petersburg, VA 23803New Construction
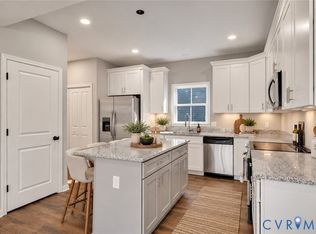 MLS ID #2627942, Fronsheena West, Century 21 Lifestyle. CVRMLS
