Skip main navigation
Sold for $2,700,000
  • $2,700,000

    219 S Lake Dr, Sunset, SC 29685

    4beds
    3,057sqft
    Single Family Residence
    Built in 2014
    -- sqft lot
    $2,683,100 Zestimate®
    $883/sqft
    $3,639 Estimated rent

    Home value

    $2,683,100

    $2.28M - $3.17M

    $3,639/mo

    Zestimate® history
    Loading
    Loading...

    Owner options

    List your home for rent

    $3,639/mo

    Rent Zestimate®

    Find your next renter with Zillow Rental Manager. Plus, with online applications, you can quickly screen prospective tenants – for free.

    Learn more

    $3,639/mo

    Rent Zestimate®

    Refinance and save

    $16,847/mo

    Est. payment

    Refinancing to a lower rate could help reduce your monthly payments and save thousands over the life of the loan.

    See today's rates

    $16,847/mo

    Est. payment

    Explore your selling options

    Work with a Zillow partner agent

    Leverage their expertise and Zillow's premium Showcase listings to get your home seen by more buyers.

    Get started

    List with your own agent

    Get your home in front of millions of buyers by listing it on Zillow.

    Learn how to do it

    Sell it yourself

    Take full control of how buyers see your home on Zillow by listing For Sale by Owner (FSBO).

    List your home

    What's special

    Expansive covered porchPrivate retreat-like spacesOversized islandPanoramic lake viewsStone patioTwo laundry roomsGourmet kitchen
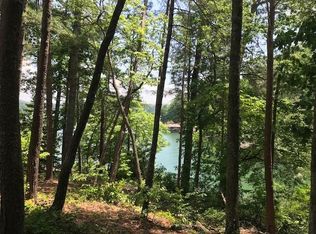
    Situated in the highly sought-after Village Point section within The Reserve at Lake Keowee, 219 S Lake Dr offers a rare combination of luxury, privacy, and unparalleled lake views. This custom-designed home embraces the natural beauty of the surrounding Blue Ridge Mountains and offers all the amenities of a modern lakefront lifestyle. From the moment you arrive, you’ll be captivated by the home’s stunning exterior and beautifully manicured landscaping. Step inside to discover an expansive, open-concept floor plan designed for both comfort and entertainment. Between the wall of glass doors and the abundance of windows throughout, natural light flows in while showcasing breathtaking views of the lake. At the heart of the home is a gourmet kitchen equipped with stainless steel appliances, custom cabinetry, and an oversized island perfect for casual dining. The kitchen seamlessly flows into the dining area and cozy living room, complete with a fireplace and plenty of space for family and guests. The second level features a spacious primary suite with a large walk-in closet, and access to the balcony with panoramic lake views. For added convenience and luxury, this home is equipped with an elevator, providing easy access to all three levels of living space, and making it ideal for those seeking ease of mobility. The home includes two laundry rooms, one on the second level and another in the basement, ensuring convenience and practicality for busy families or guests. This home truly caters to every need. The additional bedrooms and guest suites are generously sized, each offering private retreat-like spaces for family and friends. Outside, the expansive covered porch and stone patio provide the perfect setting for outdoor dining, relaxation, or enjoying the serene views of Lake Keowee. Whether you’re boating, fishing, or simply soaking in the stunning surroundings, this property offers the ultimate lakeside lifestyle. As a Premier Member of The Reserve, you'll have access to over $100 million in world-class amenities, including an 18-hole Jack Nicklaus Signature Golf Course, clubhouse, marina, tennis and pickleball courts, fitness center, clay shooting, and 24-hour gated security for peace of mind. The $85,000 Premier Membership must be purchased by the buyer at closing. This is more than just a home – it’s a lifestyle. Don’t miss the opportunity to make 219 S Lake Dr your personal retreat in the heart of The Reserve at Lake Keowee.

    Zillow last checked:

    Listing updated:

    Listed by:

    Bradley Ricker 864-423-5585,

    Old Edwards Reserve Real Estate Group

    Bought with:

    Bradley Ricker, 24411

    Old Edwards Reserve Real Estate Group

    Source: WUMLS,MLS#: 20285453MLS LogoOriginating MLS: Western Upstate Association of Realtors

    Facts & features

    Interior

    Bedrooms & bathrooms
    • Bedrooms: 4
    • Bathrooms: 5
    • Full bathrooms: 4
    • 1/2 bathrooms: 1
    Heating
    • Central, Electric
    Cooling
    • Central Air, Electric
    Appliances
    • Included: Built-In Oven, Dryer, Dishwasher, Electric Water Heater, Gas Cooktop, Microwave, Refrigerator, Washer
    Features
    • Bookcases, Built-in Features, Ceiling Fan(s), Dual Sinks, Elevator, Fireplace, Granite Counters, High Ceilings, Bath in Primary Bedroom, Sitting Area in Primary, Smooth Ceilings, Shower Only, Upper Level Primary, Walk-In Closet(s), Walk-In Shower, Window Treatments
    • Flooring: Carpet, Ceramic Tile, Hardwood
    • Windows: Blinds
    • Basement: Daylight,Full,Finished,Heated,Walk-Out Access
    • Has fireplace: Yes
    Interior area
    • Total structure area: 3,057
    • Total interior livable area: 3,057 sqft
    • Finished area above ground: 2,028
    • Finished area below ground: 1,029

    Property

    Parking
    • Total spaces: 2
    • Parking features: Detached, Garage, Driveway, Other
    • Garage spaces: 2
    Accessibility
    • Accessibility features: Low Threshold Shower
    Features
    • Levels: Three Or More
    • Stories: 3
    • Patio & porch: Balcony, Deck, Patio
    • Exterior features: Balcony, Deck, Patio
    • Pool features: Community
    • Has view: Yes
    • View description: Water
    • Has water view: Yes
    • Water view: Water
    • Waterfront features: Water Access, Waterfront
    • Body of water: Keowee
    Lot
    • Features: Outside City Limits, Subdivision, Sloped, Trees, Views, Waterfront
    Details
    • Parcel number: 414100086206

    Construction

    Type & style
    • Home type: SingleFamily
    • Architectural style: Cottage
    • Property subtype: Single Family Residence
    Materials
    • Cement Siding, Stone, Wood Siding
    • Foundation: Slab
    • Roof: Shingle,Shake,Wood
    Condition
    • Year built: 2014

    Utilities & green energy

    • Sewer: Private Sewer
    • Water: Public
    • Utilities for property: Cable Available, Electricity Available, Water Available

    Community & neighborhood

    Security
    • Security features: Security System Leased, Gated Community
    Community
    • Community features: Common Grounds/Area, Clubhouse, Dock, Fitness Center, Golf, Gated, Playground, Pool, Tennis Court(s), Trails/Paths, Water Access
    Location
    • Region: Sunset
    • Subdivision: The Reserve At Lake Keowee

    HOA & financial

    HOA
    • Has HOA: Yes
    • HOA fee: $4,397 annually
    • Services included: Maintenance Structure

    Other

    Other facts
    • Listing agreement: Exclusive Right To Sell

    Price history

    DateEventPrice
    5/23/2025Sold$2,700,000-5.3%$883/sqft
    Source: WUMLS #20285453 Report a problem
    4/18/2025Pending sale$2,850,000$932/sqft
    Source: WUMLS #20285453 Report a problem
    3/28/2025Listed for sale$2,850,000+111.1%$932/sqft
    Source: WUMLS #20285453 Report a problem
    6/19/2019Sold$1,350,000-3.5%$442/sqft
    Source: WUMLS #20205561 Report a problem
    5/13/2019Pending sale$1,399,000$458/sqft
    Source: Justin Winter Sotheby's International Realty #20205561 Report a problem
    8/6/2018Listed for sale$1,399,000+246.5%$458/sqft
    Source: Justin Winter Sotheby's Intl. #1373653 Report a problem
    11/18/2013Sold$403,750$132/sqft
    Source: Public Record Report a problem

    Public tax history

    YearProperty taxesTax assessment
    2025$20,857 +7.5%$92,890 +15%
    2024$19,410 +0.3%$80,770
    2023$19,352 -8.6%$80,770
    2022$21,170 +11.5%$80,770
    2021$18,982 +4.1%$80,770
    2020$18,236 $80,770 +48.8%
    2019$18,236 +44%$54,290 +1.4%
    2018$12,660 +0.3%$53,530
    2017$12,618 $53,530
    2015$12,618 $53,530

    Find assessor info on the county website

    Neighborhood: 29685

    Nearby schools

    GreatSchools rating
    Schools provided by the listing agent
    • Elementary: Hagood Elem
    • Middle: Pickens Middle
    • High: Pickens High

    Source: WUMLS. This data may not be complete. We recommend contacting the local school district to confirm school assignments for this home.

    Get a cash offer in 3 minutes
    Find out how much your home could sell for in as little as 3 minutes with a no-obligation cash offer.
    Estimated market value
    $2,683,100
    Get a cash offer in 3 minutes
    Find out how much your home could sell for in as little as 3 minutes with a no-obligation cash offer.
    Estimated market value
    $2,683,100