Skip main navigation
Closed
  • $273,000

    219 S Lincoln Park Dr, Evansville, IN 47714

    3beds
    1,761sqft
    Single Family Residence
    Built in 1944
    9,583 Square Feet Lot
    $282,300 Zestimate®
    $--/sqft
    $1,661 Estimated rent

    Home value

    $282,300

    $254,000 - $313,000

    $1,661/mo

    Zestimate® history
    Loading
    Loading...

    Owner options

    List your home for rent

    $1,661/mo

    Rent Zestimate®

    Find your next renter with Zillow Rental Manager. Plus, with online applications, you can quickly screen prospective tenants – for free.

    Learn more

    $1,661/mo

    Rent Zestimate®

    Refinance and save

    $1,668/mo

    Est. payment

    Refinancing to a lower rate could help reduce your monthly payments and save thousands over the life of the loan.

    See today's rates

    $1,668/mo

    Est. payment

    Explore your selling options

    Work with a Zillow partner agent

    Leverage their expertise and Zillow's premium Showcase listings to get your home seen by more buyers.

    Get started

    List with your own agent

    Get your home in front of millions of buyers by listing it on Zillow.

    Learn how to do it

    Sell it yourself

    Take full control of how buyers see your home on Zillow by listing For Sale by Owner (FSBO).

    List your home

    What's special

    Wood-burning fireplacePatio areaOversized detached garageInviting family roomAll brick ranchGenerously sized closetsDual closets
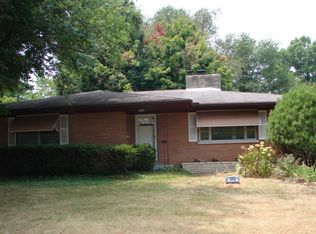
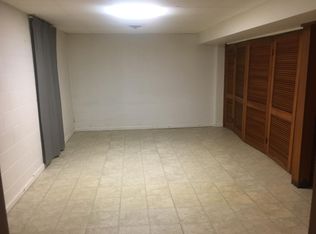
    Move right into this lovely all brick ranch located in the Midtown neighborhood of Evansville's east side. Located blocks from Honeymoon Coffee, The Slice, gorgeous boulevards, the University of Evansville Campus, and the Walnut Street walking trail. The location is prime and the interior is just as good! Step into the inviting family room, where a classic wood-burning fireplace serves as the centerpiece, beautifully surrounded by brick facade and a tiled hearth. Just off the family room, you’ll find a recently finished Champion sun porch—a perfect space for your morning coffee or curling up with your favorite book. The eat-in kitchen has been tastefully updated with new lower cabinets, soft-close cabinet doors and drawers, a charming farmhouse sink, durable epoxy countertops, and a new dishwasher. Each bedroom offers generously sized closets, while the main bedroom features dual closets for added storage for him & her. The home includes two full baths—the first with a walk-in shower and new exhaust fan, and the second with a traditional shower/tub combo and new exhaust fan as well. Enjoy outdoor living in the fully fenced-in backyard, complete with a patio area ideal for relaxing or entertaining family and friends. The oversized detached garage features a new roof (2024) and brand-new garage door, offering space for two vehicles plus additional storage. Recent upgrades add even more value and peace of mind, including a new sewer line to the street, Sonitrol security system, storm door, plantation blinds, and newer replacement windows in select rooms. If you're looking for a move-in ready home in a highly walkable and convenient location, look no further than this gem on S. Lincoln Park Drive!

    Zillow last checked:

    Listing updated:

    Listed by:

    Mitch Schulz Cell:812-499-6617,

    Weichert Realtors-The Schulz Group

    Bought with:

    Abby Hartwick, RB20001617

    KLEIN RLTY&AUCTION, INC.

    Source: IRMLS,MLS#: 202536725MLS Logo

    Facts & features

    Interior

    Bedrooms & bathrooms
    • Bedrooms: 3
    • Bathrooms: 2
    • Full bathrooms: 2
    • Main level bedrooms: 3
    Bedroom 1
    • Level: Main
    Bedroom 2
    • Level: Main
    Dining room
    • Level: Main
    • Area: 90
    • Dimensions: 10 x 9
    Kitchen
    • Level: Main
    • Area: 240
    • Dimensions: 15 x 16
    Living room
    • Level: Main
    • Area: 416
    • Dimensions: 32 x 13
    Heating
    • Natural Gas, Forced Air
    Cooling
    • Central Air
    Appliances
    • Included: Dishwasher, Microwave, Refrigerator, Electric Oven
    Features
    • Basement: Crawl Space
    • Number of fireplaces: 1
    • Fireplace features: Wood Burning
    Interior area
    • Total structure area: 1,761
    • Total interior livable area: 1,761 sqft
    • Finished area above ground: 1,761
    • Finished area below ground: 0

    Property

    Parking
    • Total spaces: 2.5
    • Parking features: Detached
    • Garage spaces: 2.5
    Features
    • Levels: One
    • Stories: 1
    Lot
    • Size: 9,583 Square Feet
    • Dimensions: 80x120
    • Features: Level
    Details
    • Parcel number: 820627017051.034027

    Construction

    Type & style
    • Home type: SingleFamily
    • Property subtype: Single Family Residence
    Materials
    • Brick
    Condition
    • New construction: No
    • Year built: 1944

    Utilities & green energy

    • Sewer: Public Sewer
    • Water: Public

    Community & HOA

    Community
    • Subdivision: None
    Location
    • Region: Evansville

    Financial & listing details

    • Tax assessed value: $214,500
    • Annual tax amount: $1,975
    • Date on market: 9/11/2025
    • Listing terms: Cash,Conventional,FHA,VA Loan

    Price history

    DateEventPrice
    11/14/2025Sold$273,000-2.5%
    Source: IRMLS #202536725 Report a problem
    10/1/2025Pending sale$279,900
    Source: IRMLS #202536725 Report a problem
    9/11/2025Listed for sale$279,900+53%
    Source: IRMLS #202536725 Report a problem
    4/29/2020Listing removed$182,900$104/sqft
    Source: Evansville - WEICHERT, REALTORS - The Schulz Group #202013948 Report a problem
    4/22/2020Listed for sale$182,900$104/sqft
    Source: Evansville - WEICHERT, REALTORS - The Schulz Group #202013948 Report a problem

    Public tax history

    YearProperty taxesTax assessment
    2025$1,975 +2%$214,500 +16.5%
    2024$1,936 +12.9%$184,100 +2.8%
    2023$1,716 +6.4%$179,100 +12.6%
    2022$1,613 +18%$159,000 +7.7%
    2021$1,367 -50.1%$147,600 +16.6%
    2020$2,738 +100.6%$126,600
    2019$1,365 -62.7%$126,600
    2018$3,663 +19.2%$126,600 +1%
    2017$3,073 +131.2%$125,400 +2.3%
    2016$1,329 +2.6%$122,600 -6.4%
    2014$1,296 -8.6%$131,000 +10%
    2013$1,418 +13.2%$119,100 +0.2%
    2012$1,253 -1.3%$118,900 -4.4%
    2011$1,269 +0.5%$124,400
    2010$1,262 +9.2%$124,400
    2009$1,156 $124,400 -4.2%
    2008-- $129,800 +1.6%
    2007-- $127,700
    2006-- --
    2003-- $44,000
    2001-- $44,000
    Find assessor info on the county website

    Neighborhood: South Lincoln Park

    Nearby schools

    GreatSchools rating
    Schools provided by the listing agent
    • Elementary: Harper
    • Middle: Washington
    • High: Bosse
    • District: Evansville-Vanderburgh School Corp.

    Source: IRMLS. This data may not be complete. We recommend contacting the local school district to confirm school assignments for this home.

    Get pre-qualified for a loan
    At Zillow Home Loans, we can pre-qualify you in as little as 5 minutes with no impact to your credit score.

    An equal housing lender. NMLS #10287.

    Sell for more on Zillow
    Get a Zillow Showcase℠ listing at no additional cost and you could sell for .
    $282,300
    2% more
    +$5,646
    With Zillow Showcase(estimated)
    $287,946