Skip main navigation
For sale
  • $362,900

    219 S Robinson St, Baltimore, MD 21224

    2beds
    1,548sqft
    : 
    $2,659/mo
    Get pre-qualified
    Townhouse
    Built in 1906
    871 Square Feet Lot
    $-- Zestimate®
    $234/sqft
    $-- HOA

    What's special

    Brand-new air-conditioning unitElegant coffered ceilingFresh paint throughoutGenerous bonus roomCrown moldingStainless steel appliancesStylish full hall bathroom
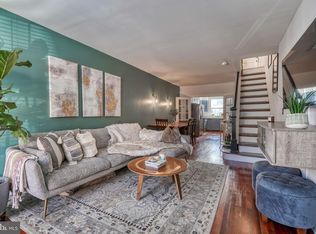
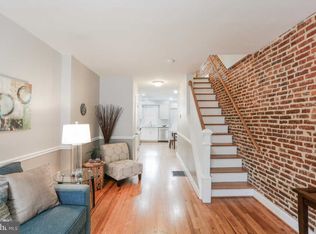
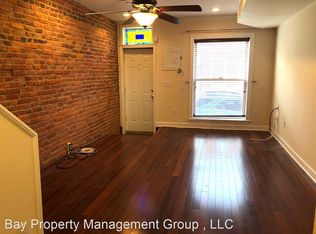
    Buyer got cold feet. Open house Sunday 1:00-3:00. Discover the perfect blend of historic Baltimore charm and modern comfort in this beautifully updated rowhome offering 2 bedrooms, 2.5 bathrooms, and 1,548 finished square feet. Ideally located in the heart of Patterson Park, just moments from Canton's vibrant shopping, dining, and entertainment, this inviting residence combines timeless architectural details with thoughtful recent upgrades, including fresh paint throughout, brand-new air-conditioning unit & new roof in 2022. Hardwood floors extend throughout the open-concept main level, where a spacious living room welcomes you with an elegant, coffered ceiling and a striking exposed brick accent wall. A convenient powder room leads to the adjoining dining area and well-appointed gourmet kitchen, featuring granite countertops, stainless steel appliances, rich dark cabinetry, a pantry, crown molding, and an additional exposed brick wall that enhances the home's character. Direct access to the rear exterior adds everyday convenience. Upstairs, exposed brick continues throughout both bedrooms, creating warmth and charm. The spacious primary suite features a tray ceiling and dual closets, while the secondary bedroom opens to a private balcony. A stylish full hall bathroom serves the upper level. The fully finished lower level offers exceptional flexibility with a generous bonus room that can easily function as a home office, guest suite, recreation room, or fitness area. A second full bathroom and a dedicated laundry closet complete this level. Outdoor living is equally impressive, highlighted by a spacious rooftop deck with sweeping panoramic views of the Baltimore skyline—an ideal setting for relaxing or entertaining. Rounding out this exceptional property is the rare convenience of a secure rear parking pad. Select photos have been virtually staged for illustrative purposes only.
    27 days
    |
    418
    |
    30
    |

    Zillow last checked:

    Listing updated:

    Listed by:

    Bob Lucido 410-465-6900,

    Keller Williams Lucido Agency (410) 465-6900,

    Listing Team: Bob Lucido Team Of Keller Williams Lucido Agency, Co-Listing Team: Bob Lucido Team Of Keller Williams Lucido Agency,Co-Listing Agent: Karey Thesing 410-491-0491,

    Keller Williams Lucido Agency

    Source: Bright MLS,MLS#: MDBA2224472MLS Logo

      Facts & features

      Interior

      Bedrooms & bathrooms
      • Bedrooms: 2
      • Bathrooms: 3
      • Full bathrooms: 2
      • 1/2 bathrooms: 1
      • Main level bathrooms: 1
      Rooms
      • Room types: Living Room, Dining Room, Bedroom 2, Kitchen, Bedroom 1, Laundry, Recreation Room, Full Bath, Half Bath
      Bedroom 1
      • Features: Flooring - Carpet, Ceiling Fan(s), Crown Molding, Recessed Lighting
      • Level: Upper
      • Area: 156 Square Feet
      • Dimensions: 12 X 13
      Bedroom 2
      • Features: Flooring - Carpet, Ceiling Fan(s), Crown Molding
      • Level: Upper
      • Area: 132 Square Feet
      • Dimensions: 11 X 12
      Dining room
      • Features: Crown Molding, Flooring - HardWood, Lighting - Ceiling
      • Level: Main
      Other
      • Features: Bathroom - Tub Shower, Countertop(s) - Solid Surface, Flooring - Ceramic Tile, Crown Molding, Lighting - Wall sconces
      • Level: Upper
      Other
      • Features: Bathroom - Walk-In Shower, Countertop(s) - Solid Surface, Flooring - Ceramic Tile, Lighting - Wall sconces
      • Level: Lower
      Half bath
      • Features: Flooring - HardWood, Lighting - Wall sconces
      • Level: Main
      Kitchen
      • Features: Granite Counters, Crown Molding, Flooring - HardWood, Kitchen - Gas Cooking, Recessed Lighting
      • Level: Main
      • Area: 209 Square Feet
      • Dimensions: 11 X 19
      Laundry
      • Features: Lighting - Ceiling
      • Level: Lower
      Living room
      • Features: Flooring - HardWood, Chair Rail, Crown Molding, Recessed Lighting
      • Level: Main
      • Area: 176 Square Feet
      • Dimensions: 11 X 16
      Recreation room
      • Features: Crown Molding, Flooring - Carpet, Recessed Lighting
      • Level: Lower
      • Area: 154 Square Feet
      • Dimensions: 11 X 14
      Heating
      • Forced Air, Natural Gas
      Cooling
      • Ceiling Fan(s), Central Air, Electric
      Appliances
      • Included: Dishwasher, Disposal, Dryer, Exhaust Fan, Microwave, Refrigerator, Oven/Range - Gas, Washer, Ice Maker, Water Dispenser, Gas Water Heater
      • Laundry: In Basement, Laundry Room
      Features
      • Kitchen - Gourmet, Upgraded Countertops, Crown Molding, Open Floorplan, Bathroom - Walk-In Shower, Bathroom - Tub Shower, Ceiling Fan(s), Recessed Lighting
      • Flooring: Wood, Carpet
      • Basement: Finished
      • Has fireplace: No
      Interior area
      • Total structure area: 2,064
      • Total interior livable area: 1,548 sqft
      • Finished area above ground: 1,032
      • Finished area below ground: 516

      Property

      Parking
      • Total spaces: 1
      • Parking features: Concrete, Driveway, On Street
      • Uncovered spaces: 1
      Accessibility
      • Accessibility features: None
      Features
      • Levels: Three
      • Stories: 3
      • Patio & porch: Deck
      • Exterior features: Lighting, Sidewalks
      • Pool features: None
      Lot
      • Size: 871 Square Feet
      • Features: Urban
      Details
      • Additional structures: Above Grade, Below Grade
      • Parcel number: 0301141761 089
      • Zoning: RES
      • Special conditions: Standard

      Construction

      Type & style
      • Home type: Townhouse
      • Architectural style: Federal
      • Property subtype: Townhouse
      Materials
      • Brick
      • Foundation: Concrete Perimeter
      Condition
      • New construction: No
      • Year built: 1906

      Utilities & green energy

      • Sewer: Public Sewer
      • Water: Public

      Community & HOA

      Community
      • Security: Main Entrance Lock, Smoke Detector(s)
      • Subdivision: Patterson Park
      HOA
      • Has HOA: No
      Location
      • Region: Baltimore
      • Municipality: Baltimore City

      Financial & listing details

      • Price per square foot: $234/sqft
      • Tax assessed value: $345,200
      • Annual tax amount: $7,729
      • Date on market: 7/29/2026
      • Listing agreement: Exclusive Right To Sell
      • Inclusions: See Disclosures
      • Ownership: Fee Simple

        Estimated market value

        Not available

        Estimated sales range

        Not available

        Not available

        Price history

        DateEventPrice
        8/14/2026Listed for sale$362,900$234/sqft
        Source: Bright MLS #MDBA2224472 Report a problem
        8/10/2026Pending sale$362,900$234/sqft
        Source: Bright MLS #MDBA2224472 Report a problem
        7/29/2026Listed for sale$362,900+17.1%$234/sqft
        Source: Bright MLS #MDBA2224472 Report a problem
        3/15/2018Sold$310,000+0%$200/sqft
        Source: Public Record Report a problem
        2/24/2018Pending sale$309,900$200/sqft
        Source: Keller Williams Legacy Metropolitan #1003983749 Report a problem
        12/12/2017Price change$309,900-3.1%$200/sqft
        Source: Keller Williams Legacy Metropolitan #1003983749 Report a problem
        11/15/2017Listed for sale$319,900+28%$207/sqft
        Source: Keller Williams Legacy Metropolitan #1003983749 Report a problem
        9/21/2012Sold$250,000$161/sqft
        Source: Public Record Report a problem
        6/26/2012Listed for sale$250,000+233.8%$161/sqft
        Source: Keller Williams Realty Baltimore #BA7872173 Report a problem
        5/2/2012Listing removed$74,900$48/sqft
        Source: Homepath #BA7767566 Report a problem
        4/6/2012Price change$74,900-6.3%$48/sqft
        Source: Homepath #BA7767566 Report a problem
        3/8/2012Price change$79,900-11.1%$52/sqft
        Source: Homepath #BA7767566 Report a problem
        2/5/2012Listed for sale$89,900-38%$58/sqft
        Source: Homepath #BA7767566 Report a problem
        10/18/2005Sold$145,000+354.5%$94/sqft
        Source: Public Record Report a problem
        4/24/2000Sold$31,900+112.7%$21/sqft
        Source: Public Record Report a problem
        5/24/1999Sold$15,000$10/sqft
        Source: Public Record Report a problem

        Public tax history

        YearProperty taxesTax assessment
        2025-- $327,500 +5.7%
        2024$7,311 +6.1%$309,800 +6.1%
        2023$6,894 +3.1%$292,100
        2022$6,688 +3.2%$292,100 +6.3%
        2021$6,483 +3.3%$274,700 +3.3%
        2020$6,278 +2.8%$266,000
        2019$6,108 +2.8%$266,000 +5.7%
        2018$5,939 +2.9%$251,667 +2.9%
        2017$5,770 +77%$244,500 +2.6%
        2016$3,260 $238,200 +2.7%
        2015$3,260 $231,900 +2.8%
        2014$3,260 $225,600 +5.3%
        2013-- $214,150 +66.7%
        2012-- $128,500 -6.6%
        2011-- $137,630 +0.5%
        2010-- $136,882 +0.5%
        2009-- $136,136 +0.6%
        2008-- $135,390 +23.7%
        2007-- $109,466 +31%
        2006-- $83,543 +45%
        2005-- $57,620 +10.3%
        2004-- $52,222 +11.5%
        2003-- $46,826 +13%
        2002-- $41,430 +1%
        2001-- $41,012
        Find assessor info on the county website

        Monthly payment

        Est. payment

        Payment breakdown

        Explore the cost of this home by adjusting the details. Changes won't be saved.
        All calculations are estimates and provided by Zillow, Inc. for informational purposes only. Actual amounts may vary.
        HOA fees may include property taxes on listings classified as Co-Ops. Contact the listing agent and/or owner for fee details.
        See how much you could borrow to make a competitive offer.

        Climate risks

        Neighborhood: Highlandtown

        Getting around

        95 / 100
        Walker's Paradise
        70 / 100
        Excellent Transit
        81 / 100
        Very Bikeable

        Nearby schools

        GreatSchools rating
        Schools provided by the listing agent
        • Elementary: Highlandtown Elementary #215
        • District: Baltimore City Public Schools

        Source: Bright MLS. This data may not be complete. We recommend contacting the local school district to confirm school assignments for this home.

        A local agent can set up tours, give advice and negotiate with sellers.

        Browse local experts

        Similar homes