Pool home just in time for summer! Welcome to this stunning 4 bedroom/3 bath home in the heart of Orange County, CA. Two of the four bedrooms are master bedrooms with en-suite bathrooms and spacious walk-in closets. The primary master has a beautiful freestanding tub with a waterfall spout and large shower. The second master has a bay window with storage seating. Another bedroom easily translates into a comfortable working office, if needed.
The open-concept kitchen has a large island and lots of cabinets for storage complimented by top-grade stainless steel appliances. The large separate laundry room hides all your family's dirty clothes in a clean, tidy space. This room is also home to an extra fridge, dual sinks, storage cabinets for bulk items, and access to the side yard and attic storage (via pull down ladder).
Fold open the accordion patio doors to bring the outdoors in. Relax in the backyard patio or take a dip in the salt water pool or spa. Summer grilling is made easy in the outdoor kitchen with a hibachi grill, a bbq grill with side burner, refrigerator, sink and dedicated storage. Whole house water filtration system has been installed and maintained. My description doesn't do this home justice, come see for yourself!
Sold for $1,500,000
Listed by: Think Boutiq Real Estate • Gerald Ruiz • Contact: 714-616-9655
Bought with: eXp Realty of California Inc
$1,500,000
219 S Shattuck Pl, Orange, CA 92866
4beds
2,242sqft
Single Family Residence
Built in 1955
6,500 Square Feet Lot
$1,501,600 Zestimate®
$669/sqft
$5,510 Estimated rent
Home value
$1,501,600
$1.38M - $1.64M
$5,510/mo
Zestimate® history
Owner options
List your home for rent
$5,510/mo
Rent Zestimate®
Find your next renter with Zillow Rental Manager. Plus, with online applications, you can quickly screen prospective tenants – for free.
$5,510/mo
Rent Zestimate®
Refinance and save
$10,036/mo
Est. payment
Refinancing to a lower rate could help reduce your monthly payments and save thousands over the life of the loan.
$10,036/mo
Est. payment
Explore your selling options
Work with a Zillow partner agent
Leverage their expertise and Zillow's premium Showcase listings to get your home seen by more buyers.
Get startedList with your own agent
Get your home in front of millions of buyers by listing it on Zillow.
Learn how to do itSell it yourself
Take full control of how buyers see your home on Zillow by listing For Sale by Owner (FSBO).
List your homeWhat's special
Salt water poolOpen-concept kitchenLarge islandEn-suite bathroomsLarge separate laundry roomSpacious walk-in closetsOutdoor kitchen
Zillow last checked:
Listing updated:
Listed by:
Gerald Ruiz DRE #02015845 714-616-9655,
Think Boutiq Real Estate
Bought with:
Justin Capizzi, DRE #01793527
eXp Realty of California Inc
Source: CRMLS,MLS#: PW25122847 Originating MLS: California Regional MLS
Originating MLS: California Regional MLSFacts & features
Interior
Bedrooms & bathrooms
- Bedrooms: 4
- Bathrooms: 3
- Full bathrooms: 2
- 3/4 bathrooms: 1
- Main level bathrooms: 1
- Main level bedrooms: 1
Rooms
- Room types: Bedroom, Family Room, Other
Bedroom
- Features: All Bedrooms Down
Bathroom
- Features: Bathtub, Separate Shower, Tub Shower, Walk-In Shower
Kitchen
- Features: Quartz Counters, Remodeled, Updated Kitchen
Other
- Features: Walk-In Closet(s)
Heating
- Central
Cooling
- Central Air
Appliances
- Included: 6 Burner Stove, Dishwasher, Gas Oven, Gas Range, Ice Maker, Microwave, Refrigerator, Water To Refrigerator, Water Purifier
- Laundry: Inside, Laundry Room
Features
- Beamed Ceilings, Ceiling Fan(s), High Ceilings, Pull Down Attic Stairs, Quartz Counters, Recessed Lighting, See Remarks, All Bedrooms Down, Walk-In Closet(s)
- Flooring: Tile, Wood
- Windows: Bay Window(s)
- Has fireplace: No
- Fireplace features: None
- Common walls with other units/homes: No Common Walls
Interior area
- Total interior livable area: 2,242 sqft
Property
Parking
- Total spaces: 2
- Parking features: Direct Access, Garage, Garage Door Opener, See Remarks
- Attached garage spaces: 2
Accessibility
- Accessibility features: See Remarks
Features
- Levels: One
- Stories: 1
- Entry location: 1
- Patio & porch: See Remarks
- Has private pool: Yes
- Pool features: Gas Heat, Heated, Pebble, Private, Salt Water, Waterfall
- Has spa: Yes
- Spa features: Heated, See Remarks
- View description: None
Lot
- Size: 6,500 Square Feet
- Features: Cul-De-Sac, Front Yard
Details
- Additional structures: Shed(s)
- Parcel number: 39047302
- Special conditions: Standard
Construction
Type & style
- Home type: SingleFamily
- Architectural style: See Remarks
- Property subtype: Single Family Residence
Materials
- Stucco
- Roof: See Remarks
Condition
- Turnkey
- New construction: No
- Year built: 1955
Utilities & green energy
- Electric: Standard
- Sewer: Public Sewer
- Water: Public
- Utilities for property: See Remarks
Community & HOA
Community
- Features: Sidewalks
Location
- Region: Orange
Financial & listing details
- Price per square foot: $669/sqft
- Tax assessed value: $1,530,000
- Date on market: 6/3/2025
- Cumulative days on market: 10 days
- Listing terms: Cash,Cash to New Loan,Conventional
- Road surface type: Paved
Price history
| Date | Event | Price |
|---|---|---|
| 6/30/2025 | Sold | $1,500,000$669/sqft |
Source:  CRMLS #PW25122847 Report a problem CRMLS #PW25122847 Report a problem | ||
| 6/13/2025 | Contingent | $1,500,000$669/sqft |
Source: CRMLS #PW25122847 Report a problem | ||
| 6/3/2025 | Listed for sale | $1,500,000$669/sqft |
Source: CRMLS #PW25122847 Report a problem | ||
Public tax history
| Year | Property taxes | Tax assessment |
|---|---|---|
| 2026 | -- | $1,530,000 +178.5% |
| 2025 | $6,224 +2.3% | $549,393 +2% |
| 2024 | $6,086 +2.2% | $538,621 +2% |
| 2023 | $5,952 +2% | $528,060 +2% |
| 2022 | $5,837 +2.9% | $517,706 +2% |
| 2021 | $5,675 +0.9% | $507,555 +1% |
| 2020 | $5,622 | $502,351 +3.1% |
| 2019 | $5,622 +2.2% | $487,438 +12.5% |
| 2018 | $5,499 +16% | $433,212 +2% |
| 2017 | $4,740 | $424,718 +2% |
| 2016 | $4,740 +2% | $416,391 +1.5% |
| 2015 | $4,649 +3.7% | $410,137 +2% |
| 2014 | $4,484 | $402,103 +0.2% |
| 2013 | -- | $401,195 +58% |
| 2012 | -- | $253,980 +2% |
| 2011 | -- | $249,000 +0.8% |
| 2010 | -- | $247,140 -0.2% |
| 2009 | -- | $247,728 +2% |
| 2008 | -- | $242,871 +2% |
| 2007 | -- | $238,109 +2% |
| 2006 | -- | $233,441 +2% |
| 2005 | -- | $228,864 +2% |
| 2004 | -- | $224,377 +1.9% |
| 2003 | -- | $220,265 +2% |
| 2002 | -- | $215,947 +2% |
| 2001 | $2,155 +2% | $211,713 +2% |
| 2000 | $2,113 | $207,562 |
Find assessor info on the county website
Neighborhood: 92866
Nearby homes
- $1,046,3003 bd1 ba1.1k sqft209 S Shattuck Pl, Orange, CA 92866Off Market
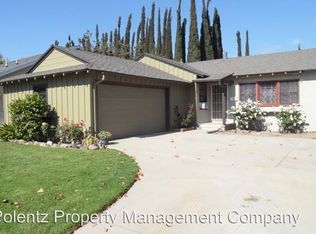
- $980,0003 bd2 ba1.1k sqft227 S Shattuck Pl, Orange, CA 92866Sold
- $1,010,0003 bd2 ba1.1k sqft235 S Shattuck Pl, Orange, CA 92866Off Market

- $1,255,6004 bd3 ba2k sqft201 S Shattuck Pl, Orange, CA 92866Off Market

- $986,4004 bd2 ba1k sqft228 S Tustin St, Orange, CA 92866Off Market
- $947,4003 bd1 ba1.1k sqft243 S Shattuck Pl, Orange, CA 92866Off Market
- $1,071,7003 bd2 ba1.1k sqft236 S Tustin St, Orange, CA 92866Off Market
- $1,225,6004 bd2 ba1.7k sqft195 S Shattuck Pl, Orange, CA 92866Off Market
Nearby schools
GreatSchools rating
- 7/10Palmyra Gate MagnetGrades: K-6Distance: 0.1 mi
- 6/10Yorba Middle SchoolGrades: 7-8Distance: 1.3 mi
- 5/10Orange High SchoolGrades: 9-12Distance: 1 mi
Schools provided by the listing agent
- Elementary: Taft
- Middle: Cerro Villa
Source: CRMLS. This data may not be complete. We recommend contacting the local school district to confirm school assignments for this home.
Get a cash offer in 3 minutes
Find out how much your home could sell for in as little as 3 minutes with a no-obligation cash offer.
Estimated market value
$1,501,600
Get a cash offer in 3 minutes
Find out how much your home could sell for in as little as 3 minutes with a no-obligation cash offer.
Estimated market value
$1,501,600
- California
- Orange County
- Orange
- 92866
- 219 S Shattuck Pl
