Skip main navigation
Off market
  • $803,200

    219 S Walnut Street, Swansboro, NC 28584

    4beds
    2,706sqft
    Single Family Residence
    Built in 2008
    8,712 Square Feet Lot
    $803,200 Zestimate®
    $297/sqft
    $2,481 Estimated rent

    Home value

    $803,200

    $731,000 - $884,000

    $2,481/mo

    Zestimate® history
    Loading
    Loading...

    Owner options

    List your home for rent

    $2,481/mo

    Rent Zestimate®

    Find your next renter with Zillow Rental Manager. Plus, with online applications, you can quickly screen prospective tenants – for free.

    Learn more

    $2,481/mo

    Rent Zestimate®

    Refinance and save

    $4,777/mo

    Est. payment

    Refinancing to a lower rate could help reduce your monthly payments and save thousands over the life of the loan.

    See today's rates

    $4,777/mo

    Est. payment

    Explore your selling options

    Work with a Zillow partner agent

    Leverage their expertise and Zillow's premium Showcase listings to get your home seen by more buyers.

    Get started

    List with your own agent

    Get your home in front of millions of buyers by listing it on Zillow.

    Learn how to do it

    Sell it yourself

    Take full control of how buyers see your home on Zillow by listing For Sale by Owner (FSBO).

    List your home

    What's special

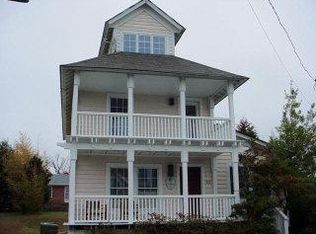
    Come see this newer home in the heart of historic downtown of Swansboro overlooking the Intracoastal Waterway. This home was recently custom built with the character of historic Swansboro but with all the new touches of modern building. As you enter the home on your large rocking chair covered front porch through the foyer there is custom built in cabinets to greet you along with a separate nook entry with more custom built ins from the detached 2 car garage. The pine floors lead you into the great room which features fireplace, wet bar and has an open floor plan to the kitchen with granite countertops, stainless steel appliances, kitchen island, raised bar, large pantry, crown molding, plantation shutters and coffered ceilings. Directly off the kitchen leads you to a well manicured

    This property is not currently displayed as for sale or rent on Zillow. This may be different from what's on other websites or public sources.

    Zillow last checked:

    Listing updated:

    Listed by:

    Eric F Sabourin 910-228-1039,

    Coldwell Banker Sea Coast Advantage - Jacksonville

    Bought with:

    NON-MEMBER

    NON-MEMBER SELLING OFFICE

    NON-MEMBER SELLING OFFICE

    Source: Hive MLS,MLS#: 80157746MLS LogoOriginating MLS: Jacksonville Board of Realtors

    Facts & features

    Interior

    Bedrooms & bathrooms
    • Bedrooms: 4
    • Bathrooms: 4
    • Full bathrooms: 3
    • 1/2 bathrooms: 1
    Rooms
    • Room types: Bedroom 2, Bedroom 3, Bedroom 4, Kitchen, Living Room, Master Bedroom, Dining Room
    Primary bedroom
    • Level: First
    • Dimensions: 17 x 14
    Bedroom 2
    • Level: Second
    • Dimensions: 14 x 13
    Bedroom 3
    • Level: Second
    • Dimensions: 13 x 11
    Bedroom 4
    • Level: Second
    • Dimensions: 14 x 11
    Dining room
    • Level: First
    • Dimensions: 15 x 9
    Kitchen
    • Level: First
    • Dimensions: 14 x 9
    Living room
    • Level: First
    • Dimensions: 17 x 14
    Cooling
    • Central Air
    Features
    • Master Downstairs, Ceiling Fan(s), Gas Log
    • Flooring: Carpet, Tile, Wood
    • Has fireplace: Yes
    • Fireplace features: Gas Log
    Interior area
    • Total structure area: 2,706
    • Total interior livable area: 2,706 sqft

    Property

    Parking
    • Total spaces: 2
    Features
    • Stories: 2
    Lot
    • Size: 8,712 Square Feet
    Details
    • Parcel number: 0000

    Construction

    Type & style
    • Home type: SingleFamily
    • Property subtype: Single Family Residence
    Condition
    • New construction: No
    • Year built: 2008

    Community & HOA

    Community
    • Security: Security System
    • Subdivision: None
    HOA
    • Has HOA: No
    Location
    • Region: Swansboro

    Financial & listing details

    • Price per square foot: $297/sqft
    • Tax assessed value: $371,330
    • Date on market: 4/21/2025
    • Cumulative days on market: 179 days
    • Listing agreement: Exclusive Right To Sell
    • Listing terms: Conventional

    Price history

    DateEventPrice
    3/16/2015Sold$494,000$183/sqft
    Source: Hive MLS #80157746 Report a problem

    Public tax history

    Tax history is unavailable.

    Neighborhood: 28584

    Nearby schools

    GreatSchools rating
    Get a cash offer in 3 minutes
    Find out how much your home could sell for in as little as 3 minutes with a no-obligation cash offer.
    Estimated market value
    $803,200
    Get a cash offer in 3 minutes
    Find out how much your home could sell for in as little as 3 minutes with a no-obligation cash offer.
    Estimated market value
    $803,200