SPACIOUS 4 BEDROOM HOME ON HALF AN ACRE – NO HOA OR CDD! Welcome to your private Plant City retreat! Situated on a generous half-acre lot, this solid block 4-bedroom, 2-bathroom 1,680 sq.ft home offers the perfect combination of space, comfort, and versatility. Whether you’re searching for a primary residence, vacation home, or income-producing investment property, this home checks all the boxes. Nestled in a peaceful setting with no HOA or CDD restrictions, you’ll enjoy the freedom, privacy, and flexibility that are becoming increasingly difficult to find. The spacious lot provides plenty of room for outdoor activities, gardening, pets, recreational vehicles, future improvements, storage, space for a pet to roam. Enjoy the privacy of having only 8 neighbors. Inside, you’ll find an updated interior featuring a beautifully renovated kitchen complete with modern appliances, custom cabinetry, and abundant storage space. Central air and heat provide year-round comfort, while the functional floor plan offers generous living areas designed for both everyday living and entertaining. Additional conveniences include a full laundry room, twin-sink vanity, and durable finishes throughout. The versatile fourth bedroom is currently staged as a game room, offering endless possibilities for a home office, media room, playroom, or guest suite. Step outside to enjoy the screened-in rear patio, perfect for morning coffee or relaxing evenings. The property also features an outdoor workspace, fire pit, and outdoor dining area, creating the ideal environment for enjoying Florida’s outdoor lifestyle. The private well water system, installed in 2021, helps eliminate monthly water bills, providing long-term savings. For those seeking greater energy independence, the property offers excellent potential for a future solar installation. Conveniently located near County Line Road and Interstate 4, commuting to Tampa, Lakeland, Orlando, and surrounding areas is a breeze. Located within a highly desirable school district and offering plenty of room both inside and out, this property is ideal for growing families, multigenerational living, short-term rental opportunities, or long-term investment potential. Don’t miss this rare opportunity to own a spacious home with acreage, privacy, and unlimited possibilities in one of Plant City’s most convenient locations. Buyer must verify all information in listing. POF must accompany all offers.
Sold for $406,000
$406,000
219 S WEBB ROAD, PLANT CITY, FL 33566
4beds
1,600sqft
Single Family Residence
Built in 1965
0.5 Acres Lot
$397,100 Zestimate®
$254/sqft
$2,203 Estimated rent
Home value
$397,100
$377,000 - $417,000
$2,203/mo
Zestimate® history
Owner options
List your home for rent
$2,203/mo
Rent Zestimate®
Find your next renter with Zillow Rental Manager. Plus, with online applications, you can quickly screen prospective tenants – for free.
$2,203/mo
Rent Zestimate®
Refinance and save
$2,815/mo
Est. payment
Refinancing to a lower rate could help reduce your monthly payments and save thousands over the life of the loan.
$2,815/mo
Est. payment
Explore your selling options
Work with a Zillow partner agent
Leverage their expertise and Zillow's premium Showcase listings to get your home seen by more buyers.
Get startedList with your own agent
Get your home in front of millions of buyers by listing it on Zillow.
Learn how to do itSell it yourself
Take full control of how buyers see your home on Zillow by listing For Sale by Owner (FSBO).
List your homeWhat's special
Beautifully renovated kitchenUpdated interiorHalf-acre lotFull laundry roomAbundant storage spaceCustom cabinetryPeaceful setting
Zillow last checked:
Listing updated:
Listed by:
Bonnie Scott 813-525-3189,
WHITEHOUSE MANAGEMENT & REALTY 813-525-3189
Bought with:
Angel Gonzalez Cruz, 3461803
LANTES REAL ESTATE LLC
Source: Stellar MLS,MLS#: R4911341 Originating MLS: Other
Originating MLS: Other
Facts & features
Interior
Bedrooms & bathrooms
- Bedrooms: 4
- Bathrooms: 2
- Full bathrooms: 2
Rooms
- Room types: Great Room, Utility Room
Primary bedroom
- Features: Built-in Closet
- Level: First
Kitchen
- Level: First
Kitchen
- Level: First
Living room
- Level: First
Heating
- Central, Electric
Cooling
- Central Air
Appliances
- Included: Dishwasher, Disposal, Dryer, Electric Water Heater, Freezer, Microwave, Refrigerator, Washer, Whole House R.O. System
- Laundry: Inside, Laundry Room
Features
- Ceiling Fan(s), Open Floorplan, Solid Surface Counters, Solid Wood Cabinets, Stone Counters, Thermostat
- Flooring: Luxury Vinyl
- Windows: Blinds, Window Treatments
- Has fireplace: Yes
- Fireplace features: Electric
Interior area
- Total structure area: 1,800
- Total interior livable area: 1,600 sqft
Property
Parking
- Total spaces: 5
- Parking features: Garage, Carport
- Garage spaces: 1
- Carport spaces: 4
- Covered spaces: 5
Features
- Levels: One
- Stories: 1
- Patio & porch: Covered, Front Porch, Patio, Rear Porch
- Exterior features: Private Entrance, Private Mailbox, Private Yard, Storage
- Fencing: Chain Link,Fenced
Lot
- Size: 0.5 Acres
- Dimensions: 116 x 185
- Features: Cleared, In County, Oversized Lot
Details
- Additional structures: Storage
- Parcel number: U252822ZZZ00000477810.0
- Zoning: AS-1
- Special conditions: None
Construction
Type & style
- Home type: SingleFamily
- Architectural style: Contemporary
- Property subtype: Single Family Residence
Materials
- Block, Stucco
- Foundation: Slab
- Roof: Shingle
Condition
- New construction: No
- Year built: 1965
Utilities & green energy
- Sewer: Septic Tank
- Water: Well
- Utilities for property: Electricity Available, Electricity Connected
Community & HOA
Community
- Pet fee: $0 monthly
- Subdivision: UNPLATTED
HOA
- Has HOA: No
Location
- Region: Plant City
Financial & listing details
- Price per square foot: $254/sqft
- Tax assessed value: $183,673
- Annual tax amount: $3,949
- Date on market: 5/29/2026
- Cumulative days on market: 11 days
- Listing terms: Cash,Conventional,FHA,USDA Loan,VA Loan
- Ownership: Fee Simple
- Total actual rent: 0
- Electric utility on property: Yes
- Road surface type: Asphalt, Gravel
Price history
| Date | Event | Price |
|---|---|---|
| 7/6/2026 | Sold | $406,000+1.8%$254/sqft |
Source:  Stellar MLS #R4911341 Report a problem Stellar MLS #R4911341 Report a problem | ||
| 6/9/2026 | Pending sale | $399,000$249/sqft |
Source: Stellar MLS #R4911341 Report a problem | ||
| 5/29/2026 | Listed for sale | $399,000-3.2%$249/sqft |
Source: Stellar MLS #R4911341 Report a problem | ||
| 2/2/2026 | Listing removed | $2,895$2/sqft |
Source: Zillow Rentals Report a problem | ||
| 12/16/2025 | Price change | $2,895-3.1%$2/sqft |
Source: Zillow Rentals Report a problem | ||
| 10/4/2025 | Price change | $2,988+10.7%$2/sqft |
Source: Zillow Rentals Report a problem | ||
| 9/15/2025 | Listed for rent | $2,700$2/sqft |
Source: Zillow Rentals Report a problem | ||
| 7/24/2024 | Listing removed | -- |
Source: Stellar MLS #R4907984 Report a problem | ||
| 6/20/2024 | Listed for sale | $412,000-4.1%$258/sqft |
Source: Stellar MLS #R4907984 Report a problem | ||
| 1/13/2023 | Listing removed | -- |
Source: Stellar MLS #R4906463 Report a problem | ||
| 12/14/2022 | Price change | $429,500-2.2%$268/sqft |
Source: Stellar MLS #R4906463 Report a problem | ||
| 11/5/2022 | Listed for sale | $439,000+318.1%$274/sqft |
Source: Stellar MLS #R4906463 Report a problem | ||
| 11/3/2021 | Sold | $105,000$66/sqft |
Source: Public Record Report a problem | ||
Public tax history
| Year | Property taxes | Tax assessment |
|---|---|---|
| 2025 | $3,950 +7.1% | $183,673 +1.9% |
| 2024 | $3,689 +3.2% | $180,209 +2.7% |
| 2023 | $3,575 +7.7% | $175,425 +6.5% |
| 2022 | $3,319 +19.8% | $164,772 +31.7% |
| 2021 | $2,771 +9.9% | $125,149 +10% |
| 2020 | $2,521 +8.5% | $113,772 +10% |
| 2019 | $2,323 | $103,429 -7.4% |
| 2018 | $2,323 +9.2% | $111,658 +30.6% |
| 2017 | $2,127 +15.6% | $85,478 -5.4% |
| 2016 | $1,839 -5.7% | $90,319 +8.6% |
| 2015 | $1,951 +4.3% | $83,199 -1.9% |
| 2014 | $1,870 | $84,817 -4.2% |
| 2013 | $1,870 +0.7% | $88,490 +9.2% |
| 2012 | $1,858 -9.6% | $81,054 -10.5% |
| 2011 | $2,054 -5.3% | $90,570 -6.6% |
| 2010 | $2,169 +167.6% | $96,998 +52.6% |
| 2009 | $811 +1.2% | $63,577 +0.1% |
| 2008 | $801 -11.9% | $63,513 +3% |
| 2007 | $909 -1.7% | $61,663 +2.5% |
| 2006 | $924 +1.5% | $60,159 +3% |
| 2005 | $910 | $58,407 +3% |
| 2004 | -- | $56,706 +2.5% |
| 2003 | -- | $55,323 +2.4% |
| 2002 | -- | $54,026 +1.6% |
| 2001 | -- | $53,175 -6.2% |
| 2000 | $792 | $56,697 |
Find assessor info on the county website
Neighborhood: 33566
Nearby homes
- $241,1002 bd2 ba1.1k sqft223 S Webb Rd, Plant City, FL 33566Off Market
- $313,0003 bd2 ba1.3k sqft215 S Webb Rd, Plant City, FL 33566Off Market
- $304,1181 Acres117 S Webb Rd, Plant City, FL 33566Off Market
- $180,2502 bd2 ba1.7k sqft311 S Webb Rd, Plant City, FL 33566Pending
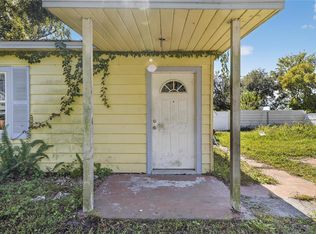
- $273,3003 bd2 ba1.4k sqft113 S Webb Rd, Plant City, FL 33566Off Market
- $--3 Acres218 S Webb Rd, Plant City, FL 33566Off Market
- $164,6002 bd1 ba834 sqft315 S Webb Rd, Plant City, FL 33566Off Market
- $402,8004 bd2 ba1.7k sqft109 S Webb Rd, Plant City, FL 33566Off Market
Nearby schools
GreatSchools rating
- 7/10Springhead Elementary SchoolGrades: PK-5Distance: 3.6 mi
- 3/10Marshall Middle SchoolGrades: 6-8Distance: 2.9 mi
- 5/10Plant City High SchoolGrades: 9-12Distance: 4.6 mi
Schools provided by the listing agent
- Elementary: SpringHead-HB
- Middle: Marshall-HB
- High: Plant City-HB
Source: Stellar MLS. This data may not be complete. We recommend contacting the local school district to confirm school assignments for this home.
Get a cash offer in 3 minutes
Find out how much your home could sell for in as little as 3 minutes with a no-obligation cash offer.
Estimated market value
$397,100
Get a cash offer in 3 minutes
Find out how much your home could sell for in as little as 3 minutes with a no-obligation cash offer.
Estimated market value
$397,100
- Florida
- Hillsborough County
- Plant City
- 33566
- 219 S WEBB ROAD
Nearby cities
Nearby zip codes
Other Plant City Topics
