Skip main navigation
Closed
  • $2,540,000

    219 Saint Nicholas Cir NW, Atlanta, GA 30327

    6beds
    6,884sqft
    Single Family Residence, Residential
    Built in 2003
    1 Acres Lot
    $2,542,100 Zestimate®
    $369/sqft
    $6,248 Estimated rent

    Home value

    $2,542,100

    $2.11M - $3.05M

    $6,248/mo

    Zestimate® history
    Loading
    Loading...

    Owner options

    List your home for rent

    $6,248/mo

    Rent Zestimate®

    Find your next renter with Zillow Rental Manager. Plus, with online applications, you can quickly screen prospective tenants – for free.

    Learn more

    $6,248/mo

    Rent Zestimate®

    Refinance and save

    $15,559/mo

    Est. payment

    Refinancing to a lower rate could help reduce your monthly payments and save thousands over the life of the loan.

    See today's rates

    $15,559/mo

    Est. payment

    Explore your selling options

    Work with a Zillow partner agent

    Leverage their expertise and Zillow's premium Showcase listings to get your home seen by more buyers.

    Get started

    List with your own agent

    Get your home in front of millions of buyers by listing it on Zillow.

    Learn how to do it

    Sell it yourself

    Take full control of how buyers see your home on Zillow by listing For Sale by Owner (FSBO).

    List your home

    What's special

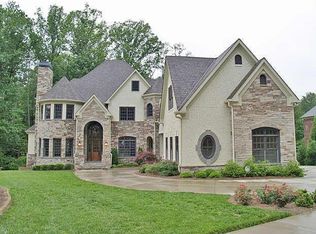
    Rare opportunity to own a special scenic retreat in the cul-de-sac of Rose Court, an exclusive gated enclave of 11 uniquely elegant homes that allows for ultimate privacy and security with close proximity to Chastain Park, Buckhead, Sandy Springs shopping, dining and entertainment. This inviting newly painted brick home strikes the perfect balance of classic flow with modern livability. Guests are welcomed by a stunning limestone front porch and soaring foyer that leads to a sophisticated main level office, fireside family room and spacious dining room for hosting in uncrowded comfort. Entertain and cook with ease in the heart of the home in this fully equipped kitchen with stunning cabinetry of unparalleled quality, endless storage, views of the oversized keeping room and trex deck overlooking the saltwater pool with raised hot tub, large grassy yard and 5 +/- acres of protected natural grandeur. Appointed with timeless trim, elegant doors and hardware, unique skylights allowing the home to be bathed in natural light a gold leaf ceiling in the powder room. The upstairs primary suite is awash in soothing colors and boasts a fireplace, commanding trey ceiling, light, bright primary bath with separate vanities. Upstairs features laundry and three additional bedrooms with walk-in closets, unique neutral en-suite baths each with well-organized storage, separate shower and large soaking tub. The expansive terrace level is an extension of the main level with a bedroom suite ideal for long-term guests, a 6th bedroom/second home office, gym, wine cellar, pool bathroom and large recreation area with bar. Terrace level opens to the covered porch for expanding leisure activities to the picturesque privacy outdoors. Top rated public and private schools and Sandy Springs taxes. Call for a private showing of this home of matchless elegance, constructional appearance and quality.

    Zillow last checked:

    Listing updated:

    Listing Provided by:

    Lindsay Levin,

    Berkshire Hathaway HomeServices Georgia Properties

    Bought with:

    David Muehring, 391036

    EXP Realty, LLC.

    Source: FMLS GA,MLS#: 7190211MLS Logo

    Facts & features

    Interior

    Bedrooms & bathrooms
    • Bedrooms: 6
    • Bathrooms: 7
    • Full bathrooms: 6
    • 1/2 bathrooms: 1
    Primary bedroom
    • Features: Other
    • Level: Other
    Bedroom
    • Features: Other
    Primary bathroom
    • Features: Separate His/Hers, Separate Tub/Shower, Vaulted Ceiling(s), Whirlpool Tub
    Dining room
    • Features: Seats 12+, Separate Dining Room
    Kitchen
    • Features: Breakfast Room, Cabinets White, Keeping Room, Kitchen Island, Pantry Walk-In, Solid Surface Counters, View to Family Room
    Heating
    • Central, Zoned
    Cooling
    • Central Air, Zoned
    Appliances
    • Included: Dishwasher, Disposal, Double Oven, Gas Cooktop, Gas Water Heater, Microwave, Refrigerator, Self Cleaning Oven
    • Laundry: Laundry Room, Sink, Upper Level
    Features
    • Crown Molding, Double Vanity, Entrance Foyer 2 Story, High Ceilings 10 ft Main, High Ceilings 10 ft Upper, High Speed Internet, Tray Ceiling(s), Walk-In Closet(s), Wet Bar
    • Flooring: Carpet, Hardwood, Marble
    • Windows: Double Pane Windows, Window Treatments
    • Basement: Daylight,Exterior Entry,Finished,Finished Bath
    • Number of fireplaces: 3
    • Fireplace features: Family Room, Gas Starter, Living Room, Master Bedroom
    • Common walls with other units/homes: No Common Walls
    Interior area
    • Total structure area: 6,884
    • Total interior livable area: 6,884 sqft
    • Finished area above ground: 4,203
    • Finished area below ground: 2,681

    Property

    Parking
    • Total spaces: 3
    • Parking features: Garage, Garage Faces Side, Kitchen Level, Level Driveway
    • Garage spaces: 3
    • Has uncovered spaces: Yes
    Accessibility
    • Accessibility features: None
    Features
    • Levels: Three Or More
    • Patio & porch: Deck
    • Exterior features: Private Yard
    • Has private pool: Yes
    • Pool features: Heated, In Ground, Salt Water, Private
    • Has spa: Yes
    • Spa features: Bath, Private
    • Fencing: Back Yard,Wrought Iron
    • Has view: Yes
    • View description: Pool, Trees/Woods, Other
    • Waterfront features: None
    • Body of water: None
    Lot
    • Size: 1 Acres
    • Features: Cul-De-Sac, Landscaped, Level, Private
    Details
    • Additional structures: None
    • Parcel number: 17 0120 LL1412
    • Other equipment: Irrigation Equipment
    • Horse amenities: None

    Construction

    Type & style
    • Home type: SingleFamily
    • Architectural style: Traditional
    • Property subtype: Single Family Residence, Residential
    Materials
    • Brick 4 Sides
    • Foundation: Concrete Perimeter
    • Roof: Composition
    Condition
    • Resale
    • New construction: No
    • Year built: 2003

    Utilities & green energy

    • Electric: None
    • Sewer: Public Sewer
    • Water: Public
    • Utilities for property: Electricity Available, Natural Gas Available, Sewer Available, Underground Utilities, Water Available
    Green energy
    • Energy efficient items: None
    • Energy generation: None

    Community & neighborhood

    Security
    • Security features: Carbon Monoxide Detector(s), Security Gate
    Community
    • Community features: Gated, Homeowners Assoc, Park, Sidewalks, Street Lights
    Location
    • Region: Atlanta
    • Subdivision: Rose Court

    HOA & financial

    HOA
    • Has HOA: Yes
    • HOA fee: $3,000 annually
    • Services included: Maintenance Grounds

    Other

    Other facts
    • Road surface type: Other

    Price history

    DateEventPrice
    7/17/2023Sold$2,540,000-8.5%$369/sqft
    Source: FMLS GA #7190211 Report a problem
    6/14/2023Pending sale$2,775,000$403/sqft
    Source: GAMLS #10140564 Report a problem
    4/18/2023Price change$2,775,000-0.9%$403/sqft
    Source: GAMLS #10140564 Report a problem
    3/23/2023Listed for sale$2,799,000+16.9%$407/sqft
    Source: GAMLS #10140564 Report a problem
    3/12/2011Listing removed$2,395,000$348/sqft
    Source: Atlanta Fine Homes Sotheby's International Realty #4137808 Report a problem
    10/22/2010Listed for sale$2,395,000$348/sqft
    Source: Atlanta Fine Homes Sotheby's International Realty #4137808 Report a problem

    Public tax history

    YearProperty taxesTax assessment
    2015$16,125 -3.7%$486,240
    2014$16,744 +5%$486,240
    2013$15,942 $486,240 +1%
    2012$15,942 -0.2%$481,360
    2011$15,966 +0.5%$481,360
    2010$15,887 +21.3%$481,360
    2009$13,094 -24.5%$481,360 -11.7%
    2008$17,354 -1.3%$545,280
    2007$17,575 -3%$545,280
    2006$18,124 +16.6%$545,280
    2005$15,542 $545,280

    Find assessor info on the county website

    Neighborhood: 30327

    Nearby schools

    GreatSchools rating
    Schools provided by the listing agent
    • Elementary: Heards Ferry
    • Middle: Ridgeview Charter
    • High: Riverwood International Charter

    Source: FMLS GA. This data may not be complete. We recommend contacting the local school district to confirm school assignments for this home.

    Get a cash offer in 3 minutes
    Find out how much your home could sell for in as little as 3 minutes with a no-obligation cash offer.
    Estimated market value
    $2,542,100
    Get a cash offer in 3 minutes
    Find out how much your home could sell for in as little as 3 minutes with a no-obligation cash offer.
    Estimated market value
    $2,542,100