Skip main navigation
Sold for $1,175,000
  • Listed by: Circa Properties, Inc. • James Bobbett • Contact: 714-203-6814
    Bought with: T.N.G. Real Estate Consultants
    Tax assessed value
    $1,175,000

    219 San Clemente Ln, Placentia, CA 92870

    4beds
    2,453sqft
    Single Family Residence
    Built in 1975
    7,000 Square Feet Lot
    $1,266,500 Zestimate®
    $479/sqft
    $5,976 Estimated rent

    Home value

    $1,266,500

    $1.20M - $1.33M

    $5,976/mo

    Zestimate® history
    Loading
    Loading...

    Owner options

    List your home for rent

    $5,976/mo

    Rent Zestimate®

    Find your next renter with Zillow Rental Manager. Plus, with online applications, you can quickly screen prospective tenants – for free.

    Learn more

    $5,976/mo

    Rent Zestimate®

    Refinance and save

    $7,467/mo

    Est. payment

    Refinancing to a lower rate could help reduce your monthly payments and save thousands over the life of the loan.

    See today's rates

    $7,467/mo

    Est. payment

    Explore your selling options

    Work with a Zillow partner agent

    Leverage their expertise and Zillow's premium Showcase listings to get your home seen by more buyers.

    Get started

    List with your own agent

    Get your home in front of millions of buyers by listing it on Zillow.

    Learn how to do it

    Sell it yourself

    Take full control of how buyers see your home on Zillow by listing For Sale by Owner (FSBO).

    List your home

    What's special

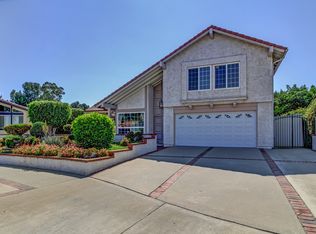
    Available again - don't miss this opportunity! Boasting generous living areas and a versatile floorplan, this fine Placentia Village Estates home sits within this pride of ownership neighborhood and awaits new owners, welcome home to 219 San Clemente Lane. Welcoming curb appeal is highlight by a green lawn and a shady and leafy tree. A newer fiberglass front door with sidelights leads into a spacious and voluminous interior with new laminate wood flooring throughout all the living areas, stairs and upstairs hallway. The generously sized living room enjoys commanding vaulted ceilings and windows that overlook the front yard. Stepping down to the main living area a formal dining room is found with a south facing window. A beautifully remodeled kitchen features custom cabinetry, soft close drawers and cabinets and many with pull out shelves, solid surface counters and a charming mosaic tile backsplash. SS appliances complete the kitchen space. A comfortable dining area sits just adjacent the kitchen and flows seamlessly into the family room that enjoys a stone fireplace and one of two dual-pane sliding doors that leads to the backyard. The main floor is completed by a convenient downstairs bedroom and ¾ bathroom, an inside laundry room leads the way in to a 3-car garage. Upstairs a surprisingly large primary suite features dual mirrored closets, plus a walk in closet, a sliding door that leads to an east facing balcony, perfect for your morning coffee, and an en-suite bathroom with large vanity and tile tub/shower. Two secondary bedrooms are found at the rear of the home, one with a walk in closet and the other with mirrored closet doors. They share easy access to the main full bathroom with large vanity and tub/shower. Outside a low maintenance and sun filled backyard awaits with multiple fruits trees; grapefruit, mandarin and naval oranges. A large patio overlooks the lawn that wraps around the north side of the home. Large double gates open to provide ample space for storage of a small trailer/boat or perhaps even an RV. A concrete tile roof provides years of peace of mind and a Tesla 6.0 KwH solar system (PPA agreement) provides for lower cost electricity. Come and see this great home before it is gone!

    Zillow last checked:

    Listing updated:

    Listed by:

    James Bobbett DRE #01272441 714-203-6814,

    Circa Properties, Inc.,

    Martina Bobbett DRE #01189723,

    Circa Properties, Inc.

    Bought with:

    Amber Shubin Litvin, DRE #01422249

    T.N.G. Real Estate Consultants

    Eddie Litvin, DRE #01512537

    T.N.G. Real Estate Consultants

    Source: CRMLS,MLS#: PW24139846MLS LogoOriginating MLS: California Regional MLS

    Facts & features

    Interior

    Bedrooms & bathrooms
    • Bedrooms: 4
    • Bathrooms: 3
    • Full bathrooms: 2
    • 3/4 bathrooms: 1
    • Main level bathrooms: 1
    • Main level bedrooms: 1
    Rooms
    • Room types: Bedroom, Entry/Foyer, Family Room, Kitchen, Living Room, Dining Room
    Bedroom
    • Features: Bedroom on Main Level
    Bathroom
    • Features: Bathtub
    Kitchen
    • Features: Granite Counters, Kitchen/Family Room Combo
    Heating
    • Central
    Cooling
    • Central Air
    Appliances
    • Laundry: Laundry Room
    Features
    • Cathedral Ceiling(s), Separate/Formal Dining Room, Open Floorplan, Recessed Lighting, Bedroom on Main Level
    • Flooring: Carpet, Laminate
    • Has fireplace: Yes
    • Fireplace features: Family Room
    • Common walls with other units/homes: No Common Walls
    Interior area
    • Total interior livable area: 2,453 sqft

    Property

    Parking
    • Total spaces: 6
    • Parking features: Direct Access, Driveway, Garage
    • Attached garage spaces: 3
    • Uncovered spaces: 3
    Accessibility
    • Accessibility features: None
    Features
    • Levels: Two,Multi/Split
    • Stories: 2
    • Entry location: 1
    • Pool features: None
    • Spa features: None
    • Fencing: Block
    • Has view: Yes
    • View description: None
    Lot
    • Size: 7,000 Square Feet
    • Features: Front Yard, Lawn, Street Level
    Details
    • Parcel number: 34035118
    • On leased land: Yes
    • Lease amount: $0
    • Special conditions: Standard

    Construction

    Type & style
    • Home type: SingleFamily
    • Property subtype: Single Family Residence
    Materials
    • Foundation: Raised, Slab
    • Roof: Concrete
    Condition
    • New construction: No
    • Year built: 1975

    Utilities & green energy

    • Sewer: Public Sewer
    • Water: Public

    Community & HOA

    Community
    • Features: Street Lights, Suburban
    • Security: Carbon Monoxide Detector(s), Smoke Detector(s)
    • Subdivision: Placentia Village Estates (Plve)
    Location
    • Region: Placentia

    Financial & listing details

    • Price per square foot: $479/sqft
    • Tax assessed value: $1,175,000
    • Annual tax amount: $13,378
    • Date on market: 7/11/2024
    • Cumulative days on market: 17 days
    • Listing terms: Cash,Cash to New Loan,Conventional
    • Inclusions: Solar panels via a PPA
    • Exclusions: Fridge, washer and dryer

    Price history

    DateEventPrice
    8/23/2024Sold$1,175,000+4.4%$479/sqft
    Source: CRMLS #PW24139846 Report a problem
    8/10/2024Pending sale$1,125,000$459/sqft
    Source: CRMLS #PW24139846 Report a problem
    7/30/2024Contingent$1,125,000$459/sqft
    Source: CRMLS #PW24139846 Report a problem
    7/25/2024Listed for sale$1,125,000$459/sqft
    Source: CRMLS #PW24139846 Report a problem
    7/18/2024Contingent$1,125,000$459/sqft
    Source: CRMLS #PW24139846 Report a problem
    7/11/2024Listed for sale$1,125,000+87.8%$459/sqft
    Source: CRMLS #PW24139846 Report a problem
    5/13/2014Sold$599,000+2.4%$244/sqft
    Source: Public Record Report a problem
    4/11/2014Price change$585,000-6.4%$238/sqft
    Source: TNG Real Estate Consultants #PW14056598 Report a problem
    3/29/2014Price change$625,000-1.6%$255/sqft
    Source: TNG Real Estate Consultants #PW14056598 Report a problem
    3/20/2014Listed for sale$635,000+25300%$259/sqft
    Source: TNG Real Estate Consultants #PW14056598 Report a problem
    8/17/1995Sold$2,500$1/sqft
    Source: Public Record Report a problem

    Public tax history

    YearProperty taxesTax assessment
    2025$13,378 +58.7%$1,175,000 +63.2%
    2024$8,430 +2%$719,888 +2%
    2023$8,261 +1.4%$705,773 +2%
    2022$8,150 +2.3%$691,935 +2%
    2021$7,964 -0.3%$678,368 +1%
    2020$7,988 $671,413 +2%
    2019$7,988 +4.1%$658,249 +2%
    2018$7,673 +2.7%$645,343 +2%
    2017$7,473 $632,690 +2%
    2016$7,473 +2.1%$620,285 +1.5%
    2015$7,322 +70.7%$610,968 +80.3%
    2014$4,289 $338,791 +0.5%
    2013-- $337,260 +2%
    2012-- $330,648 +2%
    2011-- $324,165 +0.8%
    2010-- $321,743 -0.2%
    2009-- $322,509 +2%
    2008-- $316,186 +2%
    2007-- $309,987 +2%
    2006-- $303,909 +2%
    2005-- $297,950 +2%
    2004-- $292,108 +1.9%
    2003-- $286,755 +2%
    2002-- $281,133 +2%
    2001$3,009 +2%$275,621 +2%
    2000$2,950 $270,217
    Find assessor info on the county website

    Neighborhood: 92870

    Nearby schools

    GreatSchools rating
    Get a cash offer in 3 minutes
    Find out how much your home could sell for in as little as 3 minutes with a no-obligation cash offer.
    Estimated market value
    $1,266,500
    Get a cash offer in 3 minutes
    Find out how much your home could sell for in as little as 3 minutes with a no-obligation cash offer.
    Estimated market value
    $1,266,500