WOW NEW PRICE AND SELLERS ARE GIVING $4,000 TOWARD CLOSING COST...!!! IT IS BEAUTIFUL AND HAS NEW UPGRADES...!!! 219 SANDY CREEK PLACE IS IN SOUGHT AFTER BRIARWOOD ESTATES.... MAKE IT YOUR PLACE TO CALL HOME...!!! This IMMACULATE 4 Bedroom Located On A Quiet Cul-De-Sac Is MOVE-IN READY!!! The Big Bright Open Kitchen Has A Wrap Around Breakfast Bar With An Island That Is Truly A Chefs Delight. Master Is Split For Total Privacy And Has A Nice Ensuite Soaker Tub, Walk In Shower And Separate Vanities. Step Down Into The Den Or Family Room That Has Built Ins And A Beautiful Fireplace. Large Backyard Has Enough Space For A Pool,Outdoor Kitchen,Swing Set For The Kids Or Plenty Of Room For Entertaining Family And Friends. The Perfect Place For Hosting A Big TEXAS SIZE Barbecue!!! Located Just Down The Street Is All The Fine Dining And Shopping! Only 20 Minutes From DFW Airport,Love Field Airport,Globe Life Field Where The Rangers Played The World Series,The World Famous AT&T Stadium... Home Of The Dallas Cowboys...!!! Joe Pool Lake For Boating Or Water Sports and A New Bass Pro Shops Is Conveniently Located Just Minutes Away...This HOME Checks All The Boxes...It Is A Must See...Make A Private Showing Appointment Today!!!
SELLERS ARE MOTIVATED TO SELL...!!!
Sold
Price Unknown
219 Sandy Creek Pl, Desoto, TX 75115
4beds
2,030sqft
Single Family Residence
Built in 1992
9,321 Square Feet Lot
$333,600 Zestimate®
$--/sqft
$2,493 Estimated rent
Home value
$333,600
$304,000 - $367,000
$2,493/mo
Zestimate® history
Owner options
List your home for rent
$2,493/mo
Rent Zestimate®
Find your next renter with Zillow Rental Manager. Plus, with online applications, you can quickly screen prospective tenants – for free.
$2,493/mo
Rent Zestimate®
Refinance and save
Refinancing to a lower rate could help reduce your monthly payments and save thousands over the life of the loan.
Explore your selling options
Work with a Zillow partner agent
Leverage their expertise and Zillow's premium Showcase listings to get your home seen by more buyers.
Get startedList with your own agent
Get your home in front of millions of buyers by listing it on Zillow.
Learn how to do itSell it yourself
Take full control of how buyers see your home on Zillow by listing For Sale by Owner (FSBO).
List your homeWhat's special
Beautiful fireplaceOutdoor kitchenLarge backyardBuilt insWrap around breakfast barNice ensuite soaker tubQuiet cul-de-sac
Zillow last checked:
Listing updated:
Listed by:
Bay Bay Edwards 0697698 214-277-4894,
United Real Estate 972-372-0590
Bought with:
Jeffrey Perkins Ii
NB Elite Realty
Source: NTREIS,MLS#: 20955664
Facts & features
Interior
Bedrooms & bathrooms
- Bedrooms: 4
- Bathrooms: 3
- Full bathrooms: 2
- 1/2 bathrooms: 1
Primary bedroom
- Features: Dual Sinks, Double Vanity, En Suite Bathroom, Garden Tub/Roman Tub, Sitting Area in Primary, Separate Shower
- Level: First
- Dimensions: 17 x 13
Bedroom
- Features: Built-in Features, Other
- Level: First
- Dimensions: 10 x 9
Bedroom
- Level: First
- Dimensions: 9 x 9
Bedroom
- Level: First
- Dimensions: 10 x 10
Breakfast room nook
- Features: Built-in Features, Other
- Level: First
- Dimensions: 10 x 10
Dining room
- Level: First
- Dimensions: 11 x 11
Other
- Features: Built-in Features, Dual Sinks, Double Vanity, En Suite Bathroom, Garden Tub/Roman Tub
- Level: First
- Dimensions: 1 x 1
Other
- Features: Built-in Features, Linen Closet
- Level: First
- Dimensions: 1 x 1
Half bath
- Features: Built-in Features
- Level: First
- Dimensions: 1 x 1
Kitchen
- Features: Breakfast Bar, Built-in Features, Dual Sinks, Eat-in Kitchen, Kitchen Island, Pantry, Solid Surface Counters
- Level: First
- Dimensions: 16 x 10
Living room
- Level: First
- Dimensions: 16 x 14
Living room
- Features: Fireplace
- Level: First
- Dimensions: 13 x 12
Office
- Level: First
- Dimensions: 10 x 10
Utility room
- Features: Built-in Features, Utility Room
- Level: First
- Dimensions: 1 x 1
Heating
- Central, Electric, Fireplace(s)
Cooling
- Central Air
Appliances
- Included: Dryer, Dishwasher, Electric Cooktop, Electric Oven, Disposal, Ice Maker, Microwave, Refrigerator, Washer
Features
- Built-in Features, Decorative/Designer Lighting Fixtures, Double Vanity, Eat-in Kitchen, High Speed Internet, Kitchen Island, Open Floorplan, Pantry, Cable TV, Walk-In Closet(s)
- Flooring: Carpet, Ceramic Tile, Laminate
- Has basement: No
- Number of fireplaces: 1
- Fireplace features: Decorative, Family Room, Gas, Wood Burning
Interior area
- Total interior livable area: 2,030 sqft
Property
Parking
- Total spaces: 2
- Parking features: Alley Access, Door-Single, Driveway, Garage, Garage Door Opener, Garage Faces Rear
- Attached garage spaces: 2
- Has uncovered spaces: Yes
Features
- Levels: One
- Stories: 1
- Exterior features: Lighting, Private Yard, Rain Gutters
- Pool features: None
- Fencing: Back Yard,Fenced,Wood
Lot
- Size: 9,321 Square Feet
- Dimensions: 63 x 148
- Features: Acreage, Back Yard, Cul-De-Sac, Interior Lot, Irregular Lot, Lawn, Landscaped, Many Trees, Subdivision, Sprinkler System
Details
- Parcel number: 20005790010320000
Construction
Type & style
- Home type: SingleFamily
- Architectural style: Traditional,Detached
- Property subtype: Single Family Residence
Materials
- Brick
- Foundation: Slab
- Roof: Composition
Condition
- Year built: 1992
Utilities & green energy
- Sewer: Public Sewer
- Water: Public
- Utilities for property: Electricity Available, Electricity Connected, Natural Gas Available, Phone Available, Sewer Available, Separate Meters, Underground Utilities, Water Available, Cable Available
Community & HOA
Community
- Features: Curbs, Sidewalks
- Security: Fire Alarm, Smoke Detector(s)
- Subdivision: Briarwood 01
HOA
- Has HOA: No
Location
- Region: Desoto
Financial & listing details
- Tax assessed value: $355,310
- Annual tax amount: $6,710
- Date on market: 6/16/2025
- Cumulative days on market: 51 days
- Listing terms: Cash,Conventional,FHA,VA Loan
- Exclusions: ALL FURNISHINGS AND PERSONAL ITEMS
- Electric utility on property: Yes
Price history
| Date | Event | Price |
|---|---|---|
| 10/2/2025 | Sold | -- |
Source: NTREIS #20955664 Report a problem | ||
| 8/13/2025 | Pending sale | $329,825$162/sqft |
Source: NTREIS #20955664 Report a problem | ||
| 8/6/2025 | Contingent | $329,825$162/sqft |
Source: NTREIS #20955664 Report a problem | ||
| 8/4/2025 | Price change | $329,825-4.6%$162/sqft |
Source: NTREIS #20955664 Report a problem | ||
| 6/25/2025 | Price change | $345,825-3.6%$170/sqft |
Source: NTREIS #20955664 Report a problem | ||
| 6/16/2025 | Listed for sale | $358,825+5.5%$177/sqft |
Source: NTREIS #20955664 Report a problem | ||
| 9/30/2024 | Listing removed | $340,000-5.3%$167/sqft |
Source: NTREIS #20347540 Report a problem | ||
| 1/18/2024 | Pending sale | $358,912$177/sqft |
Source: NTREIS #20347540 Report a problem | ||
| 1/5/2024 | Contingent | $358,912$177/sqft |
Source: NTREIS #20347540 Report a problem | ||
| 10/31/2023 | Listed for sale | $358,912$177/sqft |
Source: NTREIS #20347540 Report a problem | ||
| 9/26/2023 | Pending sale | $358,912$177/sqft |
Source: NTREIS #20347540 Report a problem | ||
| 9/21/2023 | Contingent | $358,912$177/sqft |
Source: NTREIS #20347540 Report a problem | ||
| 7/1/2023 | Listed for sale | $358,912+199.3%$177/sqft |
Source: NTREIS #20347540 Report a problem | ||
| 8/10/2011 | Listing removed | $119,900$59/sqft |
Source: Keller Williams - DFW Metro So #11629788 Report a problem | ||
| 7/16/2011 | Listed for sale | $119,900$59/sqft |
Source: Fannie Mae Report a problem | ||
| 2/15/2011 | Sold | -- |
Source: Public Record Report a problem | ||
Public tax history
| Year | Property taxes | Tax assessment |
|---|---|---|
| 2025 | $8,632 +28.5% | $355,310 +20.7% |
| 2024 | $6,720 -10.6% | $294,300 -9.8% |
| 2023 | $7,512 +142.1% | $326,180 +22.5% |
| 2022 | $3,103 +3.8% | $266,350 +29% |
| 2021 | $2,990 +6% | $206,530 +6.5% |
| 2020 | $2,821 +6% | $193,910 |
| 2019 | $2,661 +4.5% | $193,910 +34% |
| 2018 | $2,547 -0.8% | $144,760 |
| 2017 | $2,568 -24.1% | $144,760 |
| 2016 | $3,382 +4.9% | $144,760 +16% |
| 2015 | $3,223 | $124,830 |
| 2014 | $3,223 | $124,830 |
| 2013 | -- | -- |
| 2012 | -- | -- |
| 2011 | -- | -- |
| 2010 | -- | -- |
| 2009 | -- | -- |
| 2008 | -- | -- |
| 2007 | -- | -- |
| 2005 | -- | -- |
| 2004 | -- | -- |
| 2003 | -- | -- |
| 2002 | -- | -- |
| 2001 | -- | -- |
Find assessor info on the county website
Neighborhood: Briarwood
Nearby homes
- $358,1004 bd3 ba2.7k sqft217 Sandy Creek Pl, Desoto, TX 75115Off Market

- $392,3003 bd3 ba3.1k sqft221 Sandy Creek Pl, Desoto, TX 75115Off Market
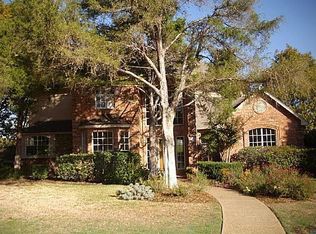
- $315,9004 bd3 ba2.2k sqft1726 Calgary Dr, Desoto, TX 75115Off Market

- $358,4004 bd2 ba2.6k sqft1722 Calgary Dr, Desoto, TX 75115Off Market
- $348,2004 bd3 ba2.1k sqft215 Sandy Creek Pl, Desoto, TX 75115Off Market
- $330,9004 bd3 ba2.4k sqft1718 Calgary Dr, Desoto, TX 75115Off Market
- $356,7003 bd3 ba2.2k sqft229 Sandy Creek Pl, Desoto, TX 75115Off Market
- $313,0003 bd2 ba2k sqft223 Sandy Creek Pl, Desoto, TX 75115Off Market
Nearby schools
GreatSchools rating
- NACockrell Hill Elementary SchoolGrades: K-2Distance: 0.7 mi
- 4/10Curtistene S McCowan Middle SchoolGrades: 6-8Distance: 2 mi
- 3/10Desoto High SchoolGrades: 9-12Distance: 2 mi
Schools provided by the listing agent
- Elementary: Cockrell Hill
- Middle: Desoto West
- High: Desoto
- District: Desoto ISD
Source: NTREIS. This data may not be complete. We recommend contacting the local school district to confirm school assignments for this home.
Get a cash offer in 3 minutes
Find out how much your home could sell for in as little as 3 minutes with a no-obligation cash offer.
Estimated market value
$333,600
Get a cash offer in 3 minutes
Find out how much your home could sell for in as little as 3 minutes with a no-obligation cash offer.
Estimated market value
$333,600
- Texas
- Dallas County
- Desoto
- 75115
- Briarwood
- 219 Sandy Creek Pl
Nearby cities
Nearby neighborhoods
Nearby zip codes
Other Desoto Topics
