This stunning 4-bedroom, 4-bathroom direct Gulf-front Villa boasts 2,720 sq. ft. of living space and is offered fully furnished. It is one of the few units in the Miramar Beach area that offers a Gulf view from each of the four bedrooms! From the moment you step into this beautiful Villa, you'll be captivated by the expansive views from every angle. Upon entering, you'll be welcomed by an open-concept living space perfect for entertaining guests. The living area features floor-to-ceiling windows that flood the space with natural light and provide panoramic views of the emerald-green waters of the Gulf. This Villa's features include: travertine flooring in the foyer, living area, kitchen, hallways, and bathrooms; recessed lighting throughout all living areas; surround sound flush mount speakers in the living area; a natural gas fireplace; custom cabinets and granite countertops; soft-close drawers in the kitchen and bathrooms; a bar nook; and a spacious laundry room equipped with a utility sink.
The Chef's Kitchen is a true highlight, featuring granite countertops, a premium stainless steel appliance package, including a "Monogram" range hood, "GE Profile" refrigerator, 5-burner natural gas cooktop, two dishwashers, double sink with individual disposals, and an ice maker.
The Primary Suite is a true oasis, offering "His & Hers" walk-in closets, trayed and coffered ceilings, and a sitting area. The Primary Bathroom features dual granite vanities with soft-close drawers, a temperature-controlled steam shower with dual heads, a spa-like jetted soaking tub with a travertine surround, and a separate water closet.
Grand Dunes offers: "Super Quiet Interiors", semi-private elevators leading into the private foyer of your Villa, 24 hour security, gated entry, lush landscaping, 2 levels of gated underground parking for Owners, private heated pool, Owner's Lounge with Fitness Room, Over-Flow Suites for guests, 200' of deeded beach, a Lagoon Style Gulf Front Grand pool area, lighted waterfall and beach service.
"Grand Dunes is the Emerald Coast's Most Desired Rental Restricted Beachfront Development"
Call to schedule your private viewing of this beautiful Villa today!
Sold for $2,700,000
$2,700,000
219 Scenic Gulf Dr Unit 1420, Miramar Beach, FL 32550
4beds
2,720sqft
Condominium
Built in 2007
-- sqft lot
$2,692,300 Zestimate®
$993/sqft
$6,312 Estimated rent
Home value
$2,692,300
$2.42M - $2.99M
$6,312/mo
Zestimate® history
Owner options
List your home for rent
$6,312/mo
Rent Zestimate®
Find your next renter with Zillow Rental Manager. Plus, with online applications, you can quickly screen prospective tenants – for free.
$6,312/mo
Rent Zestimate®
Refinance and save
$16,513/mo
Est. payment
Refinancing to a lower rate could help reduce your monthly payments and save thousands over the life of the loan.
$16,513/mo
Est. payment
Explore your selling options
Work with a Zillow partner agent
Leverage their expertise and Zillow's premium Showcase listings to get your home seen by more buyers.
Get startedList with your own agent
Get your home in front of millions of buyers by listing it on Zillow.
Learn how to do itSell it yourself
Take full control of how buyers see your home on Zillow by listing For Sale by Owner (FSBO).
List your homeWhat's special
Natural gas fireplaceDirect gulf-front villaSpacious laundry roomFloor-to-ceiling windowsGranite countertopsDual granite vanitiesOpen-concept living space
Zillow last checked:
Listing updated:
Listed by:
Nishita Patel 770-380-3050,
Grand Resorts Inc
Bought with:
Brandon L Knox, 3139408
Destin Real Estate Group of NWF LLC
Source: ECAOR,MLS#: 955434
Facts & features
Interior
Bedrooms & bathrooms
- Bedrooms: 4
- Bathrooms: 4
- Full bathrooms: 4
Primary bedroom
- Level: First
- Area: 306.6 Square Feet
- Dimensions: 21.9 x 14
Bedroom
- Level: First
- Area: 280 Square Feet
- Dimensions: 20 x 14
Bedroom
- Level: First
- Area: 216 Square Feet
- Dimensions: 18 x 12
Bedroom
- Level: First
- Area: 168 Square Feet
- Dimensions: 14 x 12
Primary bathroom
- Level: First
- Area: 153.6 Square Feet
- Dimensions: 12.8 x 12
Bathroom
- Level: First
- Area: 60.06 Square Feet
- Dimensions: 9.1 x 6.6
Bathroom
- Level: First
- Area: 34.1 Square Feet
- Dimensions: 6.7 x 5.1
Bathroom
- Level: First
- Area: 36.65 Square Feet
- Dimensions: 7.2 x 5.1
Foyer
- Level: First
- Area: 96.04 Square Feet
- Dimensions: 9.8 x 9.8
Kitchen
- Level: First
- Area: 150 Square Feet
- Dimensions: 15 x 10
Living room
- Level: First
- Area: 476 Square Feet
- Dimensions: 28 x 17
Utility room
- Level: First
- Area: 106.48 Square Feet
- Dimensions: 12.1 x 8.8
Heating
- Central, Heat High Efficiency, Natural Gas
Cooling
- Central Air, Ceiling Fan(s)
Appliances
- Included: Cooktop, Dishwasher, Disposal, Dryer, Microwave, Range Hood, Refrigerator, Washer, Electric Water Heater
- Laundry: Washer/Dryer Hookup
Features
- Breakfast Bar, Crown Molding, Vaulted Ceiling(s), Tray Ceiling(s), Kitchen Island, Recessed Lighting, Pantry, Split Bedroom, Upgraded Media Wing
- Flooring: Tile, Carpet
- Windows: Double Pane Windows, Plantation Shutters, Window Treatments
- Has fireplace: Yes
- Fireplace features: Gas
- Furnished: Yes
Interior area
- Total structure area: 2,720
- Total interior livable area: 2,720 sqft
Property
Parking
- Total spaces: 2
- Parking features: Garage Door Opener, Garage, Covered
- Garage spaces: 2
Features
- Patio & porch: Covered, Deck, Patio
- Exterior features: Outdoor Grill, Balcony, Columns, Outdoor Shower, Sprinkler System, Tennis Court(s)
- Pool features: Heated, In Ground
- Has spa: Yes
- Spa features: Heated
- Fencing: Full
- Has view: Yes
- View description: Bay, Gulf
- Has water view: Yes
- Water view: Bay,Gulf
- Waterfront features: Gulf, Waterfront
Details
- Additional structures: Guest House, Pavillion/Gazebo
- Parcel number: 332S21422500001420
Construction
Type & style
- Home type: Condo
- Property subtype: Condominium
Materials
- Concrete, Stucco, Steel Frame
Condition
- Construction Complete
- New construction: No
- Year built: 2007
Utilities & green energy
- Water: Public
Green energy
- Energy efficient items: Doors
Community & HOA
Community
- Features: Beach, Community Room, Deed Access, Dumpster, Elevators, Fitness Center, Fishing, Gated, Short Term Rental - Not Allowed, Pavillion/Gazebo, Pool, Separate Storage, TV Cable, Tennis Court(s), Waterfront, Whirlpool, Pickleball
- Security: Fire Alarm, Smoke Detector(s)
- Subdivision: GRAND DUNES - SOUTH TOWER
HOA
- Has HOA: Yes
- Services included: Gas, Maintenance Grounds, Insurance, Management, Recreational Faclty, Security, Sewer, Cable TV, Trash, Water, Internet
Location
- Region: Miramar Beach
Financial & listing details
- Price per square foot: $993/sqft
- Tax assessed value: $2,134,419
- Annual tax amount: $17,457
- Date on market: 7/24/2024
Price history
| Date | Event | Price |
|---|---|---|
| 6/25/2025 | Sold | $2,700,000-3.4%$993/sqft |
Source:  ECAOR #955434 Report a problem ECAOR #955434 Report a problem | ||
| 6/9/2025 | Pending sale | $2,795,000$1,028/sqft |
Source: ECAOR #955434 Report a problem | ||
| 1/3/2025 | Price change | $2,795,000-5.1%$1,028/sqft |
Source: ECAOR #955434 Report a problem | ||
| 12/9/2024 | Price change | $2,945,000-1.7%$1,083/sqft |
Source: ECAOR #955434 Report a problem | ||
| 11/4/2024 | Price change | $2,995,000-5.7%$1,101/sqft |
Source: ECAOR #955434 Report a problem | ||
| 7/24/2024 | Listed for sale | $3,175,000+139.6%$1,167/sqft |
Source: ECAOR #955434 Report a problem | ||
| 10/17/2007 | Sold | $1,325,000+1.3%$487/sqft |
Source: Public Record Report a problem | ||
| 1/30/2007 | Sold | $1,308,000$481/sqft |
Source: Public Record Report a problem | ||
Public tax history
| Year | Property taxes | Tax assessment |
|---|---|---|
| 2025 | $19,007 +8.9% | $2,076,016 +10% |
| 2024 | $17,458 +5.6% | $1,887,287 +10% |
| 2023 | $16,536 +12.5% | $1,715,715 +10% |
| 2022 | $14,698 +7.1% | $1,559,741 +10% |
| 2021 | $13,725 -3% | $1,417,946 |
| 2020 | $14,155 +7.9% | $1,417,946 +7.4% |
| 2019 | $13,115 | $1,320,640 +2% |
| 2018 | $13,115 +1.6% | $1,294,752 +5% |
| 2017 | $12,910 +5.6% | $1,233,373 +5% |
| 2016 | $12,224 +4% | $1,174,629 |
| 2015 | $11,754 -1.6% | $1,174,629 +5% |
| 2014 | $11,940 | $1,118,705 +10% |
| 2013 | -- | $1,017,006 -0.2% |
| 2012 | -- | $1,019,549 +10% |
| 2011 | -- | $926,865 -0.2% |
| 2010 | -- | $929,173 -1.6% |
| 2009 | -- | $943,897 +1357.6% |
| 2008 | -- | $64,759 |
| 2007 | -- | $64,759 |
Find assessor info on the county website
Neighborhood: 32550
Nearby homes
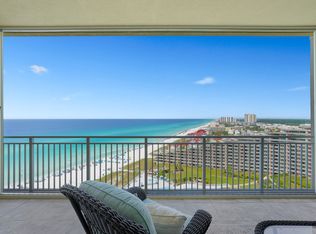
- $2,350,0003 bd3 ba2.5k sqft219 Scenic Gulf Dr UNIT 1230, Miramar Beach, FL 32550Sold
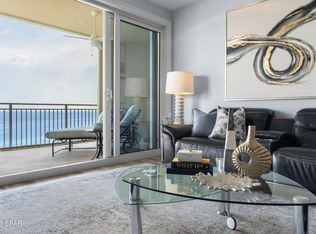
- $1,800,0003 bd3 ba2.3k sqft221 Scenic Gulf Dr UNIT 1640, Miramar Beach, FL 32550Sold
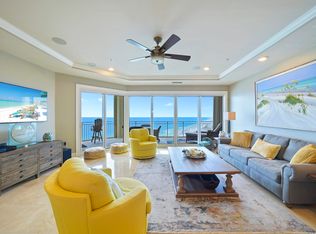
- $2,795,0003 bd3 ba2.5k sqft219 Scenic Gulf Dr UNIT 1630, Miramar Beach, FL 32550For Sale
- $2,300,0003 bd3 ba2.3k sqft219 Scenic Gulf Dr UNIT 1040, Miramar Beach, FL 32550Sold

- $2,950,0003 bd3 ba2.3k sqft219 Scenic Gulf Dr UNIT 1340, Miramar Beach, FL 32550Sold
- $5,200,0005 bd6 ba4.5k sqft219 Scenic Gulf Dr UNIT 1830, Miramar Beach, FL 32550Sold
- $2,700,0004 bd4 ba2.7k sqft219 Scenic Gulf Dr UNIT 1520, Miramar Beach, FL 32550Sold
- $3,250,0004 bd4 ba2.7k sqft219 Scenic Gulf Dr UNIT 1620, Miramar Beach, FL 32550Sold
Nearby schools
GreatSchools rating
- 9/10Van R. Butler Elementary SchoolGrades: K-5Distance: 5.5 mi
- 8/10Emerald Coast Middle SchoolGrades: 6-8Distance: 14.3 mi
- 8/10South Walton High SchoolGrades: 9-12Distance: 10.2 mi
Schools provided by the listing agent
- Elementary: Van R Butler
- Middle: Emerald Coast
- High: South Walton
Source: ECAOR. This data may not be complete. We recommend contacting the local school district to confirm school assignments for this home.
Sell for more on Zillow
Get a Zillow Showcase℠ listing at no additional cost and you could sell for .
$2,692,300
2% more
+$53,846
With Zillow Showcase(estimated)
$2,746,146
- Florida
- Walton County
- Miramar Beach
- 32550
- 219 Scenic Gulf Dr Unit 1420
Nearby cities
Nearby zip codes
Other Miramar Beach Topics
