To the top of the hill and down the private drive you will find this 3 - 4-bedroom home situated on 1.75 acres. It's a beautiful setting with views overlooking the valley. The first floor has an open living and dining area that leads to a family room with built-in shelves and sliding doors that takes you to the screened enclosed porch & this is where you'd spend time enjoying the beauty of nature. There is a paved patio with stone steps to the oversized outbuilding. The kitchen had been updated with lots of storage space and a breakfast counter. There is a 1st floor full bath and an office or bedroom. A closet in the hallway off the entry to garage was once a 1st floor laundry area but now used as bookshelves/storage. On the 2nd level there are 3 spacious bedrooms, one is used now as an office, the other as a craft room and there is a walk-in attic for storage plus a newer bathroom featuring a jetted tub and separate walk-in shower. The lower level has a great recreation room finished with another fireplace. There is a commode in basement. Gas grill on paved patio is hooked to natural gas line. This home sells AS-IS. There are many great features throughout the home waiting on your own creative touch. Homestead yearly credit $377.52
Online auction of household goods 12/18-12/27
Possession after 12/30/23 Dover City utilities includes water, sewer, electric, & trash, averages @ 150 monthly & Dominion gas @ $85.
Home sells As-Is
Homestead credit $377.52
Closed
$240,900
219 Schaar Dr, Dover, OH 44622
4beds
2,877sqft
Single Family Residence
Built in 1971
1.75 Acres Lot
$328,300 Zestimate®
$84/sqft
$2,114 Estimated rent
Home value
$328,300
$302,000 - $358,000
$2,114/mo
Zestimate® history
Owner options
List your home for rent
$2,114/mo
Rent Zestimate®
Find your next renter with Zillow Rental Manager. Plus, with online applications, you can quickly screen prospective tenants – for free.
$2,114/mo
Rent Zestimate®
Refinance and save
$1,640/mo
Est. payment
Refinancing to a lower rate could help reduce your monthly payments and save thousands over the life of the loan.
$1,640/mo
Est. payment
Explore your selling options
Work with a Zillow partner agent
Leverage their expertise and Zillow's premium Showcase listings to get your home seen by more buyers.
Get startedList with your own agent
Get your home in front of millions of buyers by listing it on Zillow.
Learn how to do itSell it yourself
Take full control of how buyers see your home on Zillow by listing For Sale by Owner (FSBO).
List your homeWhat's special
Gas grillWalk-in atticLots of storage spaceGreat recreation roomNewer bathroomBuilt-in shelvesOpen living
Zillow last checked:
Listing updated:
Listed by:
June E Contini (330)364-6648jan@mcinturfrealty.net,
McInturf Realty
Bought with:
Jan A McInturf, 314352
McInturf Realty
Source: MLS Now,MLS#: 4491929 Originating MLS: East Central Association of REALTORS
Originating MLS: East Central Association of REALTORSFacts & features
Interior
Bedrooms & bathrooms
- Bedrooms: 4
- Bathrooms: 2
- Full bathrooms: 2
- Main level bathrooms: 1
- Main level bedrooms: 1
Bedroom
- Description: Flooring: Carpet
- Features: Window Treatments
- Level: Second
- Dimensions: 12.00 x 20.00
Bedroom
- Description: Flooring: Carpet
- Features: Window Treatments
- Level: Second
- Dimensions: 17.00 x 12.00
Bedroom
- Description: Flooring: Carpet
- Features: Window Treatments
- Level: Second
- Dimensions: 15.00 x 12.00
Bedroom
- Description: Flooring: Carpet
- Features: Window Treatments
- Level: First
- Dimensions: 11.00 x 13.00
Bathroom
- Description: Flooring: Ceramic Tile
- Level: Second
- Dimensions: 10.00 x 8.00
Bathroom
- Description: Flooring: Ceramic Tile
- Level: First
- Dimensions: 8.00 x 5.00
Dining room
- Description: Flooring: Carpet
- Level: First
- Dimensions: 10.00 x 11.00
Family room
- Description: Flooring: Carpet
- Features: Fireplace, Window Treatments
- Level: First
- Dimensions: 12.00 x 17.00
Great room
- Description: Flooring: Carpet
- Features: Window Treatments
- Level: First
- Dimensions: 22.00 x 13.00
Kitchen
- Description: Flooring: Linoleum
- Features: Window Treatments
- Level: First
- Dimensions: 16.00 x 9.00
Recreation
- Description: Flooring: Carpet
- Features: Fireplace
- Level: Lower
- Dimensions: 22.00 x 25.00
Heating
- Forced Air, Gas
Cooling
- Central Air
Appliances
- Included: Dryer, Dishwasher, Disposal, Microwave, Range, Water Softener, Washer
Features
- Basement: Full,Finished
- Number of fireplaces: 2
Interior area
- Total structure area: 2,877
- Total interior livable area: 2,877 sqft
- Finished area above ground: 1,677
- Finished area below ground: 1,200
Property
Parking
- Total spaces: 2
- Parking features: Attached, Garage, Paved
- Attached garage spaces: 2
Features
- Levels: Two
- Stories: 2
- Patio & porch: Deck, Enclosed, Patio, Porch
Lot
- Size: 1.75 Acres
- Features: Irregular Lot
Details
- Parcel number: 1504465000
Construction
Type & style
- Home type: SingleFamily
- Architectural style: Conventional
- Property subtype: Single Family Residence
Materials
- Aluminum Siding
- Roof: Asphalt,Fiberglass
Condition
- Year built: 1971
Utilities & green energy
- Sewer: Public Sewer
- Water: Public
Community & HOA
Community
- Security: Smoke Detector(s)
HOA
- Has HOA: No
Location
- Region: Dover
Financial & listing details
- Price per square foot: $84/sqft
- Tax assessed value: $292,360
- Annual tax amount: $2,951
- Date on market: 10/1/2023
- Cumulative days on market: 2 days
- Listing terms: Cash,Conventional
Price history
| Date | Event | Price |
|---|---|---|
| 11/30/2023 | Sold | $240,900+0.4%$84/sqft |
Source:  MLS Now #4491929 Report a problem MLS Now #4491929 Report a problem | ||
| 10/3/2023 | Pending sale | $239,900$83/sqft |
Source: MLS Now #4491929 Report a problem | ||
| 10/1/2023 | Listed for sale | $239,900$83/sqft |
Source: MLS Now #4491929 Report a problem | ||
Public tax history
| Year | Property taxes | Tax assessment |
|---|---|---|
| 2025 | $3,957 +20% | $102,320 +33.1% |
| 2024 | $3,297 +12.8% | $76,880 |
| 2023 | $2,922 -1% | $76,880 |
| 2022 | $2,951 +7.5% | $76,880 +12.7% |
| 2021 | $2,746 0% | $68,210 |
| 2020 | $2,746 -0.7% | $68,210 |
| 2019 | $2,766 +15.2% | $68,210 +18.5% |
| 2018 | $2,401 | $57,560 |
| 2017 | $2,401 -0.2% | $57,560 |
| 2016 | $2,405 +19.4% | $57,560 +7.9% |
| 2014 | $2,014 -1.4% | $53,350 |
| 2013 | $2,043 -16.1% | $53,350 |
| 2012 | $2,434 +0.1% | $53,350 |
| 2011 | $2,433 +2.6% | $53,350 |
| 2010 | $2,372 -4.1% | $53,350 -8.4% |
| 2009 | $2,472 +22.8% | $58,260 +4% |
| 2006 | $2,014 +1.1% | $56,020 |
| 2005 | $1,991 -1.4% | $56,020 |
| 2004 | $2,020 +4.1% | $56,020 +8% |
| 2003 | $1,941 +20% | $51,890 |
| 2002 | $1,618 0% | $51,890 |
| 2001 | $1,619 +4.9% | $51,890 +10% |
| 2000 | $1,543 | $47,170 |
Find assessor info on the county website
Neighborhood: 44622
Nearby homes
- $235,2003 bd1 ba1.5k sqft217 Schaar Dr, Dover, OH 44622Off Market
- $253,6003 bd2 ba1.1k sqft213 Schaar Dr, Dover, OH 44622Off Market
- $219,6003 bd2 ba1.7k sqft221 Schaar Dr, Dover, OH 44622Sold
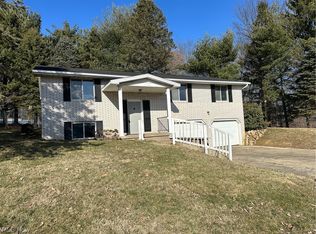
- $362,0003 bd3 ba2.5k sqft209 Schaar Dr, Dover, OH 44622Off Market
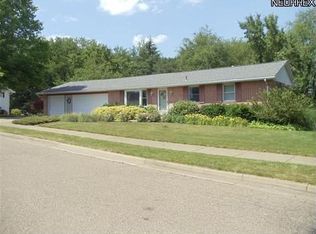
- $353,0003 bd3 ba1.9k sqft3689 Reichman Dr NW, Dover, OH 44622Sold
- $260,7003 bd2 ba1.4k sqft210 Schaar Dr, Dover, OH 44622Off Market
- $293,6003 bd2 ba1.3k sqft214 Schaar Dr, Dover, OH 44622Off Market
- $237,8004 bd1 ba1.3k sqft206 Schaar Dr, Dover, OH 44622Off Market
Nearby schools
GreatSchools rating
- 7/10East Elementary SchoolGrades: 2-3Distance: 0.6 mi
- 6/10Dover Middle SchoolGrades: 6-8Distance: 1.6 mi
- 5/10Dover High SchoolGrades: 9-12Distance: 1.4 mi
Schools provided by the listing agent
- District: Dover CSD - 7902
Source: MLS Now. This data may not be complete. We recommend contacting the local school district to confirm school assignments for this home.
Get a cash offer in 3 minutes
Find out how much your home could sell for in as little as 3 minutes with a no-obligation cash offer.
Estimated market value
$328,300
Get a cash offer in 3 minutes
Find out how much your home could sell for in as little as 3 minutes with a no-obligation cash offer.
Estimated market value
$328,300
- Ohio
- Tuscarawas County
- Dover
- 44622
- 219 Schaar Dr
