Skip main navigation
Sold for $550,000
  • $550,000

    219 School St, Woburn, MA 01801

    3beds
    1,482sqft
    Single Family Residence
    Built in 1962
    8,000 Square Feet Lot
    $707,300 Zestimate®
    $371/sqft
    $3,966 Estimated rent

    Home value

    $707,300

    $672,000 - $743,000

    $3,966/mo

    Zestimate® history
    Loading
    Loading...

    Owner options

    List your home for rent

    $3,966/mo

    Rent Zestimate®

    Find your next renter with Zillow Rental Manager. Plus, with online applications, you can quickly screen prospective tenants – for free.

    Learn more

    $3,966/mo

    Rent Zestimate®

    Refinance and save

    $2,788/mo

    Est. payment

    Refinancing to a lower rate could help reduce your monthly payments and save thousands over the life of the loan.

    See today's rates

    $2,788/mo

    Est. payment

    Explore your selling options

    Work with a Zillow partner agent

    Leverage their expertise and Zillow's premium Showcase listings to get your home seen by more buyers.

    Get started

    List with your own agent

    Get your home in front of millions of buyers by listing it on Zillow.

    Learn how to do it

    Sell it yourself

    Take full control of how buyers see your home on Zillow by listing For Sale by Owner (FSBO).

    List your home

    What's special

    Unfinished basementBonus roomPicture windowGranite countertopsSs appliancesNatural sunlight
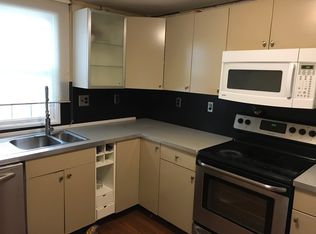
    Discover the hidden potential of this charming Cape style home with 3 bedrooms and 2 bathrooms, this property is waiting for your personal touch. Enter through the living room, which boasts a picture window bringing in natural sunlight & a wood burning fireplace. The kitchen features updated white cabinets, SS appliances, granite countertops, & breakfast bar. Dining room is conveniently located just off the kitchen. Main floor also includes a full bathroom with shower/tub and a bedroom. Upstairs, find two additional bedrooms, each with closet storage, and a second full bathroom with a shower stall. The bonus room above the 2 car garage and unfinished basement offer expansion possibilities. Easy access to I95, I93, and MBTA Commuter Rail Anderson stop. Don't miss out on the chance to make this your dream home. See it today!

    Zillow last checked:

    Listing updated:

    Listed by:

    Jean Cullinane 781-883-2045,

    Lamacchia Realty, Inc. 339-645-9300,

    Ryan Kelly 617-217-8140

    Bought with:

    Andrew Meira

    CK Realty Group LLC

    Source: MLS PIN,MLS#: 73119295

    Facts & features

    Interior

    Bedrooms & bathrooms
    • Bedrooms: 3
    • Bathrooms: 2
    • Full bathrooms: 2
    Primary bedroom
    • Features: Closet, Flooring - Hardwood, Cable Hookup
    • Level: Second
    • Area: 223.93
    • Dimensions: 13.9 x 16.11
    Bedroom 2
    • Features: Closet, Flooring - Hardwood, Balcony - Exterior, Cable Hookup
    • Level: Second
    • Area: 162.15
    • Dimensions: 11.5 x 14.1
    Bedroom 3
    • Features: Closet, Flooring - Hardwood
    • Level: First
    • Area: 129.95
    • Dimensions: 11.3 x 11.5
    Primary bathroom
    • Features: No
    Bathroom 1
    • Features: Bathroom - 3/4, Bathroom - With Shower Stall, Flooring - Vinyl, Countertops - Stone/Granite/Solid
    • Level: Second
    • Area: 53.9
    • Dimensions: 7.7 x 7
    Bathroom 2
    • Features: Bathroom - Full, Bathroom - With Tub & Shower, Flooring - Vinyl
    • Level: First
    • Area: 33.62
    • Dimensions: 4.1 x 8.2
    Dining room
    • Features: Flooring - Hardwood
    • Level: First
    • Area: 132.24
    • Dimensions: 11.6 x 11.4
    Kitchen
    • Features: Flooring - Vinyl, Countertops - Stone/Granite/Solid, Breakfast Bar / Nook, Stainless Steel Appliances
    • Level: First
    • Area: 127.65
    • Dimensions: 11.1 x 11.5
    Living room
    • Features: Flooring - Hardwood, Cable Hookup, Exterior Access
    • Level: First
    • Area: 220.02
    • Dimensions: 19.3 x 11.4
    Heating
    • Baseboard, Oil
    Cooling
    • None
    Appliances
    • Included: Water Heater
    • Laundry: Electric Dryer Hookup, Washer Hookup, In Basement
    Features
    • Flooring: Vinyl, Hardwood
    • Doors: Insulated Doors
    • Windows: Insulated Windows
    • Basement: Full,Walk-Out Access,Interior Entry,Concrete
    • Number of fireplaces: 1
    • Fireplace features: Living Room
    Interior area
    • Total structure area: 1,482
    • Total interior livable area: 1,482 sqft

    Property

    Parking
    • Total spaces: 6
    • Parking features: Attached, Storage, Paved Drive, Paved
    • Attached garage spaces: 2
    • Uncovered spaces: 4
    Features
    • Exterior features: Storage, Fenced Yard
    • Fencing: Fenced
    Lot
    • Size: 8,000 sqft
    • Features: Level
    Details
    • Foundation area: 0
    • Parcel number: M:25 B:04 L:02 U:00,905906
    • Zoning: R-1

    Construction

    Type & style
    • Home type: SingleFamily
    • Architectural style: Cape
    • Property subtype: Single Family Residence
    Materials
    • Frame
    • Foundation: Concrete Perimeter
    • Roof: Shingle
    Condition
    • Year built: 1962

    Utilities & green energy

    • Electric: Circuit Breakers, 200+ Amp Service
    • Sewer: Public Sewer
    • Water: Public
    • Utilities for property: for Electric Range, for Electric Dryer, Washer Hookup

    Community & neighborhood

    Community
    • Community features: Public Transportation, Shopping, Pool, Tennis Court(s), Park, Walk/Jog Trails, Golf, Medical Facility, Laundromat, Bike Path, Conservation Area, Highway Access, House of Worship, Public School, T-Station
    Location
    • Region: Woburn

    Other

    Other facts
    • Road surface type: Paved

    Price history

    DateEventPrice
    7/28/2023Sold$550,000$371/sqft
    Source: MLS PIN #73119295 Report a problem
    6/12/2023Contingent$550,000$371/sqft
    Source: MLS PIN #73119295 Report a problem
    6/10/2023Price change$550,000-5.2%$371/sqft
    Source: MLS PIN #73119295 Report a problem
    6/1/2023Listed for sale$580,000+105.7%$391/sqft
    Source: MLS PIN #73119295 Report a problem
    1/2/2008Sold$282,000$190/sqft
    Source: Public Record Report a problem

    Public tax history

    YearProperty taxesTax assessment
    2025$4,587 +5.9%$537,100 0%
    2024$4,331 -10.6%$537,300 -3.6%
    2023$4,847 +2.9%$557,100 +10.4%
    2022$4,712 +6.1%$504,500 +5.9%
    2021$4,443 +5%$476,200 +4.9%
    2020$4,230 +1.3%$453,900 +3.3%
    2019$4,175 +4.5%$439,500 +8.8%
    2018$3,997 +6.9%$404,100 +7.4%
    2017$3,740 +4.7%$376,300 +5.9%
    2016$3,572 +3.9%$355,400 +5.1%
    2015$3,438 +6.5%$338,100 +9.3%
    2014$3,228 +0.4%$309,200
    2013$3,216 $309,200
    2012$3,216 +1%$309,200
    2011$3,185 -0.2%$309,200
    2010$3,191 +6.2%$309,200 -0.3%
    2009$3,004 -5.7%$310,000 -10.6%
    2008$3,184 +2.8%$346,800 +1.6%
    2007$3,096 +7%$341,400 +2.6%
    2006$2,894 +0.2%$332,700 +5.5%
    2005$2,889 +12.7%$315,400 +9.3%
    2004$2,563 +33.3%$288,600 +26.5%
    2003$1,923 +3.2%$228,100 +10.4%
    2002$1,864 +16.1%$206,600 +45.5%
    2000$1,605 +1.6%$142,000
    1999$1,579 $142,000

    Find assessor info on the county website

    Neighborhood: 01801

    Nearby schools

    GreatSchools rating
    Schools provided by the listing agent
    • Elementary: Lynnscott
    • Middle: Kennedy Jr.
    • High: Woburn High

    Source: MLS PIN. This data may not be complete. We recommend contacting the local school district to confirm school assignments for this home.

    Get a cash offer in 3 minutes
    Find out how much your home could sell for in as little as 3 minutes with a no-obligation cash offer.
    Estimated market value
    $707,300
    Get a cash offer in 3 minutes
    Find out how much your home could sell for in as little as 3 minutes with a no-obligation cash offer.
    Estimated market value
    $707,300