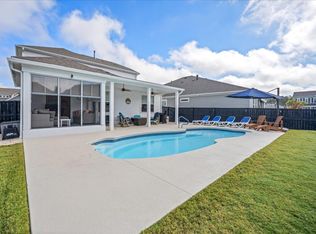
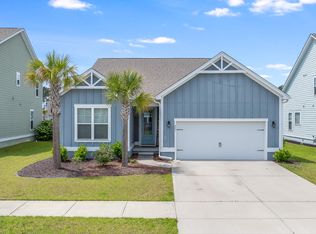
GOLF CART TO CONVEY WITH AN ACCEPTABLE OFFER** $25K+ IN UPGRADES DONE TO THE HOME** Welcome to the prestigious and incredible neighborhood of West Lake within Cane Bay Plantation! This luxury neighborhood stands out with raised slabs, cement plank siding, extra trusses, and hurricane tiedowns for unparalleled sturdiness and safety. Access the 350-acre lake by golf cart or boat ramp, fully stocked with fish for serene evening getaways and breathtaking sunsets. This is a true golf cart community where you jump in your golf cart in the evening, drive up the front to eat dinner or shop and hangout to socialize!As you approach this home, you'll be captivated by the raised slab, cement plank siding, full gutter system, double garage, and impeccable landscaping. You will enjoy the gorgeous color to match the esthetics of the homes and theme for the neighborhood. Step inside to discover tall ceilings, abundant natural light, and stunning wood flooring! The home features crown molding, encased windows and doors, and elegant upgrades throughout. The main floor offers a spacious dining room with a beautiful chandelier, an open living space with a gas fireplace, and a gourmet kitchen with quartz countertops, a gas cooktop, stainless steel appliances, and a butler's pantry. It has beautifully, staggered craftsman style cabinetry with gorgeous backsplash to accent it. Don't forget to check out the incredibly spacious walk-in pantry! A full bedroom, full bathroom, and custom mudroom enhance the main level. Upstairs, a large loft with double closets awaits, along with two sizable guest bedrooms, a full bathroom, and a generous laundry room. separated on the front side of the home. The bathroom has quartz countertops, tiled flooring, and a double vanity to share! The primary suite spans the entire backside of the home, featuring a very spacious bedroom, sitting room, and a luxurious bathroom with separate vanities with quartz countertops, a walk-in tiled shower, and an incredibly large walk-in closet. It is probably one of the largest walk-in closets in this area! Step outside to a raised screened back porch with shutters, a concrete patio with a fire pit, and a fully fenced backyard for privacy. You will also find a large HOA space behind the home for even more additional privacy. This home has smart home features, a tankless water heater, spray foam exterior insulation, and storm-proof windows and doors add to the luxury and convenience of this home. You can control your thermostat, garage, and phone just from a click of a button from your phone! Don't miss the opportunity to experience luxury living in this exceptional home with every detail meticulously crafted for your comfort and enjoyment. The West Lake community offers an array of exceptional amenities, including a sprawling swimming pool, a pickleball court, picnic tables, bocce ball areas, horseshoe pits, a fire pit, a fishing dock, a playground, and a grass field for various sports activities. Additionally, a boat ramp grants access to the expansive 350-acre fishing lake, perfect for kayaking, paddleboarding, or simply enjoying a leisurely boat ride. The neighborhood is also equipped with golf cart and walking trails that stretch from the back to the front, connecting to nearby schools, restaurants, shopping centers, and grocery stores. Imagine the convenience of hopping on your golf cart and enjoying a delightful dinner with friends and family at the renowned Cane Bay Plantation. Speaking of Cane Bay Plantation, it is home to the largest YMCA on the entire East Coast, offering an impressive array of amenities such as softball fields, soccer fields, tennis courts, a basketball court, a public library, a gym, Olympic-sized swimming pools, and much more. The neighborhood also hosts food trucks every night of the week and has exciting activities during the holidays, ensuring a vibrant and engaging community atmosphere. Cane Bay Plantation is truly a one-of-a-kind neighborhood, offering an unparalleled quality of life. Don't miss the opportunity to experience the epitome of luxury living. Schedule a viewing of this remarkable home today and embark on a journey of refined elegance and endless possibilities!
Closed
Zillow last checked:
Listing updated:
Bought with:
The Boulevard Company
The Boulevard Company
Source: CTMLS,MLS#: 25004666
Price history
| Date | Event | Price |
|---|---|---|
| 6/20/2025 | Sold | $529,000-2%$164/sqft |
Source:  CTMLS #25004666 Report a problem CTMLS #25004666 Report a problem | ||
| 4/24/2025 | Listed for sale | $539,900$168/sqft |
Source: CTMLS #25004666 Report a problem | ||
| 4/16/2025 | Contingent | $539,900$168/sqft |
Source: CTMLS #25004666 Report a problem | ||
| 2/22/2025 | Price change | $539,900-1.8%$168/sqft |
Source: CTMLS #25004666 Report a problem | ||
| 2/19/2025 | Price change | $549,8900%$171/sqft |
Source: CTMLS #24029430 Report a problem | ||
| 2/3/2025 | Price change | $549,8950%$171/sqft |
Source: CTMLS #24029430 Report a problem | ||
| 1/31/2025 | Listed for sale | $549,899$171/sqft |
Source: CTMLS #24029430 Report a problem | ||
| 12/20/2024 | Contingent | $549,899$171/sqft |
Source: CTMLS #24029430 Report a problem | ||
| 12/3/2024 | Price change | $549,8990%$171/sqft |
Source: CTMLS #24029430 Report a problem | ||
| 11/23/2024 | Listed for sale | $549,900-1.6%$171/sqft |
Source: CTMLS #24029430 Report a problem | ||
| 11/14/2024 | Listing removed | $558,990$174/sqft |
Source: CTMLS #24019220 Report a problem | ||
| 11/13/2024 | Price change | $558,990-0.2%$174/sqft |
Source: CTMLS #24019220 Report a problem | ||
| 10/7/2024 | Price change | $559,8900%$174/sqft |
Source: CTMLS #24019220 Report a problem | ||
| 9/27/2024 | Price change | $559,8950%$174/sqft |
Source: CTMLS #24019220 Report a problem | ||
| 9/6/2024 | Price change | $559,8990%$174/sqft |
Source: CTMLS #24019220 Report a problem | ||
| 8/11/2024 | Price change | $559,900-1.8%$174/sqft |
Source: CTMLS #24019220 Report a problem | ||
| 7/29/2024 | Listed for sale | $569,900+0%$177/sqft |
Source: CTMLS #24019220 Report a problem | ||
| 7/25/2024 | Listing removed | -- |
Source: CTMLS #24009780 Report a problem | ||
| 7/19/2024 | Price change | $569,7990%$177/sqft |
Source: CTMLS #24009780 Report a problem | ||
| 6/28/2024 | Price change | $569,8000%$177/sqft |
Source: CTMLS #24009780 Report a problem | ||
| 6/6/2024 | Price change | $569,8900%$177/sqft |
Source: CTMLS #24009780 Report a problem | ||
| 5/29/2024 | Price change | $569,8950%$177/sqft |
Source: CTMLS #24009780 Report a problem | ||
| 5/15/2024 | Price change | $569,8990%$177/sqft |
Source: CTMLS #24009780 Report a problem | ||
| 5/9/2024 | Price change | $569,900-0.9%$177/sqft |
Source: CTMLS #24009780 Report a problem | ||
| 5/2/2024 | Price change | $574,8990%$179/sqft |
Source: CTMLS #24009780 Report a problem | ||
| 4/19/2024 | Listed for sale | $574,900+38.2%$179/sqft |
Source: CTMLS #24009780 Report a problem | ||
| 1/17/2020 | Sold | $416,000$129/sqft |
Source: CTMLS #19004989 Report a problem | ||

Get a cash offer in 3 minutes
Find out how much your home could sell for in as little as 3 minutes with a no-obligation cash offer.
Estimated market value
$532,000
