WELCOME HOME TO THIS BEAUTIFULLY UPDATED 3-BEDROOM, 2-BATH, SPLIT FOYER WITH A UNIQUE FLOORPLAN! RECENT IMPROVEMENTS INCLUDE NEW LUXURY VINYL PLANK FLOORING THROUGHOUT THE MAIN LIVING AREAS, NEW CARPET IN THE BEDROOMS, FRESH INTERIOR PAINT, UPDATED LIGHTING, NEW CEILING FANS AND GRANITE COUNTERTOPS THROUGHOUT. THE OVERSIZED FAMILY ROOM FEATURES SOARING VAULTED CEILINGS AND A STUNNING GAS STACKSTONE FIREPLACE, CREATING THE PERFECT GATHERING SPACE FOR FAMILY AND FRIENDS. THE OPEN AND AIRY FLOOR PLAN FLOWS INTO A BRIGHT KITCHEN WITH WHITE CABINETRY, NEW GRANITE COUNTERTOPS, NEW STAINLESS STEEL APPLIANCES INCLUDING A REFRIGERATOR AND A PANTRY. THE SUNNY BAY-WINDOW DINING AREA OVERLOOKS THE BACKYARD & HAS ACCESS TO THE DECK PERFECT FOR GRILLING. RETREAT TO THE SPACIOUS OWNER'S SUITE FEATURING A TREY CEILING, WALK-IN CLOSET, GARDEN TUB, SEPARATE SHOWER, AND LARGE MAKEUP VANITY. THERE ARE TWO SPACIOUS SECONDARY BEDROOMS THAT SHARE A HALL BATH THAT HAS BEEN UPDATED. STEP OUTSIDE TO ENJOY THE NEWLY STAINED FRONT STEPS AND BACK DECK, ALONG WITH LOW-MAINTENANCE VINYL SIDING THAT ADDS TO THIS HOME'S CURB APPEAL AND EASY UPKEEP. THE UNFINISHED BASEMENT IS STUBBED FOR A BATHROOM AND IS READY FOR FUTURE EXPANSION, A HOME GYM, HOBBIES OR ADDITIONAL STORAGE. THERE IS A SPACIOUS 2 CAR GARAGE WITH 2 NEW AUTOMATIC OPENERS FOR CONVENIENCE. THIS MOVE-IN READY GEM IS ONE YOU WON'T WANT TO MISS!
Pending
Price cut: $5K (9/3)
$269,900
219 Senator Rd, Douglasville, GA 30134
3beds
--sqft
Single Family Residence
Built in 1998
0.46 Acres Lot
$268,900 Zestimate®
$--/sqft
$-- HOA
What's special
Stunning gas stackstone fireplaceOversized family roomUpdated lightingNew granite countertopsWalk-in closetTwo spacious secondary bedroomsSeparate shower
- 44 days
- 484
- 47
Zillow last checked:
Listing updated:
Listed by:
Jeff W Justice 678-773-3599,
Jeff Justice & Co. Realtors
Source: GAMLS,MLS#: 10819324
Facts & features
Interior
Bedrooms & bathrooms
- Bedrooms: 3
- Bathrooms: 2
- Full bathrooms: 2
- Main level bathrooms: 2
- Main level bedrooms: 3
Rooms
- Room types: Family Room
Kitchen
- Features: Pantry, Solid Surface Counters
Heating
- Central, Forced Air, Natural Gas
Cooling
- Ceiling Fan(s), Central Air, Electric
Appliances
- Included: Dishwasher, Gas Water Heater, Microwave, Refrigerator, Stainless Steel Appliance(s)
- Laundry: In Basement
Features
- Master On Main Level, Separate Shower, Soaking Tub, Tray Ceiling(s)
- Flooring: Carpet
- Basement: Daylight,Exterior Entry,Interior Entry,Partial,Unfinished
- Number of fireplaces: 1
- Fireplace features: Factory Built, Family Room
- Common walls with other units/homes: No Common Walls
Interior area
- Total structure area: 0
- Finished area above ground: 0
- Finished area below ground: 0
Video & virtual tour
Property
Parking
- Parking features: Attached, Basement, Garage, Garage Door Opener
- Has attached garage: Yes
Features
- Levels: Multi/Split
- Patio & porch: Deck
- Waterfront features: No Dock Or Boathouse
- Body of water: None
Lot
- Size: 0.46 Acres
- Features: Level
- Residential vegetation: Grassed
Details
- Parcel number: 39894
- Special conditions: Agent Owned
Construction
Type & style
- Home type: SingleFamily
- Architectural style: Traditional
- Property subtype: Single Family Residence
Materials
- Vinyl Siding
- Foundation: Block, Slab
- Roof: Composition
Condition
- Updated/Remodeled
- New construction: No
- Year built: 1998
Utilities & green energy
- Sewer: Septic Tank
- Water: Public
- Utilities for property: Electricity Available, Natural Gas Available, Underground Utilities, Water Available
Green energy
- Energy efficient items: Appliances
Community & HOA
Community
- Features: None
- Security: Smoke Detector(s)
- Subdivision: BURTONS MILL
HOA
- Has HOA: No
- Services included: None
Location
- Region: Douglasville
Financial & listing details
- Tax assessed value: $281,860
- Annual tax amount: $2,681
- Date on market: 8/5/2026
- Cumulative days on market: 43 days
- Listing agreement: Exclusive Right To Sell
- Listing terms: Cash,Conventional,FHA,VA Loan
- Electric utility on property: Yes
Estimated market value
$268,900
$255,000 - $282,000
$1,555/mo
Price history
| Date | Event | Price |
|---|---|---|
| 9/8/2026 | Pending sale | $269,900 |
Source:  GAMLS #10819324 Report a problem GAMLS #10819324 Report a problem | ||
| 9/3/2026 | Price change | $269,900-1.8% |
Source: GAMLS #10819324 Report a problem | ||
| 8/5/2026 | Listed for sale | $274,900 |
Source: GAMLS #10819324 Report a problem | ||
| 8/5/2026 | Listing removed | $274,900 |
Source: GAMLS #10791309 Report a problem | ||
| 8/4/2026 | Listed for sale | $274,900 |
Source: GAMLS #10791309 Report a problem | ||
| 7/24/2026 | Pending sale | $274,900 |
Source:  FMLS GA #7793111 Report a problem FMLS GA #7793111 Report a problem | ||
| 7/18/2026 | Price change | $274,900-1.8% |
Source: GAMLS #10791309 Report a problem | ||
| 6/23/2026 | Listed for sale | $279,900+47.3% |
Source: GAMLS #10791309 Report a problem | ||
| 5/18/2026 | Sold | $190,000 |
Source: Public Record Report a problem | ||
Public tax history
| Year | Property taxes | Tax assessment |
|---|---|---|
| 2025 | $2,684 +2.5% | $112,744 +6% |
| 2024 | $2,619 +1.5% | $106,360 +4.8% |
| 2023 | $2,579 +9.4% | $101,460 +22.2% |
| 2022 | $2,358 +21.4% | $83,000 +23.4% |
| 2021 | $1,943 +22.8% | $67,268 +23.8% |
| 2020 | $1,582 +8.1% | $54,352 +9.2% |
| 2018 | $1,463 +19.3% | $49,760 +17.2% |
| 2017 | $1,227 -1.4% | $42,440 -1.3% |
| 2016 | $1,244 | $43,000 +16.7% |
| 2015 | $1,244 | $36,840 +19.6% |
| 2014 | -- | $30,800 +58.1% |
| 2013 | $914 | $19,480 |
| 2012 | -- | -- |
| 2011 | -- | -- |
| 2010 | -- | -- |
| 2009 | -- | $45,720 -6.1% |
| 2008 | -- | $48,684 -4.5% |
| 2007 | -- | $50,960 -0.1% |
| 2006 | -- | $50,996 |
| 2005 | -- | $50,996 +4% |
| 2004 | -- | $49,052 +10.6% |
| 2003 | -- | $44,336 +2.2% |
| 2002 | -- | $43,372 +19.5% |
| 2001 | -- | $36,304 |
Find assessor info on the county website
Monthly payment
Est. payment
Payment breakdown
Explore the cost of this home by adjusting the details. Changes won't be saved.Climate risks
Neighborhood: 30134
Nearby schools
Schools provided by the listing agent
- Elementary: Dugan
- Middle: Austin
- High: South Paulding
Source: GAMLS. This data may not be complete. We recommend contacting the local school district to confirm school assignments for this home.
Similar homes
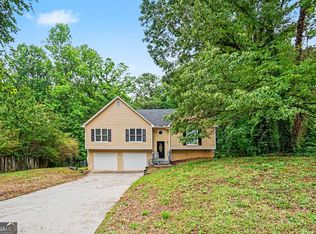
- $284,9003 bd2 ba2.4k sqft202 Garretts Dr, Douglasville, GA 30134Active
 MLS ID #10763745, Robert E Salmons Jr., Entera Realty. GAMLS
 - $300,0003 bd2 ba1.5k sqft35 Sandstone Ct, Douglasville, GA 30134Active
 MLS ID #10837441, Renee Cagle, Maximum One Realty Greater Atlanta. GAMLS
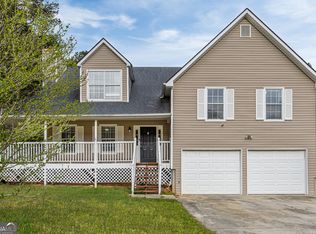
 - $299,9994 bd3 ba1.8k sqft234 Hudson Cir, Douglasville, GA 30134Active
 MLS ID #10731468, Lamar Johnson, Keller Williams Realty. GAMLS
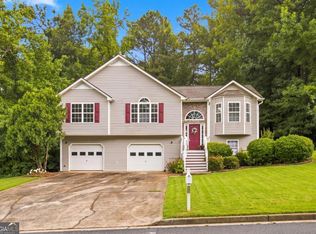
 - $295,0004 bd2 ba-- sqft1685 Cedar Hl, Douglasville, GA 30134Active
 MLS ID #10818316, Evan Stalcup, Atlanta Communities. GAMLS
 - $314,9005 bd2 ba2.1k sqft51 Wayne Meadows Ct, Douglasville, GA 30134ActiveMLS ID #10830508, Robert E Salmons Jr., Entera Realty. GAMLS
- $250,0003 bd2 ba1.2k sqft6370 Holborne Ln, Douglasville, GA 30134ActiveMLS ID #10804017, Kelly Garland, Keller Williams Northwest. GAMLS
- $349,9993 bd2 ba1.9k sqft29 Oakridge Ct, Douglasville, GA 30134ActiveMLS ID #10825504, Jeff W Justice, Jeff Justice & Co. Realtors. GAMLS
- $299,0004 bd3 ba2.2k sqft6738 Brookfield Way, Douglasville, GA 30134ActiveMLS ID #10820867, Mark Spain, Mark Spain Real Estate. GAMLS
- $287,5003 bd2 ba1.7k sqft35 Pine Shadows Ct, Dallas, GA 30157ActiveMLS ID #10833523, Shay Brunson, BHGRE Metro Brokers. GAMLS
- $262,4003 bd2 ba1.4k sqft3820 Forsythia Way, Douglasville, GA 30135ActiveMLS ID #10838282, Ramesh Seegulam, Nation One Realty Group, Inc.. GAMLS
- $279,9903 bd2 ba1.2k sqft85 Settlers Mill Run, Hiram, GA 30141ActiveMLS ID #10798987, Hamlet Reyes, HomeSmart. GAMLS
- $299,9003 bd3 ba1.5k sqft245 Glen Ridge Dr, Villa Rica, GA 30180Active Under ContractMLS ID #10820440, Veronica Mattioli, eXp Realty. GAMLS
- $274,9993 bd2 ba1.5k sqft6184 Marilla St, Douglasville, GA 30135ActiveMLS ID #10822119, Randi Hadeen, Crye-Leike, Realtors. GAMLS
- $344,9003 bd2 ba2.4k sqft70 Charity Dr, Douglasville, GA 30134ActiveMLS ID #10696746, Stacey Everson, The Realty Group. GAMLS
- $270,0004 bd2 ba1.6k sqft6066 Yoni Dr, Douglasville, GA 30135ActiveMLS ID #10737776, Mark Spain, Mark Spain Real Estate. GAMLS
- $310,0003 bd2 ba1.7k sqft366 Settlers Ridge Ln, Hiram, GA 30141ActiveMLS ID #10838765, Arthur Chung, EveryState. GAMLS
- $279,9003 bd2 ba1.5k sqft149 Cedars Glen Cir, Villa Rica, GA 30180ActiveMLS ID #10798554, Nicki Cornejo, Dwelli. GAMLS
- $299,9003 bd2 ba1.3k sqft72 Amber Way, Dallas, GA 30157ActiveMLS ID #10825364, Robert E Salmons Jr., Entera Realty. GAMLS
- $344,9003 bd3 ba2k sqft8922 Western Pines Dr, Douglasville, GA 30134ActiveMLS ID #10834504, Kisha Key, Keller Williams Realty Atl. Partners. GAMLS
- $305,0003 bd2 ba1.6k sqft195 Ashbury Ct, Dallas, GA 30157ActiveMLS ID #10806300, James Tenerovich, Vylla Home. GAMLS
