Nestled on a serene 1.55-acre lot, free from HOA restrictions, this charming ranch home offers a peaceful retreat with modern comforts. Step inside to discover a spacious interior featuring three bedrooms and 2.5 bathrooms, including a master suite complete with a large walk-in closet, shower, and luxurious soaking tub. The open-concept living spaces are perfect for both relaxation and entertaining, with a kitchen that boasts abundant cabinet and counter space, a central island, and an eat-in dining area that flows seamlessly into the formal dining room. The inviting living area features vaulted ceilings and a cozy fireplace with a wood-burning insert. The laundry/mudroom connects to the two-car garage, providing practicality and convenience. Recent upgrades include a new HVAC system installed in 2023, a new roof in 2019, and a brand-new Samsung range, ensuring that the home is move-in ready. Enjoy outdoor living on the patio, ideal for morning coffee, evening meals or a comfortable place to enjoy a good book. The large, flat backyard is perfect for children or pets to play, and the property includes two dog kennels and a dedicated space for a shed or camper, complete with an electrical outlet. Conveniently located near Highway 78 and just a short drive to Winterville, Crawford, and Lexington, this home offers a blend of rural charm and modern amenities. Don't miss your chance to make this private residence your own! This home qualifies for 100% USDA Financing! *$2000.00 Lender Credit if you use our preferred lender: Kathy Terry with Atlantic Bay Mortgage.*
Closed
$330,000
219 Shadow Lake Dr, Arnoldsville, GA 30619
3beds
1,941sqft
Single Family Residence
Built in 2006
1.55 Acres Lot
$330,600 Zestimate®
$170/sqft
$2,152 Estimated rent
Home value
$330,600
Estimated sales range
Not available
$2,152/mo
Zestimate® history
Owner options
List your home for rent
$2,152/mo
Rent Zestimate®
Find your next renter with Zillow Rental Manager. Plus, with online applications, you can quickly screen prospective tenants – for free.
$2,152/mo
Rent Zestimate®
Refinance and save
$2,019/mo
Est. payment
Refinancing to a lower rate could help reduce your monthly payments and save thousands over the life of the loan.
$2,019/mo
Est. payment
Explore your selling options
Work with a Zillow partner agent
Leverage their expertise and Zillow's premium Showcase listings to get your home seen by more buyers.
Get startedList with your own agent
Get your home in front of millions of buyers by listing it on Zillow.
Learn how to do itSell it yourself
Take full control of how buyers see your home on Zillow by listing For Sale by Owner (FSBO).
List your homeWhat's special
Two-car garageLarge flat backyardCentral islandOpen-concept living spacesSpacious interiorEat-in dining areaDog kennels
Zillow last checked:
Listing updated:
Listed by:
Lisa Hill 770-778-0318,
C21 Community Professionals Realty
Bought with:
Kirby Kilgore, 239345
Kilgore Real Estate Group
Source: GAMLS,MLS#: 10392993
Facts & features
Interior
Bedrooms & bathrooms
- Bedrooms: 3
- Bathrooms: 3
- Full bathrooms: 2
- 1/2 bathrooms: 1
- Main level bathrooms: 2
- Main level bedrooms: 3
Rooms
- Room types: Den, Family Room, Laundry
Dining room
- Features: Separate Room
Kitchen
- Features: Breakfast Area, Breakfast Bar, Kitchen Island, Pantry
Heating
- Central, Electric, Heat Pump
Cooling
- Ceiling Fan(s), Central Air, Electric, Heat Pump
Appliances
- Included: Cooktop, Dishwasher, Dryer, Electric Water Heater, Microwave, Oven/Range (Combo), Refrigerator, Washer
- Laundry: Laundry Closet
Features
- Double Vanity, Master On Main Level, Separate Shower, Soaking Tub, Tray Ceiling(s), Walk-In Closet(s)
- Flooring: Carpet, Laminate, Tile, Vinyl
- Windows: Double Pane Windows, Window Treatments
- Basement: None
- Attic: Pull Down Stairs
- Number of fireplaces: 1
- Fireplace features: Family Room, Masonry, Wood Burning Stove
Interior area
- Total structure area: 1,941
- Total interior livable area: 1,941 sqft
- Finished area above ground: 1,941
- Finished area below ground: 0
Property
Parking
- Total spaces: 2
- Parking features: Garage, Garage Door Opener, Attached, Kitchen Level
- Has attached garage: Yes
Features
- Levels: One
- Stories: 1
- Patio & porch: Patio
- Fencing: Chain Link
Lot
- Size: 1.55 Acres
- Features: Level
- Residential vegetation: Cleared, Partially Wooded, Wooded
Details
- Additional structures: Kennel/Dog Run
- Parcel number: 049 062 24B
Construction
Type & style
- Home type: SingleFamily
- Architectural style: Ranch,Traditional
- Property subtype: Single Family Residence
Materials
- Brick, Vinyl Siding
- Foundation: Slab
- Roof: Composition
Condition
- Resale
- New construction: No
- Year built: 2006
Utilities & green energy
- Sewer: Septic Tank
- Water: Public
- Utilities for property: Electricity Available, High Speed Internet, Phone Available, Water Available
Community & HOA
Community
- Features: None
- Security: Smoke Detector(s)
- Subdivision: Shadow Lake
HOA
- Has HOA: No
- Services included: None
Location
- Region: Arnoldsville
Financial & listing details
- Price per square foot: $170/sqft
- Tax assessed value: $309,200
- Annual tax amount: $2,378
- Date on market: 10/10/2024
- Cumulative days on market: 131 days
- Listing agreement: Exclusive Right To Sell
- Listing terms: 1031 Exchange,Cash,Conventional,FHA,USDA Loan,VA Loan
- Electric utility on property: Yes
Price history
| Date | Event | Price |
|---|---|---|
| 3/17/2025 | Sold | $330,000-4.3%$170/sqft |
Source:  GAMLS #10392993 Report a problem GAMLS #10392993 Report a problem | ||
| 2/18/2025 | Pending sale | $345,000$178/sqft |
Source: GAMLS #10392993 Report a problem | ||
| 1/6/2025 | Price change | $345,000-2.8%$178/sqft |
Source: GAMLS #10392993 Report a problem | ||
| 11/20/2024 | Price change | $355,000-1.4%$183/sqft |
Source: GAMLS #10392993 Report a problem | ||
| 10/10/2024 | Listed for sale | $359,900+120.8%$185/sqft |
Source: GAMLS #10392993 Report a problem | ||
| 5/15/2007 | Sold | $163,000$84/sqft |
Source: Public Record Report a problem | ||
Public tax history
| Year | Property taxes | Tax assessment |
|---|---|---|
| 2025 | $2,804 +0.9% | $123,680 -0.7% |
| 2024 | $2,779 +0.6% | $124,560 |
| 2023 | $2,763 +35.8% | $124,560 +41.7% |
| 2022 | $2,035 +22.3% | $87,932 +31.9% |
| 2021 | $1,663 -0.7% | $66,664 |
| 2020 | $1,675 -3.2% | $66,664 |
| 2019 | $1,731 +21.7% | $66,664 +20.2% |
| 2018 | $1,423 +2.5% | $55,474 |
| 2017 | $1,388 | $55,474 |
| 2016 | -- | $55,474 |
| 2015 | -- | $55,474 |
| 2014 | -- | $55,474 +0% |
| 2013 | -- | $55,473 |
| 2012 | -- | -- |
| 2011 | -- | -- |
| 2010 | -- | -- |
| 2009 | -- | -- |
Find assessor info on the county website
Neighborhood: 30619
Nearby homes
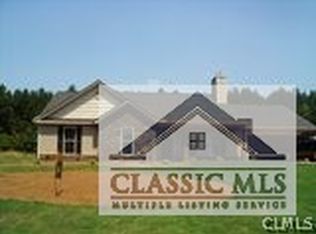
- $359,3004 bd3 ba-- sqft0 Shadow Lake Dr #3A, Crawford, GA 30628Off Market
- $316,2003 bd2 ba1.4k sqft203 Shadow Lake Dr, Arnoldsville, GA 30619Off Market
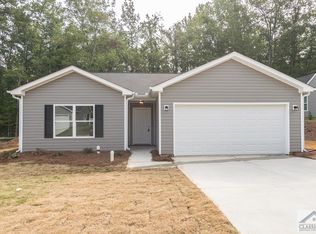
- $289,3003 bd2 ba1.5k sqft204 Shadow Lake Dr, Arnoldsville, GA 30619Off Market
- $412,9004 bd2 ba2.2k sqft143 Sarahs Way, Arnoldsville, GA 30619Off Market
- $345,9004 bd2 ba2k sqft140 Sarahs Way, Arnoldsville, GA 30619Off Market
- $20,000-- bd-- ba-- sqftSarahs Way, Arnoldsville, GA 30619Off Market
- $325,8003 bd2 ba1.5k sqft212 Shadow Lake Dr, Arnoldsville, GA 30619Off Market
- $335,5004 bd2 ba1.9k sqft226 Shadow Lake Dr, Arnoldsville, GA 30619Off Market
Nearby schools
GreatSchools rating
- NAOglethorpe County Primary SchoolGrades: PK-2Distance: 6 mi
- 8/10Oglethorpe County Middle SchoolGrades: 6-8Distance: 5.8 mi
- 5/10Oglethorpe County High SchoolGrades: 9-12Distance: 5.6 mi
Schools provided by the listing agent
- Elementary: Oglethorpe County Primary/Elem
- Middle: Oglethorpe County
- High: Oglethorpe County
Source: GAMLS. This data may not be complete. We recommend contacting the local school district to confirm school assignments for this home.
Get a cash offer in 3 minutes
Find out how much your home could sell for in as little as 3 minutes with a no-obligation cash offer.
Estimated market value
$330,600
Get a cash offer in 3 minutes
Find out how much your home could sell for in as little as 3 minutes with a no-obligation cash offer.
Estimated market value
$330,600
- Georgia
- Oglethorpe County
- Arnoldsville
- 30619
- 219 Shadow Lake Dr
Nearby cities
Nearby zip codes
Other Arnoldsville Topics
