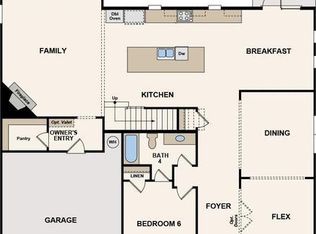
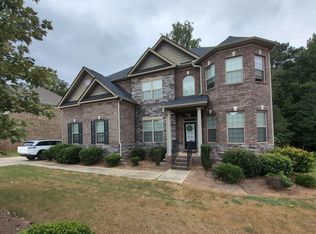
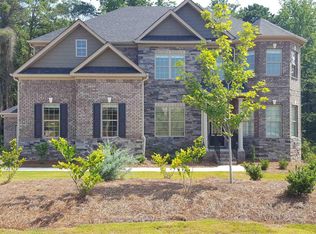
Rochester E floorplan featuring lovely gourmet kitchen, complimented by expansive island, granite countertops, double ovens, cooktop, S/S fridge, hardwood floors in kit and breakfast area, stairs, foyer. Formal dining room converted into a study with built-in book cases, french door entry. Basement floor partially finished with acid stain Bed and bath on main level
This property is not currently displayed as for sale or rent on Zillow. This may be different from what's on other websites or public sources.