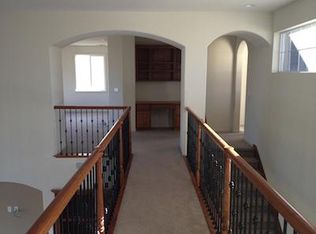
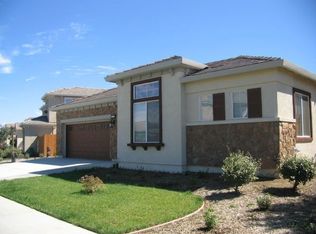
Immaculate and move-in ready, this expansive Vacaville residence offers luxury living, exceptional flexibility and a highly desirable location within the Travis Unified School District and just minutes from Travis Air Force Base. Privately situated on a corner lot, this impressive home showcases grand vaulted ceilings, a dramatic wrought-iron staircase with catwalk, marble, tile, and engineered hardwood flooring, a remodeled downstairs bathroom and new high-profile baseboards. Designed for today's lifestyle, the versatile floor plan includes a downstairs bedroom, 2 full bathrooms and a spacious den with double doors that can easily serve as a 5th bedroom, ideal for guests or a home office. The elegant formal dining room opens to French doors to its own private patio and connects to the kitchen through a convenient butler's pantry. The kitchen is designed for both everyday living and entertaining, featuring granite countertops, stone backsplash, custom-painted cabinetry, pantry closet, stainless-steel prep sink, dishwasher, gas cooktop, double ovens and microwave and an island with electrical, bar seating and pendant lighting. The kitchen flows seamlessly into the spacious breakfast dining and family room, complete with crown molding and gas fireplace. Additional downstairs features include a laundry room with sink and cabinetry, a large under-stair storage closet with a frosted glass door. Upstairs, a massive loft with a private balcony offers endless possibilities as a game room, media room or home gym. 2 additional bedrooms and a full bathroom complement the private primary retreat, which has a dedicated private sitting room with fireplace, spacious bedroom with a tray ceiling and closet, spa-inspired bathroom with a jetted soaking tub, glass shower with multiple shower heads, dual-sink vanity with dedicated makeup area, tile flooring and 2 large walk-in closets. Amenities include multi-zone HVAC, recessed lighting and ceiling fans. The spacious 3-car tandem garage offers a portable generator transfer switch with 30-amp service, extensive cabinetry, counter space and ceiling-mounted storage shelving. The private backyard is landscaped with Italian cypress trees lining the fence line, mature peach, fig, and apricot trees, raised garden beds, stamped concrete patios and walkways, a pergola, storage shed, custom-built trellis, new fencing, a custom side gate, RV potential all creating an inviting outdoor retreat for entertaining and everyday enjoyment.
Closed
Street View
$875,000
219 Snowy Owl Drive, Vacaville, CA 95687
5beds
3,623sqft
Single Family Residence
Built in 2004
8,032 Square Feet Lot
$875,100 Zestimate®
$242/sqft
$4,230 Estimated rent
Home value
$875,100
$805,000 - $954,000
$4,230/mo
Zestimate® history
Owner options
List your home for rent
$4,230/mo
Rent Zestimate®
Find your next renter with Zillow Rental Manager. Plus, with online applications, you can quickly screen prospective tenants – for free.
$4,230/mo
Rent Zestimate®
Refinance and save
$5,624/mo
Est. payment
Refinancing to a lower rate could help reduce your monthly payments and save thousands over the life of the loan.
$5,624/mo
Est. payment
Explore your selling options
Work with a Zillow partner agent
Leverage their expertise and Zillow's premium Showcase listings to get your home seen by more buyers.
Get startedList with your own agent
Get your home in front of millions of buyers by listing it on Zillow.
Learn how to do itSell it yourself
Take full control of how buyers see your home on Zillow by listing For Sale by Owner (FSBO).
List your homeWhat's special
Gas fireplacePrivate balconyPrivate patioNew high-profile baseboardsPrivate primary retreatCustom side gateDownstairs bedroom
Zillow last checked:
Listing updated:
Listed by:
Tom Rapisarda DRE #01705989 707-592-2852,
Rapisarda Real Estate 707-448-4248
Bought with:
Ravin Bhatia, DRE #01318717
RE/MAX Gold
Source: BAREIS,MLS#: 326047089 Originating MLS: Northern Solano
Originating MLS: Northern SolanoFacts & features
Interior
Bedrooms & bathrooms
- Bedrooms: 5
- Bathrooms: 4
- Full bathrooms: 4
Rooms
- Room types: Baths Other, Den, Dining Room, Family Room, Kitchen, Laundry, Living Room, Loft, Master Bathroom, Master Bedroom
Primary bedroom
- Features: Closet, Sitting Room
- Level: Upper
Bedroom
- Level: Main,Upper
Primary bathroom
- Features: Double Vanity, Multiple Shower Heads, Shower Stall(s), Tile, Walk-In Closet 2+, Window
Bathroom
- Features: Double Vanity, Granite, Multiple Shower Heads, Shower Stall(s), Tile, Tub w/Shower Over, Window
- Level: Main,Upper
Dining room
- Features: Dining Bar, Formal Room
- Level: Main
Family room
- Features: Great Room, View
- Level: Main
Kitchen
- Features: Breakfast Area, Butlers Pantry, Granite Counters, Kitchen Island, Kitchen/Family Combo, Pantry Closet, Breakfast Nook, Space in Kitchen
- Level: Main
Living room
- Features: Cathedral/Vaulted
- Level: Main
Heating
- Central, Fireplace(s), MultiZone
Cooling
- Ceiling Fan(s), Central Air, MultiZone
Appliances
- Included: Dishwasher, Double Oven, Gas Cooktop, Microwave
- Laundry: Cabinets, Ground Floor, Inside Room, Sink
Features
- Cathedral Ceiling(s), Formal Entry, Storage
- Flooring: Carpet, Marble, Tile, Wood, See Remarks
- Windows: Dual Pane Full
- Basement: None
- Number of fireplaces: 2
- Fireplace features: Family Room, Gas Log, Master Bedroom
Interior area
- Total structure area: 3,623
- Total interior livable area: 3,623 sqft
Property
Parking
- Total spaces: 5
- Parking features: Attached, Enclosed, Garage Faces Front, Inside Entrance, RV Possible, Tandem, Paved
- Attached garage spaces: 3
- Has uncovered spaces: Yes
Features
- Levels: Two
- Stories: 2
- Patio & porch: Patio, Front Porch
- Exterior features: Balcony
- Has spa: Yes
- Spa features: Bath
- Fencing: Wood
Lot
- Size: 8,032 Square Feet
- Features: Corner Lot, Landscaped, Landscape Front
Details
- Additional structures: Pergola, Shed(s)
- Parcel number: 0137072010
- Special conditions: Standard
Construction
Type & style
- Home type: SingleFamily
- Architectural style: Traditional
- Property subtype: Single Family Residence
Materials
- Stone, Stucco, Wood
- Roof: Tile
Condition
- Year built: 2004
Utilities & green energy
- Sewer: Public Sewer
- Water: Public
- Utilities for property: Public
Community & HOA
Community
- Security: Double Strapped Water Heater
- Subdivision: Alamo Place
HOA
- Has HOA: No
Location
- Region: Vacaville
Financial & listing details
- Price per square foot: $242/sqft
- Tax assessed value: $535,661
- Annual tax amount: $6,371
- Date on market: 6/4/2026
- Road surface type: Paved
Price history
| Date | Event | Price |
|---|---|---|
| 7/31/2026 | Sold | $875,000+2.9%$242/sqft |
Source:  BAREIS #326047089 Report a problem BAREIS #326047089 Report a problem | ||
| 6/16/2026 | Pending sale | $850,000$235/sqft |
Source: BAREIS #326047089 Report a problem | ||
| 6/5/2026 | Listed for sale | $850,000+107.3%$235/sqft |
Source: BAREIS #326047089 Report a problem | ||
| 6/6/2013 | Listing removed | $410,000$113/sqft |
Source: CENTURY M&M And Associates #21300893 Report a problem | ||
| 6/5/2013 | Pending sale | $410,000-5.7%$113/sqft |
Source: CENTURY M&M And Associates #21300893 Report a problem | ||
| 5/31/2013 | Sold | $435,000+6.1%$120/sqft |
Source: Public Record Report a problem | ||
| 1/24/2013 | Listed for sale | $410,000+2.8%$113/sqft |
Source: CENTURY M&M And Associates #21300893 Report a problem | ||
| 9/23/2011 | Listing removed | $399,000$110/sqft |
Source: CENTURY 21 M&M And Associates #21107746 Report a problem | ||
| 6/14/2011 | Price change | $399,000-0.2%$110/sqft |
Source: M&M And Associates #21107746 Report a problem | ||
| 3/28/2011 | Listed for sale | $399,999-46%$110/sqft |
Source: CENTURY 21 M&M And Associates #21107746 Report a problem | ||
| 12/28/2004 | Sold | $741,000$205/sqft |
Source: Public Record Report a problem | ||
Public tax history
| Year | Property taxes | Tax assessment |
|---|---|---|
| 2025 | $6,371 +5% | $535,661 +2% |
| 2024 | $6,068 +1.2% | $525,159 +2% |
| 2023 | $5,994 +1.3% | $514,862 +2% |
| 2022 | $5,919 +3.3% | $504,768 +2% |
| 2021 | $5,731 +2.1% | $494,871 +1% |
| 2020 | $5,613 +2.9% | $489,798 +2% |
| 2019 | $5,455 +2% | $480,195 +2% |
| 2018 | $5,349 +3.6% | $470,780 +2% |
| 2017 | $5,161 +1.4% | $461,550 +2% |
| 2016 | $5,091 +1.4% | $452,501 +1.5% |
| 2015 | $5,023 +1.8% | $445,705 +2% |
| 2014 | $4,932 | $436,975 +9.5% |
| 2013 | -- | $399,000 +6.1% |
| 2012 | -- | $376,000 -5.5% |
| 2011 | -- | $398,000 -11.2% |
| 2010 | -- | $448,000 +3% |
| 2009 | -- | $435,000 -34.8% |
| 2008 | -- | $667,000 -13.4% |
| 2007 | -- | $770,624 +2% |
| 2006 | -- | $755,514 +2% |
| 2005 | -- | $740,700 |
Find assessor info on the county website
Neighborhood: 95687
Nearby homes
- $910,8006 bd4 ba3.7k sqft213 Snowy Owl Dr, Vacaville, CA 95687Off Market
- $870,8004 bd4 ba2.5k sqft275 Sage Sparrow Cir, Vacaville, CA 95687Off Market
- $703,1004 bd2 ba2k sqft207 Snowy Owl Dr, Vacaville, CA 95687Off Market
- $727,8003 bd3 ba2.5k sqft280 Sage Sparrow Cir, Vacaville, CA 95687Off Market
- $829,6005 bd3 ba3.7k sqft274 Sage Sparrow Cir, Vacaville, CA 95687Off Market
- $669,5003 bd2 ba2k sqft287 Sage Sparrow Cir, Vacaville, CA 95687Off Market
- $890,8005 bd4 ba3.7k sqft269 Sage Sparrow Cir, Vacaville, CA 95687Off Market
- $672,2003 bd3 ba2k sqft286 Sage Sparrow Cir, Vacaville, CA 95687Off Market
Nearby schools
GreatSchools rating
- 7/10Cambridge Elementary SchoolGrades: K-6Distance: 0.7 mi
- 5/10Golden West Middle SchoolGrades: 7-8Distance: 4.2 mi
- 8/10Vanden High SchoolGrades: 9-12Distance: 3.9 mi
Get a cash offer in 3 minutes
Find out how much your home could sell for in as little as 3 minutes with a no-obligation cash offer.
Estimated market value
$875,100
Get a cash offer in 3 minutes
Find out how much your home could sell for in as little as 3 minutes with a no-obligation cash offer.
Estimated market value
$875,100
- California
- Solano County
- Vacaville
- 95687
- 219 Snowy Owl Drive
Nearby cities
Nearby zip codes
Other Vacaville Topics
