Nestled in the highly sought-after North Iredell area, this meticulously maintained 3-bedroom, 2-bath brick home offers the perfect blend of comfort and elegance. Step inside to discover hardwood floors, an inviting eat-up bar, and a cozy breakfast nook. The spacious living room features a beautiful fireplace, while a sunroom off the back provides a serene retreat with views of the expansive property.
All bedrooms are conveniently located on the main floor, including a stunning primary suite with a generous sitting area. Upstairs, a finished bonus room offers additional space for a home office, playroom, or hobby area.
The property also boasts a detached 3-car garage with a fully finished apartment above, perfect for guests or extended family. Situated on approximately 5 picturesque acres, this home offers plenty of room to enjoy the outdoors and embrace peaceful country living.
No HOA! Schedule your showing today!
Closed
$535,000
219 Society Rd, Statesville, NC 28625
3beds
2,263sqft
Single Family Residence
Built in 2003
5.14 Acres Lot
$532,600 Zestimate®
$236/sqft
$1,981 Estimated rent
Home value
$532,600
$490,000 - $581,000
$1,981/mo
Zestimate® history
Owner options
List your home for rent
$1,981/mo
Rent Zestimate®
Find your next renter with Zillow Rental Manager. Plus, with online applications, you can quickly screen prospective tenants – for free.
$1,981/mo
Rent Zestimate®
Refinance and save
$3,226/mo
Est. payment
Refinancing to a lower rate could help reduce your monthly payments and save thousands over the life of the loan.
$3,226/mo
Est. payment
Explore your selling options
Work with a Zillow partner agent
Leverage their expertise and Zillow's premium Showcase listings to get your home seen by more buyers.
Get startedList with your own agent
Get your home in front of millions of buyers by listing it on Zillow.
Learn how to do itSell it yourself
Take full control of how buyers see your home on Zillow by listing For Sale by Owner (FSBO).
List your homeWhat's special
Beautiful fireplaceFinished bonus roomHardwood floorsStunning primary suiteInviting eat-up barCozy breakfast nookGenerous sitting area
Zillow last checked:
Listing updated:
Listed by:
Brooke Gaither 704-880-6715,
Tarheel Realty II
Bought with:
Taylor Kilby
Keller Williams Unified
Source: Canopy MLS as distributed by MLS GRID,MLS#: 4216651
Facts & features
Interior
Bedrooms & bathrooms
- Bedrooms: 3
- Bathrooms: 2
- Full bathrooms: 2
- Main level bedrooms: 3
Primary bedroom
- Features: Ceiling Fan(s), Tray Ceiling(s)
- Level: Main
Bedroom s
- Features: Ceiling Fan(s)
- Level: Main
Bedroom s
- Features: Ceiling Fan(s)
- Level: Main
Bonus room
- Level: Upper
Dining area
- Level: Main
Kitchen
- Features: Breakfast Bar
- Level: Main
Laundry
- Level: Main
Sunroom
- Level: Main
Heating
- Heat Pump
Cooling
- Central Air
Appliances
- Included: Dishwasher, Electric Cooktop, Electric Oven, Microwave, Refrigerator
- Laundry: Main Level
Features
- Breakfast Bar, Pantry, Walk-In Closet(s)
- Flooring: Carpet, Tile, Wood
- Has basement: No
- Attic: Pull Down Stairs
- Fireplace features: Gas Log, Gas Vented, Living Room
Interior area
- Total structure area: 2,263
- Total interior livable area: 2,263 sqft
- Finished area above ground: 2,263
- Finished area below ground: 0
Property
Parking
- Total spaces: 5
- Parking features: Driveway, Attached Garage, Detached Garage, Garage Faces Side, Garage on Main Level
- Attached garage spaces: 5
- Has uncovered spaces: Yes
Features
- Levels: One and One Half
- Stories: 1.5
- Patio & porch: Enclosed, Rear Porch
- Fencing: Back Yard,Partial
- Waterfront features: Creek/Stream
Lot
- Size: 5.14 Acres
- Features: Orchard(s), Wooded
Living quarters
- Secondary features: Separate Entrance,Separate Kitchen Facilities,Separate Living Quarters
Details
- Additional structures: Shed(s)
- Additional parcels included: 4798-07-2838
- Parcel number: 4798075918.000
- Zoning: RA
- Special conditions: Standard
- Other equipment: Fuel Tank(s)
Construction
Type & style
- Home type: SingleFamily
- Property subtype: Single Family Residence
Materials
- Brick Full, Vinyl
- Foundation: Crawl Space
- Roof: Composition
Condition
- New construction: No
- Year built: 2003
Utilities & green energy
- Sewer: Septic Installed
- Water: County Water
Community & HOA
Community
- Subdivision: James C Gaither
Location
- Region: Statesville
Financial & listing details
- Price per square foot: $236/sqft
- Tax assessed value: $501,980
- Annual tax amount: $3,082
- Date on market: 1/31/2025
- Cumulative days on market: 166 days
- Road surface type: Concrete, Paved
Price history
| Date | Event | Price |
|---|---|---|
| 11/13/2025 | Sold | $535,000-13.7%$236/sqft |
Source:  Canopy MLS as distributed by MLS GRID #4216651 Report a problem Canopy MLS as distributed by MLS GRID #4216651 Report a problem | ||
| 4/23/2025 | Price change | $620,000-1.6%$274/sqft |
Source: Canopy MLS as distributed by MLS GRID #4216651 Report a problem | ||
| 1/31/2025 | Listed for sale | $630,000-0.8%$278/sqft |
Source: Canopy MLS as distributed by MLS GRID #4216651 Report a problem | ||
| 8/27/2024 | Listing removed | -- |
Source: Canopy MLS as distributed by MLS GRID #4148390 Report a problem | ||
| 6/7/2024 | Listed for sale | $635,000-2.3%$281/sqft |
Source: Canopy MLS as distributed by MLS GRID #4148390 Report a problem | ||
| 6/4/2024 | Listing removed | -- |
Source: Canopy MLS as distributed by MLS GRID #4104731 Report a problem | ||
| 4/18/2024 | Price change | $649,900-4.4%$287/sqft |
Source: Canopy MLS as distributed by MLS GRID #4104731 Report a problem | ||
| 2/29/2024 | Price change | $679,900-2.9%$300/sqft |
Source: Canopy MLS as distributed by MLS GRID #4104731 Report a problem | ||
| 2/19/2024 | Price change | $699,900-3.5%$309/sqft |
Source: Canopy MLS as distributed by MLS GRID #4104731 Report a problem | ||
| 2/1/2024 | Listed for sale | $725,000+136.9%$320/sqft |
Source: Canopy MLS as distributed by MLS GRID #4104731 Report a problem | ||
| 5/25/2007 | Sold | $306,000+738.4%$135/sqft |
Source: Public Record Report a problem | ||
| 11/20/2002 | Sold | $36,500$16/sqft |
Source: Public Record Report a problem | ||
Public tax history
| Year | Property taxes | Tax assessment |
|---|---|---|
| 2025 | $3,082 | $501,980 |
| 2024 | $3,082 | $501,980 |
| 2023 | $3,082 +28.7% | $501,980 +38.5% |
| 2022 | $2,394 +0.3% | $362,320 |
| 2021 | $2,386 | $362,320 |
| 2020 | $2,386 +1.5% | $362,320 |
| 2019 | $2,349 +5.6% | $362,320 +2.1% |
| 2018 | $2,225 | $354,910 |
| 2017 | $2,225 | $354,910 |
| 2016 | $2,225 | $354,910 |
| 2015 | $2,225 +3.3% | $354,910 -3.9% |
| 2014 | $2,154 | $369,290 |
| 2013 | -- | $369,290 |
| 2012 | -- | $369,290 +45.9% |
| 2011 | -- | $253,170 +160.5% |
| 2010 | -- | $97,170 |
| 2009 | -- | $97,170 +66.7% |
| 2008 | -- | $58,300 -77.1% |
| 2007 | -- | $255,130 +12.2% |
| 2006 | -- | $227,370 +1.1% |
| 2005 | -- | $224,970 |
| 2004 | -- | $224,970 +448.8% |
| 2003 | -- | $40,990 |
Find assessor info on the county website
Neighborhood: 28625
Nearby homes
- $435,7003 bd2 ba1.7k sqft207 Society Rd, Statesville, NC 28625Off Market
- $8503,049 sqft219 Society Rd, Statesville, NC 28625Off Market
- $110,0005 acres0 Society Church Rd, Statesville, NC 28625Sold
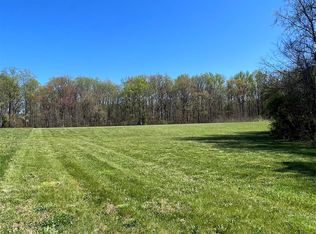
- $110,0005 bd3 ba3.7k sqft195 Society Rd, Statesville, NC 28625Sold
- $479,3003 bd2 ba1.9k sqft237 Society Rd, Statesville, NC 28625Off Market
- $50,6205.19 acres237 Society Rd, Statesville, NC 28625Off Market
- $478,6003 bd2 ba1.8k sqft189 Society Rd, Statesville, NC 28625Off Market
- $633,0004 bd2 ba2.3k sqft251 Society Rd, Statesville, NC 28625Off Market
Nearby schools
GreatSchools rating
- 8/10Harmony Elementary SchoolGrades: PK-5Distance: 5.1 mi
- 3/10North Iredell Middle SchoolGrades: 6-8Distance: 9.9 mi
- 6/10North Iredell High SchoolGrades: 9-12Distance: 8.5 mi
Schools provided by the listing agent
- Elementary: Harmony
- Middle: North Iredell
- High: North Iredell
Source: Canopy MLS as distributed by MLS GRID. This data may not be complete. We recommend contacting the local school district to confirm school assignments for this home.
Get a cash offer in 3 minutes
Find out how much your home could sell for in as little as 3 minutes with a no-obligation cash offer.
Estimated market value
$532,600
Get a cash offer in 3 minutes
Find out how much your home could sell for in as little as 3 minutes with a no-obligation cash offer.
Estimated market value
$532,600
- North Carolina
- Iredell County
- Statesville
- 28625
- 219 Society Rd
Nearby cities
Nearby neighborhoods
Nearby zip codes
Other Statesville Topics
