Skip main navigation
Closed
  • $230,000

    219 South St, Chardon, OH 44024

    3beds
    2,132sqft
    Single Family Residence
    Built in 1870
    0.55 Acres Lot
    $272,500 Zestimate®
    $108/sqft
    $2,415 Estimated rent

    Home value

    $272,500

    Estimated sales range

    Not available

    $2,415/mo

    Zestimate® history
    Loading
    Loading...

    Owner options

    List your home for rent

    $2,415/mo

    Rent Zestimate®

    Find your next renter with Zillow Rental Manager. Plus, with online applications, you can quickly screen prospective tenants – for free.

    Learn more

    $2,415/mo

    Rent Zestimate®

    Refinance and save

    $1,595/mo

    Est. payment

    Refinancing to a lower rate could help reduce your monthly payments and save thousands over the life of the loan.

    See today's rates

    $1,595/mo

    Est. payment

    Explore your selling options

    Work with a Zillow partner agent

    Leverage their expertise and Zillow's premium Showcase listings to get your home seen by more buyers.

    Get started

    List with your own agent

    Get your home in front of millions of buyers by listing it on Zillow.

    Learn how to do it

    Sell it yourself

    Take full control of how buyers see your home on Zillow by listing For Sale by Owner (FSBO).

    List your home

    What's special


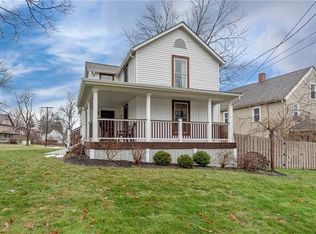
    Charming Century Colonial in the Heart of Chardon Village! This historic home offers 3 Bedrooms & 2.5 Baths and has been updated through the years, yet keeping the original character including oversized moldings/trim, mill work, staircase, built-ins & solid wood doors. Enclosed summer porch welcomes you into the Formal Living Room with antique tiled gas fireplace and bay window. Formal Dining Room with gorgeous hardwood floors, Country Kitchen with all appliances, 1st floor Master Bedroom with Sitting/Dressing Room & large walk-in closet, 1st floor Office/Parlor, full guest bath, Laundry Room with pantry & powder room complete the main level. Beautifully renovated second floor includes 2 Bedrooms with hardwood floors, full bath with shower & walk-in closet with custom built-ins. Covered back porch overlooks backyard with mature plantings and blooming perennial gardens throughout this half acre corner lot. Newer vinyl siding. Updated electric panel. Paved driveway with turnaround & plenty of parking. Carriage Barn/2+car Garage with staircase to loft with plenty of storage. 1-yr Home Warranty. Close to schools, parks, golfing, Maple Highland Trail and just steps away from Chardon Square to enjoy shopping, dining and all this wonderful community has to offer!

    Zillow last checked:

    Listing updated:

    Listed by:

    Dan McCaskey dan21mcc@gmail.com440-773-5542,

    RE/MAX Traditions

    Bought with:

    Tiffany Green, 2017005918

    McDowell Homes Real Estate Services

    Melissa S Harford, 2016000746

    McDowell Homes Real Estate Services

    Source: MLS Now,MLS#: 5067016MLS LogoOriginating MLS: Lake Geauga Area Association of REALTORS

    Facts & features

    Interior

    Bedrooms & bathrooms
    • Bedrooms: 3
    • Bathrooms: 3
    • Full bathrooms: 2
    • 1/2 bathrooms: 1
    • Main level bathrooms: 2
    • Main level bedrooms: 1
    Primary bedroom
    • Description: Flooring: Hardwood
    • Level: First
    • Dimensions: 13 x 11
    Bedroom
    • Description: Flooring: Hardwood
    • Level: Second
    • Dimensions: 15 x 11
    Bedroom
    • Description: Flooring: Hardwood
    • Level: Second
    • Dimensions: 24 x 10
    Dining room
    • Description: Flooring: Hardwood
    • Level: First
    • Dimensions: 15 x 11
    Kitchen
    • Description: Flooring: Linoleum
    • Level: First
    • Dimensions: 14 x 10
    Laundry
    • Description: Flooring: Linoleum
    • Level: First
    • Dimensions: 9 x 9
    Living room
    • Description: Flooring: Carpet
    • Features: Fireplace
    • Level: First
    • Dimensions: 19 x 12
    Office
    • Description: Flooring: Carpet
    • Level: First
    • Dimensions: 12 x 12
    Other
    • Description: Flooring: Carpet
    • Level: First
    • Dimensions: 11 x 9
    Other
    • Description: Flooring: Hardwood
    • Level: Second
    • Dimensions: 11 x 6
    Sunroom
    • Description: Flooring: Other
    • Level: First
    • Dimensions: 16 x 7
    Heating
    • Baseboard, Gas, Hot Water, Steam
    Cooling
    • Window Unit(s)
    Appliances
    • Included: Dryer, Dishwasher, Range, Refrigerator, Washer
    • Laundry: Main Level
    Features
    • See Remarks
    • Basement: Full,Unfinished,Walk-Up Access
    • Number of fireplaces: 1
    • Fireplace features: Gas Log, Living Room
    Interior area
    • Total structure area: 2,132
    • Total interior livable area: 2,132 sqft
    • Finished area above ground: 2,132

    Property

    Parking
    • Total spaces: 2
    • Parking features: Driveway, Detached, Garage, Paved
    • Garage spaces: 2
    Features
    • Levels: Two
    • Stories: 2
    • Patio & porch: Covered, Deck, Enclosed, Patio, Porch
    Lot
    • Size: 0.55 Acres
    • Dimensions: 105 x 191
    • Features: Corner Lot
    Details
    • Additional structures: Kennel/Dog Run
    • Parcel number: 10094750

    Construction

    Type & style
    • Home type: SingleFamily
    • Architectural style: Colonial
    • Property subtype: Single Family Residence
    Materials
    • Vinyl Siding
    • Foundation: Block, Combination, Stone
    • Roof: Slate
    Condition
    • Year built: 1870
    Details
    • Warranty included: Yes

    Utilities & green energy

    • Sewer: Public Sewer
    • Water: Public

    Community & HOA

    Community
    • Features: Medical Service, Playground, Park, Restaurant, Shopping, Sidewalks, Tennis Court(s)
    HOA
    • Has HOA: No
    Location
    • Region: Chardon

    Financial & listing details

    • Price per square foot: $108/sqft
    • Tax assessed value: $234,100
    • Annual tax amount: $3,821
    • Date on market: 9/5/2024
    • Cumulative days on market: 66 days

    Price history

    DateEventPrice
    11/26/2024Sold$230,000-6.1%$108/sqft
    Source: MLS Now #5067016 Report a problem
    11/11/2024Pending sale$245,000$115/sqft
    Source: MLS Now #5067016 Report a problem
    9/30/2024Listed for sale$245,000$115/sqft
    Source: MLS Now #5067016 Report a problem
    9/12/2024Contingent$245,000$115/sqft
    Source: MLS Now #5067016 Report a problem
    9/5/2024Listed for sale$245,000+180%$115/sqft
    Source: MLS Now #5067016 Report a problem
    4/17/1992Sold$87,500$41/sqft
    Source: MLS Now #497183 Report a problem

    Public tax history

    YearProperty taxesTax assessment
    2025$4,154 +2.3%$81,940
    2024$4,061 +4.2%$81,940
    2023$3,898 +2%$81,940 +23.9%
    2022$3,821 +0.4%$66,120
    2021$3,805 +1.9%$66,120
    2020$3,735 +4.9%$66,120 +13.6%
    2019$3,560 -0.1%$58,180
    2018$3,563 +6.8%$58,180
    2017$3,336 -1.7%$58,180 +0.2%
    2016$3,393 +0%$58,070
    2015$3,391 +3.6%$58,070
    2014$3,274 +0.6%$58,070
    2013$3,255 +11.5%$58,070
    2012$2,920 +1.9%$58,070
    2011$2,864 +15.4%$58,070 +11.4%
    2010$2,482 +2.8%$52,120
    2009$2,415 +0.8%$52,120
    2008$2,396 -0.2%$52,120
    2007$2,401 +0.3%$52,120
    2006$2,393 +12.5%$52,120
    2005$2,127 +11.1%$52,120 +21.6%
    2004$1,914 +3.9%$42,850
    2003$1,842 +0.6%$42,850
    2002$1,831 +7.8%$42,850 +14.5%
    2001$1,699 +1.6%$37,420
    2000$1,672 +11.8%$37,420
    1999$1,496 $37,420
    Find assessor info on the county website

    Neighborhood: 44024

    Nearby schools

    GreatSchools rating
    Schools provided by the listing agent
    • District: Chardon LSD - 2803

    Source: MLS Now. This data may not be complete. We recommend contacting the local school district to confirm school assignments for this home.

    Get a cash offer in 3 minutes
    Find out how much your home could sell for in as little as 3 minutes with a no-obligation cash offer.
    Estimated market value
    $272,500
    Get a cash offer in 3 minutes
    Find out how much your home could sell for in as little as 3 minutes with a no-obligation cash offer.
    Estimated market value
    $272,500