The Driftwood floor plan features a spacious open layout, seamlessly connecting the upgraded kitchen, dining area and living room for effortless family living and entertaining. Designed to accommodate a growing family, this home includes five bedrooms, two and a half bathrooms, and a luxurious master retreat with a large bedroom, stylish bathroom and ample closet space. The upstairs loft adds versatility, offering endless possibilities as a game room, office or relaxation space. With its thoughtful design and seamless flow, the Driftwood enhances both everyday routines and special moments at home.
Sold
Price Unknown
219 Southgate Dr, Terrell, TX 75160
5beds
2,501sqft
Single Family Residence
Built in 2025
-- sqft lot
$338,000 Zestimate®
$--/sqft
$2,685 Estimated rent
Home value
$338,000
$308,000 - $372,000
$2,685/mo
Zestimate® history
Owner options
List your home for rent
$2,685/mo
Rent Zestimate®
Find your next renter with Zillow Rental Manager. Plus, with online applications, you can quickly screen prospective tenants – for free.
$2,685/mo
Rent Zestimate®
Refinance and save
$419/mo
Est. payment
Refinancing to a lower rate could help reduce your monthly payments and save thousands over the life of the loan.
$419/mo
Est. payment
Explore your selling options
Work with a Zillow partner agent
Leverage their expertise and Zillow's premium Showcase listings to get your home seen by more buyers.
Get startedList with your own agent
Get your home in front of millions of buyers by listing it on Zillow.
Learn how to do itSell it yourself
Take full control of how buyers see your home on Zillow by listing For Sale by Owner (FSBO).
List your homeWhat's special
Five bedroomsEndless possibilitiesEffortless family livingLuxurious master retreatSpacious open layoutUpgraded kitchen
Zillow last checked:
Listing updated:
Listed by:
Mona Hill 0226524 281-362-8998,
LGI Homes 281-362-8998
Bought with:
Deana Boyd
Competitive Edge Realty LLC
Source: NTREIS,MLS#: 20885931
Facts & features
Interior
Bedrooms & bathrooms
- Bedrooms: 5
- Bathrooms: 3
- Full bathrooms: 2
- 1/2 bathrooms: 1
Primary bedroom
- Level: First
- Dimensions: 12 x 16
Bedroom
- Level: Second
- Dimensions: 10 x 14
Bedroom
- Level: Second
- Dimensions: 10 x 15
Bedroom
- Level: Second
- Dimensions: 13 x 14
Bedroom
- Level: Second
- Dimensions: 12 x 14
Primary bathroom
- Features: Built-in Features, En Suite Bathroom
- Level: First
- Dimensions: 13 x 7
Dining room
- Level: First
- Dimensions: 11 x 13
Other
- Level: Second
- Dimensions: 6 x 15
Game room
- Level: Second
- Dimensions: 19 x 19
Half bath
- Level: First
- Dimensions: 6 x 6
Kitchen
- Features: Built-in Features
- Level: First
- Dimensions: 13 x 11
Living room
- Level: First
- Dimensions: 12 x 17
Utility room
- Level: Second
- Dimensions: 9 x 5
Appliances
- Included: Dishwasher, Disposal, Gas Oven, Refrigerator, Tankless Water Heater
- Laundry: Washer Hookup, Gas Dryer Hookup, Laundry in Utility Room
Features
- Built-in Features, Kitchen Island, Open Floorplan, Pantry, Vaulted Ceiling(s)
- Flooring: Luxury Vinyl Plank
- Has basement: No
- Has fireplace: No
Interior area
- Total interior livable area: 2,501 sqft
Property
Parking
- Total spaces: 2
- Parking features: Garage Faces Front, Garage, Garage Door Opener
- Attached garage spaces: 2
Features
- Levels: Two
- Stories: 2
- Pool features: None
- Fencing: Wood
Details
- Parcel number: 0
Construction
Type & style
- Home type: SingleFamily
- Architectural style: Traditional,Detached
- Property subtype: Single Family Residence
Materials
- Foundation: Slab
- Roof: Composition,Shingle
Condition
- New construction: Yes
- Year built: 2025
Utilities & green energy
- Utilities for property: Other
Community & HOA
Community
- Security: Carbon Monoxide Detector(s), Smoke Detector(s)
- Subdivision: Creekside Estates
HOA
- Has HOA: Yes
- Services included: Maintenance Grounds
- HOA fee: $419 semi-annually
- HOA name: Texas Star Community Management
- HOA phone: 469-899-1000
Location
- Region: Terrell
Financial & listing details
- Date on market: 3/29/2025
- Cumulative days on market: 1 day
- Listing terms: Cash,Conventional,FHA,VA Loan
Price history
| Date | Event | Price |
|---|---|---|
| 5/9/2025 | Sold | -- |
Source: NTREIS #20885931 Report a problem | ||
| 4/2/2025 | Pending sale | $384,900$154/sqft |
Source: NTREIS #20885931 Report a problem | ||
| 3/29/2025 | Listed for sale | $384,900$154/sqft |
Source: NTREIS #20885931 Report a problem | ||
Public tax history
Tax history is unavailable.
Neighborhood: 75160
Nearby homes
- $--3 bd2 ba1.3k sqft221 Southgate Dr, Terrell, TX 75160Sold
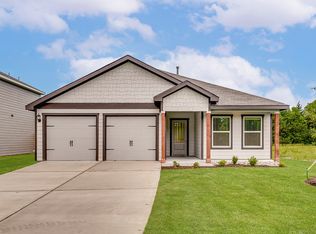
- $--3 bd2 ba1.3k sqft210 Southgate Dr, Terrell, TX 75160Sold
- $--4 bd3 ba2k sqft217 Southgate Dr, Terrell, TX 75160Sold
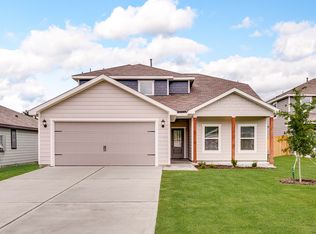
- $--3 bd2 ba1.3k sqft202 Southgate Dr, Terrell, TX 75160Sold
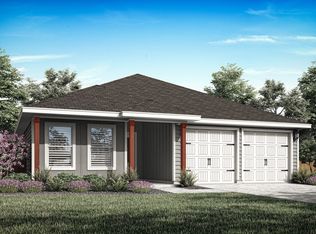
- $--3 bd2 ba1.3k sqft211 Southgate Dr, Terrell, TX 75160Sold
- $--3 bd2 ba1.3k sqft203 Southgate Dr, Terrell, TX 75160Sold
- $--3 bd2 ba1.3k sqft108 Southgate Dr, Terrell, TX 75160Sold
- $--3 bd2 ba1.6k sqft204 Southgate Dr, Terrell, TX 75160Sold
Nearby schools
GreatSchools rating
- 3/10J W Long Elementary SchoolGrades: K-5Distance: 0.2 mi
- 3/10Herman Furlough Jr Middle SchoolGrades: 6-8Distance: 1.7 mi
- 3/10Terrell High SchoolGrades: 9-12Distance: 0.7 mi
Schools provided by the listing agent
- Elementary: Long
- Middle: Furlough
- High: Terrell
- District: Terrell ISD
Source: NTREIS. This data may not be complete. We recommend contacting the local school district to confirm school assignments for this home.
Get a cash offer in 3 minutes
Find out how much your home could sell for in as little as 3 minutes with a no-obligation cash offer.
Estimated market value
$338,000
Get a cash offer in 3 minutes
Find out how much your home could sell for in as little as 3 minutes with a no-obligation cash offer.
Estimated market value
$338,000
- Texas
- Kaufman County
- Terrell
- 75160
- 219 Southgate Dr
