SERENE FAMILY HOME IN THE HERITAGE WITH A BREATHTAKING BACKYARD OASIS FEATURES A SHANE LEBLANC CUSTOM, HEATED, SALT WATER POOL. This home is nothing short of spectacular, from the mature and award winning landscaping which surrounds this property, to the grand vaulted living room and stunning stacked stone fireplace. An expansive, well manicured front lawn adds to the overall curb appeal as you are led up the driveway and along the path to the quaint front porch. Greeted by beautiful, flowing hardwoods and a two story foyer, natural light floods throughout the open plan first floor from the sitting room at the front to the separate dining room with views out over the backyard oasis. The Kitchen features granite countertops with a breakfast bar, stainless steel appliances, beautiful wood finished cabinets and idyllic views of the backyard once again! The vaulted living room leads off the kitchen, and features a stacked stone fireplace, alongside peaceful views of the back yard with direct access onto the back deck. The foyer ledge can be accessed directly via the front bedroom's closet/storage space. Oversized owner's suite features a trey ceiling, his and her vanities, separate soaking tub, large shower and a walk-in closet. Further 3 bedrooms, full hallway bathroom and laundry room are located at the opposite end of the landing to complete the upstairs. This property benefits from a finished basement, with walkout access and minimal steps up onto the travertine pool deck, acting as the perfect storage well for pool accessories. Additionally you're treated to an additional bedroom, full bathroom, living room/den and office space. The real magic of this property becomes apparent as you peer into this dream-like oasis, with multiple water features including a running stream wrapping around a raised patio which overlooks the custom Shane Leblanc heated saltwater pool. Memories are made as good times are shared in this entertainers paradise!
Closed
$815,000
219 Southwick Ln, Peachtree City, GA 30269
5beds
3,812sqft
Single Family Residence
Built in 1995
0.41 Acres Lot
$967,300 Zestimate®
$214/sqft
$4,725 Estimated rent
Home value
$967,300
$900,000 - $1.05M
$4,725/mo
Zestimate® history
Owner options
List your home for rent
$4,725/mo
Rent Zestimate®
Find your next renter with Zillow Rental Manager. Plus, with online applications, you can quickly screen prospective tenants – for free.
$4,725/mo
Rent Zestimate®
Refinance and save
$4,943/mo
Est. payment
Refinancing to a lower rate could help reduce your monthly payments and save thousands over the life of the loan.
$4,943/mo
Est. payment
Explore your selling options
Work with a Zillow partner agent
Leverage their expertise and Zillow's premium Showcase listings to get your home seen by more buyers.
Get startedList with your own agent
Get your home in front of millions of buyers by listing it on Zillow.
Learn how to do itSell it yourself
Take full control of how buyers see your home on Zillow by listing For Sale by Owner (FSBO).
List your homeWhat's special
Stacked stone fireplaceSalt water poolIdyllic viewsBeautiful wood finished cabinetsTrey ceilingRunning streamNatural light floods throughout
Zillow last checked:
Listing updated:
Listed by:
Desales Degolian 404-557-8737,
DeGolian Realty
Bought with:
Denise M Clements, 184056
Keller Williams Realty Atl. Partners
Source: GAMLS,MLS#: 10213799
Facts & features
Interior
Bedrooms & bathrooms
- Bedrooms: 5
- Bathrooms: 4
- Full bathrooms: 3
- 1/2 bathrooms: 1
Rooms
- Room types: Family Room, Foyer, Other
Dining room
- Features: Seats 12+, Separate Room
Kitchen
- Features: Breakfast Area, Breakfast Bar, Breakfast Room, Kitchen Island, Pantry, Solid Surface Counters
Heating
- Forced Air, Natural Gas
Cooling
- Ceiling Fan(s), Central Air, Electric
Appliances
- Included: Cooktop, Dishwasher, Disposal, Gas Water Heater, Microwave, Oven, Stainless Steel Appliance(s), Trash Compactor
- Laundry: In Hall, Upper Level
Features
- Bookcases, Double Vanity, High Ceilings, Separate Shower, Soaking Tub, Tile Bath, Tray Ceiling(s), Entrance Foyer, Vaulted Ceiling(s), Walk-In Closet(s)
- Flooring: Carpet, Hardwood, Tile
- Windows: Double Pane Windows, Window Treatments
- Basement: Bath Finished,Concrete,Daylight,Exterior Entry,Finished,Interior Entry,Partial
- Attic: Pull Down Stairs
- Number of fireplaces: 2
- Fireplace features: Basement, Factory Built, Family Room, Gas Starter
Interior area
- Total structure area: 3,812
- Total interior livable area: 3,812 sqft
- Finished area above ground: 2,918
- Finished area below ground: 894
Property
Parking
- Total spaces: 3
- Parking features: Attached, Garage, Garage Door Opener, Kitchen Level
- Has attached garage: Yes
Features
- Levels: Three Or More
- Stories: 3
- Patio & porch: Deck, Patio
- Exterior features: Garden, Sprinkler System, Water Feature
- Has private pool: Yes
- Pool features: Heated, Pool/Spa Combo, In Ground, Salt Water
- Has spa: Yes
- Spa features: Bath
- Fencing: Back Yard
Lot
- Size: 0.41 Acres
- Features: Cul-De-Sac, Level, Private
Details
- Parcel number: 073511015
Construction
Type & style
- Home type: SingleFamily
- Architectural style: Traditional
- Property subtype: Single Family Residence
Materials
- Brick, Stucco, Wood Siding
- Roof: Composition
Condition
- Resale
- New construction: No
- Year built: 1995
Utilities & green energy
- Sewer: Public Sewer
- Water: Public
- Utilities for property: Cable Available, Electricity Available, High Speed Internet, Natural Gas Available, Phone Available, Sewer Connected, Underground Utilities, Water Available
Community & HOA
Community
- Features: Street Lights
- Security: Smoke Detector(s)
- Subdivision: The Heritage
HOA
- Has HOA: Yes
- Services included: None
Location
- Region: Peachtree City
Financial & listing details
- Price per square foot: $214/sqft
- Tax assessed value: $830,416
- Annual tax amount: $7,724
- Date on market: 10/13/2023
- Cumulative days on market: 2 days
- Listing agreement: Exclusive Right To Sell
- Listing terms: Cash,Conventional,VA Loan
- Electric utility on property: Yes
Price history
| Date | Event | Price |
|---|---|---|
| 11/21/2023 | Sold | $815,000+3.8%$214/sqft |
Source:  GAMLS #10213799 Report a problem GAMLS #10213799 Report a problem | ||
| 10/16/2023 | Pending sale | $785,000$206/sqft |
Source: GAMLS #10213799 Report a problem | ||
| 10/13/2023 | Listed for sale | $785,000+91.9%$206/sqft |
Source: GAMLS #10213799 Report a problem | ||
| 3/24/2021 | Listing removed | -- |
Source: Owner Report a problem | ||
| 12/22/2011 | Listing removed | $409,000$107/sqft |
Source: Owner Report a problem | ||
| 11/3/2011 | Price change | $409,000-3.8%$107/sqft |
Source: Owner Report a problem | ||
| 9/30/2011 | Listed for sale | $425,000+3.9%$111/sqft |
Source: Owner Report a problem | ||
| 8/26/2011 | Listing removed | $409,000$107/sqft |
Source: Owner Report a problem | ||
| 8/4/2011 | Listed for sale | $409,000$107/sqft |
Source: Owner Report a problem | ||
| 6/29/2011 | Listing removed | $409,000$107/sqft |
Source: Duffy Realty of Atlanta #4230368 Report a problem | ||
| 6/3/2011 | Price change | $409,000-2.4%$107/sqft |
Source: Duffy Realty of Atlanta #4230368 Report a problem | ||
| 5/18/2011 | Price change | $419,000-1.4%$110/sqft |
Source: Duffy Realty of Atlanta #4153338 Report a problem | ||
| 4/6/2011 | Price change | $425,000-2.3%$111/sqft |
Source: Duffy Realty of Atlanta #4153338 Report a problem | ||
| 6/5/2010 | Listed for sale | $435,000+52.7%$114/sqft |
Source: Duffy Realty of Atlanta #4153338 Report a problem | ||
| 8/26/1998 | Sold | $284,900+31.3%$75/sqft |
Source: Public Record Report a problem | ||
| 5/15/1995 | Sold | $217,000$57/sqft |
Source: Public Record Report a problem | ||
Public tax history
| Year | Property taxes | Tax assessment |
|---|---|---|
| 2025 | $9,770 +6.5% | $332,166 +7% |
| 2024 | $9,175 +514.5% | $310,436 +13.8% |
| 2023 | $1,493 +4.7% | $272,760 +13.5% |
| 2022 | $1,425 +31.3% | $240,320 +16.4% |
| 2021 | $1,085 -1% | $206,400 +7.2% |
| 2020 | $1,096 -16% | $192,600 -6.5% |
| 2019 | $1,304 +3.7% | $206,040 +5.5% |
| 2018 | $1,258 | $195,320 +5.9% |
| 2017 | $1,258 +12.2% | $184,400 +11.3% |
| 2016 | $1,121 | $165,680 +7.4% |
| 2015 | $1,121 +7% | $154,240 +7.1% |
| 2014 | $1,047 +5.3% | $144,040 +2.3% |
| 2013 | $994 -45.4% | $140,800 -0.8% |
| 2012 | $1,821 -1.3% | $142,000 -4.3% |
| 2011 | $1,845 -45.5% | $148,360 |
| 2010 | $3,386 -34.6% | $148,360 -2.9% |
| 2009 | $5,178 +3.3% | $152,752 |
| 2008 | $5,011 -1.7% | $152,752 |
| 2007 | $5,096 | $152,752 +2.3% |
| 2006 | -- | $149,328 +5.2% |
| 2005 | -- | $141,992 +8.5% |
| 2004 | $4,527 | $130,896 +2.5% |
| 2003 | -- | $127,752 |
Find assessor info on the county website
Neighborhood: 30269
Nearby homes
- $809,600-- bd-- ba3.9k sqft217 Southwick Ln, Peachtree City, GA 30269Off Market
- $623,5004 bd3 ba2.8k sqft316 Corrigan Trce, Peachtree City, GA 30269Off Market
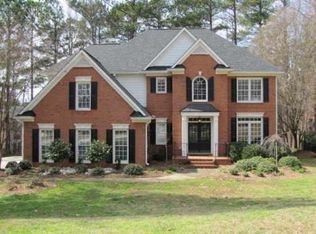
- $935,9004 bd4 ba4k sqft221 Southwick Ln, Peachtree City, GA 30269Off Market
- $672,2004 bd3 ba3.4k sqft345 Corrigan, Peachtree City, GA 30269Off Market
- $704,8004 bd2 ba3.1k sqft318 Corrigan Trce, Peachtree City, GA 30269Off Market
- $815,700-- bd-- ba3k sqft215 Southwick Ln, Peachtree City, GA 30269Off Market
- $775,0005 bd4 ba3.6k sqft314 Corrigan Trce, Peachtree City, GA 30269Sold
- $756,300-- bd-- ba2.9k sqft220 Southwick Ln, Peachtree City, GA 30269Off Market
Nearby schools
GreatSchools rating
- 9/10Kedron Elementary SchoolGrades: PK-5Distance: 0.5 mi
- 9/10Booth Middle SchoolGrades: 6-8Distance: 2.8 mi
- 10/10McIntosh High SchoolGrades: 9-12Distance: 2 mi
Schools provided by the listing agent
- Elementary: Kedron
- Middle: Booth
- High: Mcintosh
Source: GAMLS. This data may not be complete. We recommend contacting the local school district to confirm school assignments for this home.
Get a cash offer in 3 minutes
Find out how much your home could sell for in as little as 3 minutes with a no-obligation cash offer.
Estimated market value
$967,300
Get a cash offer in 3 minutes
Find out how much your home could sell for in as little as 3 minutes with a no-obligation cash offer.
Estimated market value
$967,300
- Georgia
- Fayette County
- Peachtree City
- 30269
- 219 Southwick Ln
Nearby cities
Nearby zip codes
Other Peachtree City Topics
