Skip main navigation
Off market
  • $172,500

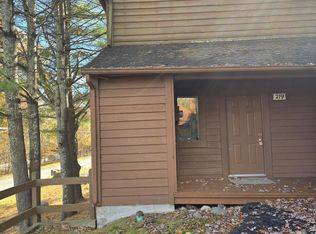
    219 Sterling Ct #219, Bushkill, PA 18324

    2beds
    2baths
    950sqft
    Condo
    Built in 1988
    -- sqft lot
    $172,500 Zestimate®
    $182/sqft
    $1,729 Estimated rent

    Home value

    $172,500

    $154,000 - $191,000

    $1,729/mo

    Zestimate® history
    Loading
    Loading...

    Owner options

    List your home for rent

    $1,729/mo

    Rent Zestimate®

    Find your next renter with Zillow Rental Manager. Plus, with online applications, you can quickly screen prospective tenants – for free.

    Learn more

    $1,729/mo

    Rent Zestimate®

    Refinance and save

    $1,202/mo

    Est. payment

    Refinancing to a lower rate could help reduce your monthly payments and save thousands over the life of the loan.

    See today's rates

    $1,202/mo

    Est. payment

    Explore your selling options

    Work with a Zillow partner agent

    Leverage their expertise and Zillow's premium Showcase listings to get your home seen by more buyers.

    Get started

    List with your own agent

    Get your home in front of millions of buyers by listing it on Zillow.

    Learn how to do it

    Sell it yourself

    Take full control of how buyers see your home on Zillow by listing For Sale by Owner (FSBO).

    List your home

    What's special

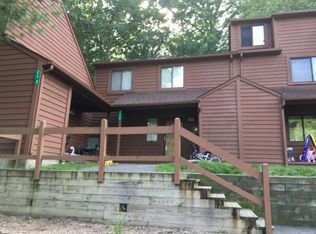
    2 Bedroom 2 Bath End Unit Townhouse/Condo for Rent. All Apliances. Maintenance Free Living at its best. Community Has Pool , Play Ground. Rent Includes: Lawn Care, Trash, Snow removal. 1 Pet ok upon appraval and pet depsoit. Tenant pays $100 HOA tenant registration fee.

    This property is off market, which means it's not currently listed for sale or rent on Zillow. This may be different from what's available on other websites or public sources.

    Facts & features

    Interior

    Bedrooms & bathrooms
    • Bedrooms: 2
    • Bathrooms: 2
    Heating
    • Forced air, Electric
    Cooling
    • Other
    Appliances
    • Included: Dishwasher, Dryer, Range / Oven, Refrigerator, Washer
    • Laundry: In Unit
    Features
    • Flooring: Tile, Carpet, Laminate
    • Has fireplace: Yes
    • Furnished: Yes
    Interior area
    • Total interior livable area: 950 sqft

    Construction

    Type & style
    • Home type: Condo
    Materials
    • Roof: Asphalt
    Condition
    • Year built: 1988

    Community & neighborhood

    Community
    • Community features: Fifty Five Plus Active Community
    Senior living
    • Senior community: Yes
    Location
    • Region: Bushkill

    Other

    Other facts
    • Amenities \ AssociationAmenities \ Maintenance
    • Amenities \ AssociationAmenities \ Maintenance Grounds
    • Amenities \ AssociationAmenities \ Security
    • Amenities \ AssociationAmenities \ Trash
    • Appliances \ Appliances \ Clothes Washer
    • Appliances \ Appliances \ Elec Oven/Range
    • ArchitecturalStyle \ Other - See Remarks
    • AssociationAmenities \ Maintenance
    • AssociationAmenities \ Maintenance Grounds
    • AssociationAmenities \ Security
    • AssociationAmenities \ Trash
    • AvailabilityDate \ 2019-08-01
    • Balcony
    • Basement \ Basement \ Crawl Space
    • Basement \ Crawl Space
    • BelowGradeFinishedArea \ 0.00
    • Cats Allowed
    • Community Features \ CommunityFeatures \ Beach(es)
    • Community Features \ CommunityFeatures \ Clubhouse
    • Community Features \ CommunityFeatures \ Gated
    • Community Features \ CommunityFeatures \ Indoor Pool
    • Community Features \ CommunityFeatures \ Indoor Tennis Courts
    • Community Features \ CommunityFeatures \ Lake
    • Community Features \ CommunityFeatures \ Pool
    • Community Features \ CommunityFeatures \ Senior Center
    • Community Features \ CommunityFeatures \ Ski Slope(s)
    • Community Features \ CommunityFeatures \ Teen Center
    • Community Features \ CommunityFeatures \ Tennis Court(s)
    • CommunityFeatures \ Beach(es)
    • CommunityFeatures \ Clubhouse
    • CommunityFeatures \ Indoor Pool
    • CommunityFeatures \ Lake
    • CommunityFeatures \ Pool
    • CommunityFeatures \ Ski Slope(s)
    • CommunityFeatures \ Teen Center
    • ConstructionMaterials \ T-1-11
    • Cooling System: Ceiling Fan
    • CoolingYN \ true
    • CurrentFinancing \ Cash
    • Dates \ YearBuiltDetails \ Actual
    • Driveway and Sidewalk \ RoadResponsibility \ Private Maintained Road
    • Driveway and Sidewalk \ RoadSurfaceType \ Paved
    • ExteriorFeatures \ T-1-11
    • Flooring: Laminate
    • Flooring: Tile
    • Heating and Cooling \ CoolingYN \ true
    • Heating and Cooling \ HeatingYN \ true
    • Heating system: Electric
    • Heating system: Forced Air
    • Heating: Electric
    • HeatingYN \ true
    • InteriorFeatures \ Eat-in Kitchen
    • Laundry: In Unit
    • LaundryFeatures \ Main Level
    • LeaseAmount \ 895.00
    • Lot \ LotFeatures \ Level
    • LotFeatures \ Level
    • MLS Listing ID: PM-70289
    • MLS Name: Pocono ZDDP (Pocono ZDDP)
    • Materials \ Roof \ Fiberglass
    • Other Building Features \ PetsAllowed \ Yes
    • Other Building Features \ RentIncludes \ Gardener
    • Other Building Features \ RentIncludes \ Trash Collection
    • Other Exterior Features \ ExteriorFeatures \ Deck
    • Other Exterior Features \ ExteriorFeatures \ T-1-11
    • Other Interior Features \ FireplaceFeatures \ Living Room
    • Other Interior Features \ FireplaceYN \ true
    • Other Interior Features \ InteriorFeatures \ Cathedral Ceiling(s)
    • Other Interior Features \ InteriorFeatures \ Eat-in Kitchen
    • Other Interior Features \ LaundryFeatures \ Main Level
    • Other Rooms \ RoomsTotal \ 6
    • Other \ AvailabilityDate \ 2019-08-01
    • Other \ CurrentFinancing \ Cash
    • Other \ Zoning \ RES
    • Other \ ZoningDescription \ RESI
    • ParkingFeatures \ No Garage
    • ParkingFeatures \ Off Street
    • Patio \ PatioAndPorchFeatures \ Deck
    • PetsAllowed \ Yes
    • PropertyAttachedYN \ true
    • RentIncludes \ Gardener
    • RentIncludes \ Trash Collection
    • RoadResponsibility \ Private Maintained Road
    • RoadSurfaceType \ Paved
    • Roof Type: Asphalt
    • Roof \ Fiberglass
    • RoomsTotal \ 6
    • School District: East Stroudsburg Area
    • Sewer \ Comm Central
    • Size \ BelowGradeFinishedArea \ 0.00
    • Small Dogs Allowed
    • Type and Style \ ArchitecturalStyle \ Other - See Remarks
    • Type and Style \ PropertyAttachedYN \ true
    • Utilities \ Sewer \ Comm Central
    • Utilities \ WaterSource \ Comm Central
    • WaterSource \ Comm Central
    • YearBuiltDetails \ Actual
    • Zoning \ RES
    • ZoningDescription \ RESI

    Price history

    DateEventPrice
    7/28/2019Listing removed$895$1/sqft
    Source: Better Homes and Gardens Real Estate Wilkins & Associates - Stroudsburg #PM-70289 Report a problem
    7/20/2019Listed for rent$895$1/sqft
    Source: Better Homes and Gardens Real Estate Wilkins & Associates - Stroudsburg #PM-70289 Report a problem

    Public tax history

    Tax history is unavailable.

    Neighborhood: 18324

    Nearby schools

    GreatSchools rating
    Get a cash offer in 3 minutes
    Find out how much your home could sell for in as little as 3 minutes with a no-obligation cash offer.
    Estimated market value
    $172,500
    Get a cash offer in 3 minutes
    Find out how much your home could sell for in as little as 3 minutes with a no-obligation cash offer.
    Estimated market value
    $172,500