This gorgeous home in Stonybrook South is a must-see! Offering 2,075 square feet of living space, this beautifully maintained property features 4 bedrooms, 2 full bathrooms, and a powder room, providing convenience for guests and everyday living. Situated on a spacious .62-acre lot with an extended driveway, the home welcomes you with a warm and inviting flex room on the main level—perfect for a home office, sitting area, or additional living space—which flows seamlessly into the family room.
The family room offers beautiful views of the backyard,. The spacious primary suite features a large walk-in closet and dual vanity for added convenience.
Outdoor living is equally impressive with an extended patio, a large fenced backyard, and an additional covered concrete patio located near the beautiful two-sided outbuilding. This versatile space is perfect for a man cave, she shed, workshop, hobby area, or additional entertaining space. There is also plenty of room for gardening and outdoor enjoyment.
Conveniently located near shopping, dining, and entertainment, this home offers the perfect blend of luxury, comfort, and functionality.
Under contract-no show
$330,000
219 Sundial Dr, Lexington, NC 27295
4beds
2,075sqft
Single Family Residence
Built in 2024
0.62 Acres Lot
$329,900 Zestimate®
$159/sqft
$-- HOA
What's special
Beautiful two-sided outbuildingFamily roomExtended drivewayLarge fenced backyardExtended patioPowder roomLarge walk-in closet
- 54 days |
- 76 |
- 1 |
Likely to sell faster than
Zillow last checked:
Listing updated:
Listed by:
Keya Stitt KeyaRuston@kw.com,
Keller Williams Premier
Source: Canopy MLS as distributed by MLS GRID,MLS#: 4383429
Facts & features
Interior
Bedrooms & bathrooms
- Bedrooms: 4
- Bathrooms: 3
- Full bathrooms: 2
- 1/2 bathrooms: 1
Primary bedroom
- Level: Upper
Bedroom s
- Level: Upper
Bedroom s
- Level: Upper
Bedroom s
- Level: Upper
Bathroom half
- Level: Main
Flex space
- Level: Main
Kitchen
- Level: Main
Laundry
- Level: Upper
Heating
- Electric
Cooling
- Central Air, Electric
Appliances
- Included: Dishwasher, Electric Range, Refrigerator
- Laundry: Upper Level
Features
- Flooring: Carpet, Concrete, Laminate
- Doors: Sliding Doors, Storm Door(s)
- Has basement: No
Interior area
- Total structure area: 2,075
- Total interior livable area: 2,075 sqft
- Finished area above ground: 2,075
- Finished area below ground: 0
Property
Parking
- Total spaces: 2
- Parking features: Driveway, Attached Garage, Garage Faces Front, Garage on Main Level
- Attached garage spaces: 2
- Has uncovered spaces: Yes
Features
- Levels: Two
- Stories: 2
- Patio & porch: Covered, Patio, Other
- Exterior features: Storage
- Fencing: Fenced,Full,Privacy,Wood
Lot
- Size: 0.62 Acres
- Dimensions: 27147
- Features: Level
Details
- Additional structures: Outbuilding, Shed(s)
- Parcel number: 11312G0000035000
- Zoning: SF3
- Special conditions: Standard
Construction
Type & style
- Home type: SingleFamily
- Architectural style: Traditional
- Property subtype: Single Family Residence
Materials
- Vinyl
- Foundation: Slab
Condition
- New construction: No
- Year built: 2024
Utilities & green energy
- Sewer: Public Sewer
- Water: Public
- Utilities for property: Cable Available
Community & HOA
Community
- Security: Security System
- Subdivision: Stonybrook
Location
- Region: Lexington
Financial & listing details
- Price per square foot: $159/sqft
- Tax assessed value: $240,260
- Annual tax amount: $1,562
- Date on market: 5/30/2026
- Cumulative days on market: 53 days
- Listing terms: Cash,Conventional,FHA,VA Loan
- Exclusions: The client will remove all TVs and TV mounts. Any wall damage resulting from removal will be repaired prior to closing. The client also intends to remove the two split air inverter units located in the storage buildings. Any areas affected by the removal
- Road surface type: Asphalt, Paved
Estimated market value
$329,900
$313,000 - $346,000
$2,314/mo
Price history
| Date | Event | Price |
|---|---|---|
| 6/8/2026 | Pending sale | $330,000$159/sqft |
Source:  Canopy MLS as distributed by MLS GRID #4383429 Report a problem Canopy MLS as distributed by MLS GRID #4383429 Report a problem | ||
| 5/30/2026 | Listed for sale | $330,000+26%$159/sqft |
Source: Canopy MLS as distributed by MLS GRID #4383429 Report a problem | ||
| 5/2/2024 | Sold | $261,990 |
Source:  Triad MLS #1128698 Report a problem Triad MLS #1128698 Report a problem | ||
| 1/2/2024 | Pending sale | $261,990 |
Source: Triad MLS #1128698 Report a problem | ||
| 12/28/2023 | Listed for sale | $261,990 |
Source: Triad MLS #1128698 Report a problem | ||
Public tax history
| Year | Property taxes | Tax assessment |
|---|---|---|
| 2025 | $1,562 +586.5% | $240,260 +586.5% |
| 2024 | $228 | $35,000 |
Find assessor info on the county website
Monthly payment
Est. payment
Payment breakdown
Explore the cost of this home by adjusting the details. Changes won't be saved.Climate risks
Neighborhood: 27295
Nearby schools
GreatSchools rating
- 4/10Welcome ElementaryGrades: PK-5Distance: 1.1 mi
- 9/10North Davidson MiddleGrades: 6-8Distance: 2.7 mi
- 5/10North Davidson HighGrades: 9-12Distance: 2.5 mi
- $241,9903 bd3 ba1.5k sqft237 Sundial Dr, Lexington, NC 27295Sold
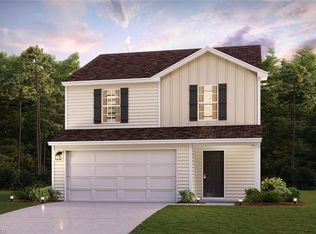
- $269,9904 bd3 ba1.7k sqft307 Sundial Dr, Lexington, NC 27292Sold
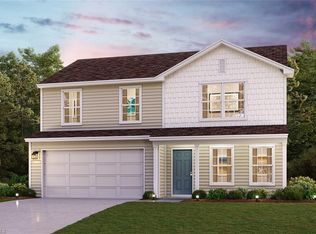
- $257,4903 bd3 ba1.5k sqft347 Sundial Dr, Lexington, NC 27295Sold
- $276,0004 bd3 ba1.7k sqft195 Sundial Dr, Lexington, NC 27295Sold
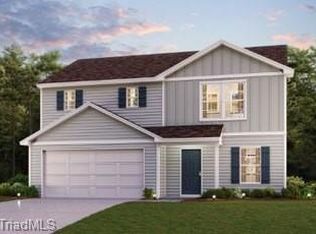
- $275,0004 bd3 ba1.7k sqft417 Sundial Dr, Lexington, NC 27292Sold
- $259,0004 bd3 ba753 sqft255 Sundial Dr, Lexington, NC 27295Sold
- $244,4003 bd2 ba1.4k sqft173 Sundial Dr, Lexington, NC 27295Off Market
- $263,9903 bd3 ba1.5k sqft212 Sundial Dr, Lexington, NC 27295Sold
A local agent can set up tours, give advice and negotiate with sellers.
A local lender can help you make sure your offer is ready when you are.
Similar homes
- $345,0004 bd3 ba2.6k sqft164 Sparrow Ln, Lexington, NC 27295For Sale

 MLS ID #1227748, Cindy Kee-MacPherson. Triad MLS
 - $365,0004 bd4 ba2.7k sqft200 Maple Ct, Lexington, NC 27295For Sale
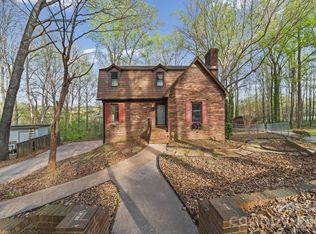
 MLS ID #4390895, Debra Votta, Votta Realty. Canopy MLS as distributed by MLS GRID
 - $310,0003 bd2 ba1.6k sqft113 Tally Meadow Ct, Lexington, NC 27295For Sale
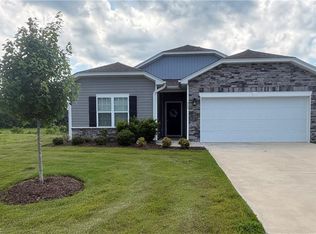 MLS ID #1220655, Sharon McGee. Triad MLS
 - $315,0004 bd2 ba1.7k sqft202 Alamos Ave, Lexington, NC 27295For Sale
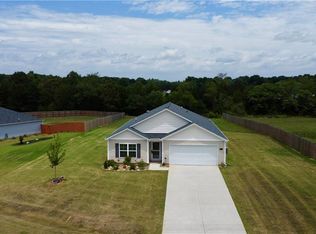 MLS ID #1224926, Sharon McGee. Triad MLS
 - $283,3054 bd2 ba1.7k sqft205 Placid Park, Lexington, NC 27295For SaleMLS ID #1218115, Dan Rath. Triad MLS
- $267,9974 bd3 ba1.7k sqft486 Grubb Rd, Lexington, NC 27295New ConstructionMLS ID #1209871, Lori Oates. Triad MLS
- $329,9003 bd2 ba1.4k sqft114 Kanah Ct, Winston Salem, NC 27107For SaleMLS ID #1227032, Brian Sprinkle. Triad MLS
- $325,0004 bd3 ba2.2k sqft800 Edinburgh Dr, Jamestown, NC 27282For SaleMLS ID #1228491, Lisa McGill. Triad MLS
- $340,0005 bd3 ba2.2k sqft865 Old Linwood Rd, Lexington, NC 27292For SaleMLS ID #4340642, Lorraine Garofalo, Carolina4Sale Realty LLC. Canopy MLS as distributed by MLS GRID
- $324,0003 bd2 ba1.9k sqft3025 Hickory Tree Rd, Winston Salem, NC 27127For SaleMLS ID #1222881, Michelle Epley. Triad MLS
- $244,5003 bd2 ba1.3k sqft323 Western Blvd, Lexington, NC 27295For SaleMLS ID #1225696, Tamas Takacs. Triad MLS
- $325,0004 bd3 ba2.2k sqft1620 Plesney Way, Winston Salem, NC 27103For SaleMLS ID #1226634, Jen Nguyen. Triad MLS
- $338,0004 bd3 ba2.1k sqft1492 Cedar Fork Rd, Clemmons, NC 27012For SaleMLS ID #1227487, Ashley Harger. Triad MLS
- $294,9003 bd2 ba1.6k sqft1867 Hickory Tree Rd, Winston Salem, NC 27127For SaleMLS ID #1220481, Robin Brady. Triad MLS
- $254,0002 bd1 ba1.3k sqft12 Forest Hill Rd, Lexington, NC 27295For SaleMLS ID #1218703, Miguel Carreno. Triad MLS
- $239,9003 bd2 ba1.6k sqft105 Converse Dr, Lexington, NC 27292For SaleMLS ID #1226552, Christina Vakalopoulos. Triad MLS
- $359,0005 bd3 ba2.9k sqft9143 S State Highway 150, Linwood, NC 27299For SaleMLS ID #4321161, Deona Bell, Bestway Realty. Canopy MLS as distributed by MLS GRID
- $335,0003 bd2 ba1.6k sqft136 Fuller Mill Rd S, Trinity, NC 27370For SaleMLS ID #1217784, Alyssa Pitter. Triad MLS
- $350,0004 bd3 ba1.8k sqft281 Oak Grove Church Rd, Winston Salem, NC 27107For SaleMLS ID #1226629, Paola McQueen. Triad MLS
- $325,0003 bd2 ba1.4k sqft155 Park Villa Rd, Salisbury, NC 28146For SaleMLS ID #4397860, David Wigfield, Century 21 Echelon. Canopy MLS as distributed by MLS GRID
