UNDER CONSTRUCTION! COMPLETED Jan 2024! PLEASE be careful when walking the site! The Nathalie is a BEAUTIFULLY designed home by Victory Builders! The layout is GREAT! Kitchen is STUNNING with granite countertops, white shaker cabinets, NEW SS appliances, and island! NEW DESIGNER Barnwood LVP flooring throughout the complete home. The mud room and laundry off the 2 car garage make a perfect "landing" spot when you arrive home! Primary bedroom is GREAT size with Ceiling Fan & walk in Closet the primary bathroom features a dual granite vanity & walk-in shower. Both guest rooms are a good size and each have a closet. Guest bathroom has a single granite vanity with tub/shower combo! The front porch is great for getting ready for the day, or relaxing after a hard days work! Come see this one today! Victory Builder Warranty 1st year Bumper to Bumper from the Date of CO & a 2-10 year Structural Warranty. All information in attachments!
Closed
$279,500
219 Sunray Dr, Lincolnton, NC 28092
3beds
1,483sqft
Single Family Residence
Built in 2024
0.57 Acres Lot
$309,700 Zestimate®
$188/sqft
$1,845 Estimated rent
Home value
$309,700
$294,000 - $325,000
$1,845/mo
Zestimate® history
Owner options
List your home for rent
$1,845/mo
Rent Zestimate®
Find your next renter with Zillow Rental Manager. Plus, with online applications, you can quickly screen prospective tenants – for free.
$1,845/mo
Rent Zestimate®
Refinance and save
$1,740/mo
Est. payment
Refinancing to a lower rate could help reduce your monthly payments and save thousands over the life of the loan.
$1,740/mo
Est. payment
Explore your selling options
Work with a Zillow partner agent
Leverage their expertise and Zillow's premium Showcase listings to get your home seen by more buyers.
Get startedList with your own agent
Get your home in front of millions of buyers by listing it on Zillow.
Learn how to do itSell it yourself
Take full control of how buyers see your home on Zillow by listing For Sale by Owner (FSBO).
List your homeWhat's special
Dual granite vanityPrimary bathroomWalk in closetGuest bathroomWalk-in showerWhite shaker cabinetsGranite countertops
Zillow last checked:
Listing updated:
Listed by:
Cherie Burris cherieburris@gmail.com,
RE/MAX Executive
Bought with:
Ashlyn Austin
RE/MAX Executive
Source: Canopy MLS as distributed by MLS GRID,MLS#: 4076597
Facts & features
Interior
Bedrooms & bathrooms
- Bedrooms: 3
- Bathrooms: 2
- Full bathrooms: 2
- Main level bedrooms: 3
Primary bedroom
- Level: Main
Bedroom s
- Level: Main
Bedroom s
- Level: Main
Bathroom full
- Level: Main
Bathroom full
- Level: Main
Dining area
- Level: Main
Great room
- Level: Main
Kitchen
- Level: Main
Laundry
- Level: Main
Other
- Level: Main
Heating
- Electric, Heat Pump
Cooling
- Central Air, Electric, Heat Pump
Appliances
- Included: Dishwasher, Dual Flush Toilets, Electric Range, Electric Water Heater, Microwave, Plumbed For Ice Maker, Refrigerator, Self Cleaning Oven
- Laundry: Common Area, Electric Dryer Hookup, Laundry Room, Main Level, Washer Hookup
Features
- Attic Other, Breakfast Bar, Kitchen Island, Open Floorplan, Pantry, Walk-In Closet(s)
- Flooring: Vinyl
- Doors: Insulated Door(s)
- Windows: Insulated Windows, Window Treatments
- Has basement: No
- Attic: Other
Interior area
- Total structure area: 1,483
- Total interior livable area: 1,483 sqft
- Finished area above ground: 1,483
- Finished area below ground: 0
Property
Parking
- Total spaces: 5
- Parking features: Driveway, Attached Garage, Garage Door Opener, Garage Faces Front, Garage on Main Level
- Attached garage spaces: 2
- Uncovered spaces: 3
Features
- Levels: One
- Stories: 1
- Patio & porch: Covered, Front Porch
Lot
- Size: 0.57 Acres
- Dimensions: 125 x 200 x 125 x 200
- Features: Cleared, Wooded
Details
- Parcel number: 161006
- Zoning: R-2
- Special conditions: Standard
Construction
Type & style
- Home type: SingleFamily
- Architectural style: Arts and Crafts
- Property subtype: Single Family Residence
Materials
- Vinyl
- Foundation: Crawl Space
- Roof: Composition
Condition
- New construction: Yes
- Year built: 2024
Details
- Builder model: The Nathalie
- Builder name: Victory Builders
Utilities & green energy
- Sewer: Septic Installed
- Water: Public
- Utilities for property: Electricity Connected
Green energy
- Water conservation: Dual Flush Toilets
Community & HOA
Community
- Features: None
- Security: Carbon Monoxide Detector(s), Smoke Detector(s)
- Subdivision: Walker Heights
Location
- Region: Lincolnton
Financial & listing details
- Price per square foot: $188/sqft
- Tax assessed value: $12,000
- Annual tax amount: $2,099
- Date on market: 10/7/2023
- Cumulative days on market: 84 days
- Listing terms: Cash,Conventional,FHA,VA Loan
- Electric utility on property: Yes
- Road surface type: Concrete, Paved
Price history
| Date | Event | Price |
|---|---|---|
| 1/31/2024 | Sold | $279,500+1.6%$188/sqft |
Source:  Canopy MLS as distributed by MLS GRID #4076597 Report a problem Canopy MLS as distributed by MLS GRID #4076597 Report a problem | ||
| 12/20/2023 | Price change | $275,000-3%$185/sqft |
Source: Canopy MLS as distributed by MLS GRID #4076597 Report a problem | ||
| 12/12/2023 | Price change | $283,500-0.5%$191/sqft |
Source: Canopy MLS as distributed by MLS GRID #4076597 Report a problem | ||
| 12/4/2023 | Price change | $284,900-1.7%$192/sqft |
Source: Canopy MLS as distributed by MLS GRID #4076597 Report a problem | ||
| 11/22/2023 | Price change | $289,900-3.3%$195/sqft |
Source: Canopy MLS as distributed by MLS GRID #4076597 Report a problem | ||
| 11/3/2023 | Price change | $299,900-7.7%$202/sqft |
Source: Canopy MLS as distributed by MLS GRID #4076597 Report a problem | ||
| 10/7/2023 | Listed for sale | $325,000+766.7%$219/sqft |
Source: Canopy MLS as distributed by MLS GRID #4076597 Report a problem | ||
| 4/11/2023 | Sold | $37,500$25/sqft |
Source: Public Record Report a problem | ||
Public tax history
| Year | Property taxes | Tax assessment |
|---|---|---|
| 2025 | $2,099 | $294,030 |
| 2024 | $2,099 +1913.8% | $294,030 +1860.2% |
| 2023 | $104 -5.6% | $15,000 +25% |
| 2022 | $110 -2.3% | $12,000 |
| 2021 | $113 +13.5% | $12,000 |
| 2020 | $100 -10.9% | $12,000 |
| 2019 | $112 -10.2% | $12,000 -9.1% |
| 2018 | $124 | $13,200 |
| 2017 | $124 | $13,200 |
| 2016 | $124 | $13,200 -8.3% |
| 2014 | $124 | $14,400 |
Find assessor info on the county website
Neighborhood: 28092
Nearby homes
- $10,8000.57 AcresSunray Dr, Lincolnton, NC 28092Off Market
- $218,2002 bd1 ba1k sqft225 Sunray Dr, Lincolnton, NC 28092Off Market
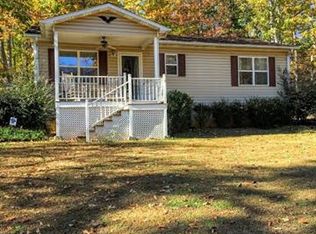
- $261,2003 bd2 ba1.4k sqft215 Sunray Dr, Bessemer City, NC 28092Off Market
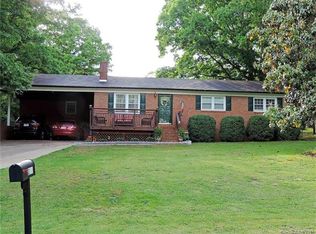
- $60,000-- bd-- ba-- sqft218 Sunray Dr, Lincolnton, NC 28092Sold
- $219,1003 bd2 ba1.5k sqft224 Sunray Dr, Lincolnton, NC 28092Off Market
- $19,440-- bd2 ba-- sqft229 Sunray Dr, Lincolnton, NC 28092Off Market
- $65,9002 bd1 ba896 sqft214 Sunray Dr, Lincolnton, NC 28092Off Market
- $175,5003 bd2 ba1k sqft228 Sunray Dr, Lincolnton, NC 28092Off Market
Nearby schools
GreatSchools rating
- 4/10Tryon Elementary SchoolGrades: PK-5Distance: 4 mi
- 7/10John Chavis Middle SchoolGrades: 6-8Distance: 6.5 mi
- 8/10Cherryville Senior High SchoolGrades: 9-12Distance: 7 mi
Schools provided by the listing agent
- Elementary: Tryon
- Middle: John Chavis
- High: Bessemer City
Source: Canopy MLS as distributed by MLS GRID. This data may not be complete. We recommend contacting the local school district to confirm school assignments for this home.
Get a cash offer in 3 minutes
Find out how much your home could sell for in as little as 3 minutes with a no-obligation cash offer.
Estimated market value
$309,700
Get a cash offer in 3 minutes
Find out how much your home could sell for in as little as 3 minutes with a no-obligation cash offer.
Estimated market value
$309,700
- North Carolina
- Gaston County
- Lincolnton
- 28092
- 219 Sunray Dr
Nearby cities
Nearby neighborhoods
Nearby zip codes
Other Lincolnton Topics
