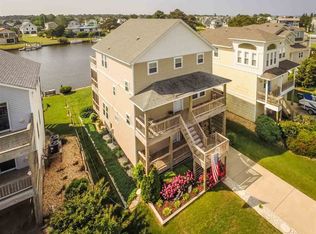
The moment you walk through the front door of this waterside paradise, you'll feel right at home. Almost all the windows have a great water view! Hardwood floors welcome you into the open floor plan on the main level. The gourmet kitchen, with stylish tile floors and ample counter and cabinet space, is a chef's dream. It overlooks the spacious living room, which features overstuffed furniture and a gas fireplace, perfect for those fall evenings on the Outer Banks. Adjacent to the living room is the first-floor bedroom, with a full bathroom just outside the door. Sliding doors connect the bedroom and living room to the rear deck, offering spectacular canal and harbor views. Enjoy sipping sweet tea on the outdoor patio area beneath the deck, where you can admire the beautifully landscaped backyard and your expansive water frontage, as well as nightly sunsets. A dock sits just off the bulkhead, providing plenty of room to keep your boat after a glorious day of fishing on the Albemarle Sound, there is also room to add a boatlift here if desired. The harbour & sound are just at the end of your canal providing quick access to the open water. Throw in a line or crab pot and catch dinner! Inside, the top floor features three more spacious bedrooms, each with vaulted ceilings and its own well-appointed private full bathroom. The upstairs also includes a loft, perfect for an in-home office area, or additional lounging. Colington Harbour is a world-class boating community with a 24-hour guard gate and a marina with a private boat launch. This home is perfectly situated just inside the guard gate and a quick ride over to the soundside beach area with pavilion, bathhouse & new playground equipment. You can choose to join the Yacht Club for access to a pool, pickleball/tennis courts, and a clubhouse. Wednesday evening sailing regattas are sure to impress. Whether you're seeking an investment property or your waterfront dream home, 219 Sunset Dr has it all! Be sure to check out the virtual tour link & book your appointment to see it in person today!
Sold for $815,000
$815,000
219 Sunset Dr #43, Kill Devil Hills, NC 27948
4beds
2,426sqft
Single Family Residence, Residential
Built in 2005
6,969 Square Feet Lot
$805,400 Zestimate®
$336/sqft
$3,462 Estimated rent
Home value
$805,400
$765,000 - $854,000
$3,462/mo
Zestimate® history
Owner options
List your home for rent
$3,462/mo
Rent Zestimate®
Find your next renter with Zillow Rental Manager. Plus, with online applications, you can quickly screen prospective tenants – for free.
$3,462/mo
Rent Zestimate®
Refinance and save
$4,702/mo
Est. payment
Refinancing to a lower rate could help reduce your monthly payments and save thousands over the life of the loan.
$4,702/mo
Est. payment
Explore your selling options
Work with a Zillow partner agent
Leverage their expertise and Zillow's premium Showcase listings to get your home seen by more buyers.
Get startedList with your own agent
Get your home in front of millions of buyers by listing it on Zillow.
Learn how to do itSell it yourself
Take full control of how buyers see your home on Zillow by listing For Sale by Owner (FSBO).
List your homeWhat's special
Zillow last checked:
Listing updated:
Listed by:
Tricia J Driscoll 571-213-0187,
Coldwell Banker Seaside Realty - KDH,
Tim Driscoll, Jr 703-470-4304,
Coldwell Banker Seaside Realty - KDH
Bought with:
Tricia J Driscoll, 315862
Coldwell Banker Seaside Realty - KDH
Tim Driscoll, Jr, 316543
Coldwell Banker Seaside Realty - KDH
Source: OBAR,MLS#: 126358
Facts & features
Interior
Bedrooms & bathrooms
- Bedrooms: 4
- Bathrooms: 4
- Full bathrooms: 4
Rooms
- Room types: Loft
Heating
- Central, Electric, Forced Air
Cooling
- Central Air, Heat Pump, Zoned
Appliances
- Included: 2nd Refrigerator, Dryer, Dishwasher, Microwave, Refrigerator, Range/Oven, Washer
Features
- Walk-In Closet(s), Entrance Foyer
- Flooring: Carpet, Ceramic Tile, Hardwood
- Furnished: Yes
Interior area
- Total structure area: 2,426
- Total interior livable area: 2,426 sqft
Property
Parking
- Total spaces: 1
- Parking features: Garage
- Garage spaces: 1
- Details: Garage: 1 Car
Features
- Pool features: Association
- Has view: Yes
- View description: Canal, Harbor
- Has water view: Yes
- Water view: Canal,Harbor
- Waterfront features: Canal Front
Lot
- Size: 6,969 Square Feet
Details
- Zoning: R-4
Construction
Type & style
- Home type: SingleFamily
- Architectural style: Coastal
- Property subtype: Single Family Residence, Residential
Materials
- Frame, Vinyl
- Foundation: Pillar/Post/Pier, Slab
- Roof: Asphalt
Condition
- Year built: 2005
Utilities & green energy
- Sewer: Septic Tank
- Water: Public
Community & HOA
Community
- Subdivision: Colington Hrbr
HOA
- Has HOA: Yes
- Amenities included: Boat Ramp, Clubhouse, Playground, Park, Sound Access
Location
- Region: Kill Devil Hills
Financial & listing details
- Price per square foot: $336/sqft
- Tax assessed value: $438,200
- Annual tax amount: $2,738
- Date on market: 7/17/2024
- Cumulative days on market: 32 days
- Listing agreement: Exclusive Right To Sell
- Listing terms: Conventional
- Ownership: Owned More than 12 Months
- Lease term: Weekly
Price history
| Date | Event | Price |
|---|---|---|
| 9/27/2024 | Sold | $815,000-1.2%$336/sqft |
Source:  OBAR #126358 Report a problem OBAR #126358 Report a problem | ||
| 8/18/2024 | Contingent | $824,900$340/sqft |
Source: OBAR #126358 Report a problem | ||
| 8/12/2024 | Price change | $824,900-2.9%$340/sqft |
Source: OBAR #126358 Report a problem | ||
| 7/18/2024 | Listed for sale | $849,900+124.2%$350/sqft |
Source: OBAR #126358 Report a problem | ||
| 3/20/2009 | Sold | $379,000$156/sqft |
Source: OBAR #36682 Report a problem | ||
Public tax history
Tax history is unavailable.
Neighborhood: 27948
Nearby homes
- $815,0004 bd4 ba2.4k sqft219 Sand Dune Dr, Kill Devil Hills, NC 27949Sold
- $674,3004 bd4 ba2.2k sqft217 Sand Dune Dr, Kill Devil Hills, NC 27949Off Market
- $---- bd-- ba-- sqft217 Sunset Dr, Kill Devil Hills, NC 27948Off Market
- $798,7003 bd4 ba2.2k sqft221 Sand Dune Dr, Kill Devil Hills, NC 27949Off Market
- $634,9004 bd4 ba2.4k sqft221 Sunset Dr, Kill Devil Hills, NC 27948Off Market
- $570,6003 bd2 ba1.6k sqft215 Sand Dune Dr, Kill Devil Hills, NC 27949Off Market
- $564,0003 bd4 ba2.3k sqft210 Sunset Dr, Kill Devil Hills, NC 27948Off Market
- $650,8004 bd2 ba2.1k sqft223 Sand Dune Dr, Kill Devil Hills, NC 27949Off Market
Nearby schools
GreatSchools rating
- 4/10First Flight Elementary SchoolGrades: PK-5Distance: 3.3 mi
- 9/10First Flight Middle SchoolGrades: 6-8Distance: 3.1 mi
- 7/10First Flight High SchoolGrades: 9-12Distance: 3.1 mi


Get pre-qualified for a loan
At Zillow Home Loans, we can pre-qualify you in as little as 5 minutes with no impact to your credit score.An equal housing lender. NMLS #10287.
Sell for more on Zillow
Get a Zillow Showcase℠ listing at no additional cost and you could sell for .
$805,400
2% more
+$16,108
With Zillow Showcase(estimated)
$821,508
- North Carolina
- Dare County
- Kill Devil Hills
- 27948
- 219 Sunset Dr Unit 43
Nearby cities
Nearby zip codes
Other Kill Devil Hills Topics
- Apartments for Rent in 27948
- Houses for Sale in 27948
- Houses for Rent in 27948
- 27948 Real Estate
- Kill Devil Hills Condos
- Houses for Sale in Kill Devil Hills
- Newest Listings in Kill Devil Hills
- Kill Devil Hills Home Values
- Kill Devil Hills Real Estate Agents
- Kill Devil Hills Refinance
- Kill Devil Hills Mortgage Rates
