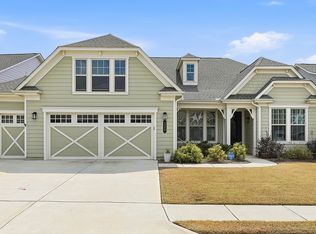
Welcome to this beautifully upgraded extended Laurel floorplan in Cresswind, offering exceptional indoor and outdoor living spaces. The open-concept design features an extended great room that flows into the bright sunroom, kitchen and dining area. The stunning kitchen is loaded with upgrades, including quartz countertops, a dramatic waterfall island, under-cabinet lighting, a large pantry, and premium finishes throughout. Just off the main living area, double French doors open to a versatile flex room, ideal for a home office, library, or additional sitting room. The spacious primary suite features elegant tray ceilings and a luxurious en-suite bathroom with dual vanities, a frameless tile shower, and a walk-in closet complete with custom built-in organization. A guest bedroom and full bathroom are also conveniently located on the main level, while upstairs you'll find a private third bedroom with its own full bathroom. Step outside to enjoy the incredible outdoor retreat featuring an extended patio that is partially covered and spans the entire width of the home, along with custom landscaping, a paver sitting area, and a matching paver walkway. The oversized 2-car garage includes an extended golf cart garage, providing ample storage and convenience. Enjoy the Cresswind lifestyle with exceptional community amenities including a clubhouse, resort-style pool, tennis courts, fitness center, walking trails, social activities, and so much more.
Closed
$767,000
219 Sweetbay Ct, Peachtree City, GA 30269
3beds
2,781sqft
Single Family Residence
Built in 2022
6,969 Square Feet Lot
$765,400 Zestimate®
$276/sqft
$3,572 Estimated rent
Home value
$765,400
$727,000 - $804,000
$3,572/mo
Zestimate® history
Owner options
List your home for rent
$3,572/mo
Rent Zestimate®
Find your next renter with Zillow Rental Manager. Plus, with online applications, you can quickly screen prospective tenants – for free.
$3,572/mo
Rent Zestimate®
Refinance and save
$8,372/mo
Est. payment
Refinancing to a lower rate could help reduce your monthly payments and save thousands over the life of the loan.
$8,372/mo
Est. payment
Explore your selling options
Work with a Zillow partner agent
Leverage their expertise and Zillow's premium Showcase listings to get your home seen by more buyers.
Get startedList with your own agent
Get your home in front of millions of buyers by listing it on Zillow.
Learn how to do itSell it yourself
Take full control of how buyers see your home on Zillow by listing For Sale by Owner (FSBO).
List your homeWhat's special
Zillow last checked:
Listing updated:
Listed by:
Michelle Humes Group 678-971-3559,
eXp Realty
Bought with:
Michelle Humes Group, 358088
eXp Realty
Source: GAMLS,MLS#: 10794154
Facts & features
Interior
Bedrooms & bathrooms
- Bedrooms: 3
- Bathrooms: 3
- Full bathrooms: 3
- Main level bathrooms: 2
- Main level bedrooms: 2
Rooms
- Room types: Laundry, Office, Other, Sun Room
Kitchen
- Features: Breakfast Area, Breakfast Bar, Kitchen Island, Pantry
Heating
- Central
Cooling
- Central Air
Appliances
- Included: Dishwasher, Microwave, Oven/Range (Combo), Stainless Steel Appliance(s)
- Laundry: In Hall
Features
- Double Vanity, Master On Main Level, Tray Ceiling(s), Walk-In Closet(s)
- Flooring: Hardwood, Tile
- Windows: Double Pane Windows
- Basement: None
- Has fireplace: No
Interior area
- Total structure area: 2,781
- Total interior livable area: 2,781 sqft
- Finished area above ground: 2,781
- Finished area below ground: 0
Property
Parking
- Parking features: Attached, Garage, Kitchen Level
- Has attached garage: Yes
Features
- Levels: One and One Half
- Stories: 1
- Patio & porch: Patio
Lot
- Size: 6,969 Square Feet
- Features: Level
Details
- Parcel number: 074544005
Construction
Type & style
- Home type: SingleFamily
- Architectural style: Craftsman
- Property subtype: Single Family Residence
Materials
- Other
- Roof: Composition
Condition
- Resale
- New construction: No
- Year built: 2022
Utilities & green energy
- Sewer: Public Sewer
- Water: Public
- Utilities for property: Cable Available, Electricity Available, High Speed Internet, Sewer Connected, Water Available
Community & HOA
Community
- Features: Clubhouse, Fitness Center, Pool, Sidewalks, Tennis Court(s)
- Subdivision: Cresswind
HOA
- Has HOA: Yes
- Services included: Maintenance Grounds, Swimming, Tennis
- HOA fee: $3,720 annually
Location
- Region: Peachtree City
Financial & listing details
- Price per square foot: $276/sqft
- Tax assessed value: $691,498
- Annual tax amount: $8,135
- Date on market: 6/26/2026
- Listing agreement: Exclusive Right To Sell
- Electric utility on property: Yes
Price history
| Date | Event | Price |
|---|---|---|
| 6/30/2026 | Sold | $767,000$276/sqft |
Source:  GAMLS #10794154 Report a problem GAMLS #10794154 Report a problem | ||
| 6/26/2026 | Pending sale | $767,000$276/sqft |
Source: GAMLS #10794154 Report a problem | ||
| 6/26/2026 | Listed for sale | $767,000+33.5%$276/sqft |
Source: GAMLS #10794154 Report a problem | ||
| 2/4/2022 | Sold | $574,540$207/sqft |
Source: Public Record Report a problem | ||
Public tax history
| Year | Property taxes | Tax assessment |
|---|---|---|
| 2025 | $4,473 -1.6% | $276,599 +7% |
| 2024 | $4,544 +13.5% | $258,504 +12.5% |
| 2023 | $4,002 -31.6% | $229,800 +19% |
| 2022 | $5,849 | $193,120 |
Find assessor info on the county website
Neighborhood: 30269
Nearby homes
- $542,600-- bd-- ba1.9k sqft217 Sweetbay Ct, Peachtree City, GA 30269Off Market
- $555,000-- bd-- ba1.8k sqft215 Sweetbay Ct, Peachtree City, GA 30269Off Market
- $825,0003 bd4 ba3k sqft223 Sweetbay Ct, Peachtree City, GA 30269Sold
- $476,6003 bd2 ba1.7k sqft174 Mulberry Court, Peachtree City, GA 30269Off Market
- $499,400-- bd-- ba1.7k sqft213 Sweetbay Ct, Peachtree City, GA 30269Off Market
- $753,800-- bd-- ba2.9k sqft220 Sweetbay Ct, Peachtree City, GA 30269Off Market
- $643,500-- bd-- ba2.2k sqft222 Sweetbay Ct, Peachtree City, GA 30269Off Market
- $742,600-- bd-- ba3.1k sqft225 Sweetbay Ct, Peachtree City, GA 30269Off Market
Nearby schools
GreatSchools rating
- 10/10Crabapple Lane Elementary SchoolGrades: PK-5Distance: 1.1 mi
- 8/10Flat Rock Middle SchoolGrades: 6-8Distance: 5 mi
- 6/10Sandy Creek High SchoolGrades: 9-12Distance: 4.8 mi
Schools provided by the listing agent
- Elementary: Crabapple
- Middle: Flat Rock
- High: Sandy Creek
Source: GAMLS. This data may not be complete. We recommend contacting the local school district to confirm school assignments for this home.
Get a cash offer in 3 minutes
Find out how much your home could sell for in as little as 3 minutes with a no-obligation cash offer.
Estimated market value
$765,400
Get a cash offer in 3 minutes
Find out how much your home could sell for in as little as 3 minutes with a no-obligation cash offer.
Estimated market value
$765,400
- Georgia
- Fayette County
- Peachtree City
- 30269
- 219 Sweetbay Ct
Nearby cities
Nearby zip codes
Other Peachtree City Topics
