Updated with modern finishes throughout, this home is move in ready! New LVP flooring leads you into the living room where large windows fill the home with natural light. The open layout creates an easy flow between the kitchen, living, and dining areas, offering comfortable space for relaxing or hosting gatherings. The fully remodeled kitchen features new soft-close cabinetry with granite countertop and butcher block countertop island, new tile backsplash, built-in trash and recycling, and new stainless appliances. The bathroom has been thoughtfully updated with a new tile surround, tile flooring, new vanity, updated plumbing fixtures, and modern lighting. All three bedrooms are conveniently located on one level. Additional updates include exterior and interior paint, light fixtures inside and out, new water heater. Large yard on corner lot. Conveniently located near highways, parks, restaurants, more! Pre-inspected for peace of mind. See Agent Only Remarks!
Sold for $237,500
$237,500
219 Tarheel Dr, Archdale, NC 27263
3beds
1,086sqft
Stick/Site Built, Residential, Single Family Residence
Built in 1960
0.37 Acres Lot
$240,800 Zestimate®
$--/sqft
$1,514 Estimated rent
Home value
$240,800
$195,000 - $296,000
$1,514/mo
Zestimate® history
Owner options
List your home for rent
$1,514/mo
Rent Zestimate®
Find your next renter with Zillow Rental Manager. Plus, with online applications, you can quickly screen prospective tenants – for free.
$1,514/mo
Rent Zestimate®
Refinance and save
$1,530/mo
Est. payment
Refinancing to a lower rate could help reduce your monthly payments and save thousands over the life of the loan.
$1,530/mo
Est. payment
Explore your selling options
Work with a Zillow partner agent
Leverage their expertise and Zillow's premium Showcase listings to get your home seen by more buyers.
Get startedList with your own agent
Get your home in front of millions of buyers by listing it on Zillow.
Learn how to do itSell it yourself
Take full control of how buyers see your home on Zillow by listing For Sale by Owner (FSBO).
List your homeWhat's special
Modern finishes throughoutModern lightingButcher block countertop islandUpdated plumbing fixturesNew tile surroundNew vanityBuilt-in trash and recycling
Zillow last checked:
Listing updated:
Listed by:
Laurel Smith 336-906-1535,
Keller Williams Realty
Bought with:
Tonya Driggers, 320083
All About You Realty Team
Source: Triad MLS,MLS#: 1212157 Originating MLS: High Point
Originating MLS: High PointFacts & features
Interior
Bedrooms & bathrooms
- Bedrooms: 3
- Bathrooms: 1
- Full bathrooms: 1
- Main level bathrooms: 1
Primary bedroom
- Level: Main
- Dimensions: 11.75 x 12.17
Bedroom 2
- Level: Main
- Dimensions: 11.75 x 13.08
Bedroom 3
- Level: Main
- Dimensions: 9.67 x 9.25
Dining room
- Level: Main
- Dimensions: 10.42 x 12.17
Kitchen
- Level: Main
- Dimensions: 11.25 x 12.17
Laundry
- Level: Main
- Dimensions: 11.5 x 4
Living room
- Level: Main
- Dimensions: 17.08 x 11.08
Heating
- Heat Pump, Electric
Cooling
- Central Air
Appliances
- Included: Microwave, Dishwasher, Free-Standing Range, Electric Water Heater
- Laundry: Dryer Connection, Main Level, Washer Hookup
Features
- Ceiling Fan(s), Dead Bolt(s), Kitchen Island, Pantry, Solid Surface Counter
- Flooring: Tile, Vinyl
- Windows: Storm Window(s)
- Basement: Crawl Space
- Attic: Access Only
- Has fireplace: No
Interior area
- Total structure area: 1,086
- Total interior livable area: 1,086 sqft
- Finished area above ground: 1,086
Property
Parking
- Total spaces: 1
- Parking features: Carport, Driveway, Paved, Attached Carport
- Attached garage spaces: 1
- Has carport: Yes
- Has uncovered spaces: Yes
Features
- Levels: One
- Stories: 1
- Patio & porch: Porch
- Pool features: None
- Fencing: None
Lot
- Size: 0.37 Acres
- Features: Corner Lot, Not in Flood Zone
Details
- Parcel number: 7718948606
- Zoning: R-15
- Special conditions: Owner Sale
Construction
Type & style
- Home type: SingleFamily
- Architectural style: Ranch
- Property subtype: Stick/Site Built, Residential, Single Family Residence
Materials
- Brick
Condition
- Year built: 1960
Utilities & green energy
- Sewer: Public Sewer
- Water: Public
Community & HOA
Community
- Security: Smoke Detector(s)
- Subdivision: Randolph Hills Estates
HOA
- Has HOA: No
Location
- Region: Archdale
Financial & listing details
- Tax assessed value: $73,540
- Annual tax amount: $765
- Date on market: 3/14/2026
- Cumulative days on market: 8 days
- Listing agreement: Exclusive Right To Sell
- Listing terms: Cash,Conventional
- Exclusions: Curtain Rods
Price history
| Date | Event | Price |
|---|---|---|
| 4/17/2026 | Sold | $237,500-1% |
Source:  Triad MLS #1212157 Report a problem Triad MLS #1212157 Report a problem | ||
| 3/22/2026 | Pending sale | $239,900 |
Source: Triad MLS #1212157 Report a problem | ||
| 3/14/2026 | Listed for sale | $239,900+62.6% |
Source: Triad MLS #1212157 Report a problem | ||
| 1/16/2026 | Sold | $147,500$136/sqft |
Source: Public Record Report a problem | ||
Public tax history
| Year | Property taxes | Tax assessment |
|---|---|---|
| 2025 | $765 +1% | $147,080 |
| 2024 | $758 | $147,080 |
| 2023 | $758 +47.8% | $147,080 +70% |
| 2022 | $513 | $86,520 |
| 2021 | $513 +2.3% | $86,520 |
| 2020 | $501 | $86,520 |
| 2019 | -- | $86,520 +10.3% |
| 2016 | $458 -0.2% | $78,454 |
| 2015 | $459 | -- |
| 2014 | -- | $78,454 -3% |
| 2012 | -- | $80,920 |
| 2011 | -- | $80,920 |
| 2010 | -- | $80,920 |
| 2008 | -- | -- |
| 2007 | -- | -- |
| 2006 | -- | -- |
| 2005 | -- | -- |
| 2004 | -- | -- |
| 2003 | -- | -- |
| 2002 | -- | -- |
| 2001 | -- | -- |
Find assessor info on the county website
Neighborhood: 27263
Nearby homes
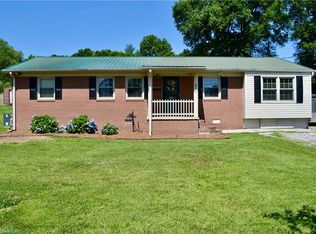
- $230,8003 bd1 ba1.4k sqft217 Tarheel Dr, Archdale, NC 27263Off Market
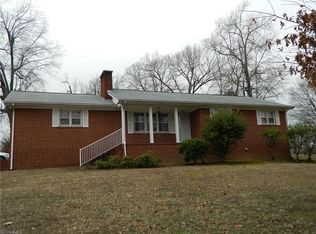
- $319,4003 bd2 ba1.4k sqft122 Rand Blvd, Archdale, NC 27263Off Market
- $206,8003 bd1 ba1.1k sqft301 Tarheel Dr, Archdale, NC 27263Off Market
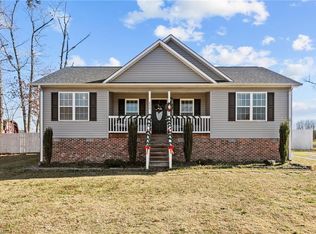
- $272,5003 bd2 ba1.3k sqft230 Tarheel Dr, Archdale, NC 27263Sold
- $232,3003 bd1 ba1.8k sqft213 Tarheel Dr, Archdale, NC 27263Off Market
- $194,9003 bd1 ba988 sqft232 Tarheel Dr, Archdale, NC 27263Off Market
- $325,0003 bd3 ba2.4k sqft118 Rand Blvd, Archdale, NC 27263Sold
- $228,0002 bd1 ba1.6k sqft228 Tarheel Dr, Archdale, NC 27263Sold
Nearby schools
GreatSchools rating
- 4/10Archdale Elementary SchoolGrades: K-5Distance: 1.8 mi
- 3/10Trinity Middle SchoolGrades: 6-8Distance: 3.3 mi
- 5/10Trinity HighGrades: 9-12Distance: 3 mi
Schools provided by the listing agent
- Elementary: Archdale
- Middle: Wheatmore
- High: Trinity
Source: Triad MLS. This data may not be complete. We recommend contacting the local school district to confirm school assignments for this home.
Get a cash offer in 3 minutes
Find out how much your home could sell for in as little as 3 minutes with a no-obligation cash offer.
Estimated market value
$240,800
Get a cash offer in 3 minutes
Find out how much your home could sell for in as little as 3 minutes with a no-obligation cash offer.
Estimated market value
$240,800
- North Carolina
- Randolph County
- Archdale
- 27263
- 219 Tarheel Dr
Nearby cities
Nearby zip codes
Other Archdale Topics
