Welcome to 219 Thaxton Street...YOUR DREAM COME TRUE ! This property offers a perfect blend of comfort, style, and convenience, making it an ideal choice and will capture your heart and fulfill all your living needs. The open concept living room and dining room is perfect for entertaining. The hardwood and slate floors add charm throughout the main level. Enjoy the bright eat-in kitchen offering granite counters, upgraded cabinets and stainless appliances. The main level also features a dedicated laundry room, making household chores a breeze. On the upper level, the primary bedroom is very generous in size, a walk-in closet, large private bathroom with jetted soaking tub, separate shower and water closet. This floor has 3 additional bedrooms and another full bathroom. The large family room and step-down sunroom offers a great transition from the kitchen and is perfect for social gatherings. The lower level has a huge rec room offering more living space, cedar closet, custom shelving, gas fireplace and a full bathroom. The utility room and the extra storage space is amazing. Enjoy the rear custom patio and partially fenced yard leading to the detached two car garage providing easy access and additional storage in the accessible attic. Make plans that include use of the beautiful clubhouse and all of the many amenities' including the inviting swimming pool, tennis courts, playground, walking paths and be sure to get in line for a game of pickle ball. This vibrant community boasts it's award-winning elementary school which has weekly events and a lively social calendar throughout the year. In summary, this home checks all of the boxes. Don't miss the opportunity to make it yours! Call helpful agent with any questions.
Sold for $1,090,000
$1,090,000
219 Thaxton St, Gaithersburg, MD 20878
4beds
2,402sqft
Single Family Residence
Built in 1993
4,400 Square Feet Lot
$1,151,800 Zestimate®
$454/sqft
$3,521 Estimated rent
Home value
$1,151,800
$1.09M - $1.21M
$3,521/mo
Zestimate® history
Owner options
List your home for rent
$3,521/mo
Rent Zestimate®
Find your next renter with Zillow Rental Manager. Plus, with online applications, you can quickly screen prospective tenants – for free.
$3,521/mo
Rent Zestimate®
Refinance and save
$7,078/mo
Est. payment
Refinancing to a lower rate could help reduce your monthly payments and save thousands over the life of the loan.
$7,078/mo
Est. payment
Explore your selling options
Work with a Zillow partner agent
Leverage their expertise and Zillow's premium Showcase listings to get your home seen by more buyers.
Get startedList with your own agent
Get your home in front of millions of buyers by listing it on Zillow.
Learn how to do itSell it yourself
Take full control of how buyers see your home on Zillow by listing For Sale by Owner (FSBO).
List your homeWhat's special
Gas fireplaceCedar closetExtra storage spaceWater closetLarge private bathroomSeparate showerRear custom patio
Zillow last checked:
Listing updated:
Listed by:
Joseph Marosy 301-452-0600,
Weichert, REALTORS
Bought with:
Yen Le, 640464
Long & Foster Real Estate, Inc.
Source: Bright MLS,MLS#: MDMC2124850
Facts & features
Interior
Bedrooms & bathrooms
- Bedrooms: 4
- Bathrooms: 4
- Full bathrooms: 3
- 1/2 bathrooms: 1
- Main level bathrooms: 1
Basement
- Area: 1382
Heating
- Forced Air, Natural Gas
Cooling
- Ceiling Fan(s), Central Air, Electric
Appliances
- Included: Cooktop, Dishwasher, Disposal, Dryer, Exhaust Fan, Ice Maker, Refrigerator, Stainless Steel Appliance(s), Washer, Water Heater, Self Cleaning Oven, Gas Water Heater
- Laundry: Main Level
Features
- Built-in Features, Cedar Closet(s), Ceiling Fan(s), Chair Railings, Combination Dining/Living, Family Room Off Kitchen, Open Floorplan, Eat-in Kitchen, Kitchen Island, Kitchen - Table Space, Pantry, Soaking Tub, Walk-In Closet(s), Other
- Flooring: Hardwood, Carpet, Slate, Luxury Vinyl, Wood
- Doors: Storm Door(s)
- Windows: Bay/Bow, Window Treatments
- Basement: Partially Finished,Shelving,Sump Pump,Heated
- Number of fireplaces: 2
- Fireplace features: Corner, Double Sided, Gas/Propane, Mantel(s)
Interior area
- Total structure area: 3,784
- Total interior livable area: 2,402 sqft
- Finished area above ground: 2,402
- Finished area below ground: 0
Property
Parking
- Total spaces: 2
- Parking features: Storage, Garage Faces Rear, Garage Door Opener, On Street, Detached
- Garage spaces: 2
- Has uncovered spaces: Yes
Accessibility
- Accessibility features: None
Features
- Levels: Three
- Stories: 3
- Patio & porch: Patio
- Exterior features: Sidewalks, Street Lights
- Pool features: Community
- Spa features: Bath
- Fencing: Partial,Vinyl,Back Yard
- Has view: Yes
- View description: Garden, Street
Lot
- Size: 4,400 Square Feet
- Features: Landscaped, Premium, Rear Yard
Details
- Additional structures: Above Grade, Below Grade
- Parcel number: 160902917785
- Zoning: MXD
- Special conditions: Standard
Construction
Type & style
- Home type: SingleFamily
- Architectural style: Colonial
- Property subtype: Single Family Residence
Materials
- Frame, Brick Front
- Foundation: Concrete Perimeter
- Roof: Shake
Condition
- Excellent
- New construction: No
- Year built: 1993
Details
- Builder model: BETSY ROSS
- Builder name: D R HORTON
Utilities & green energy
- Sewer: Public Sewer
- Water: Public
- Utilities for property: Cable Connected, Multiple Phone Lines, Underground Utilities, Cable
Community & HOA
Community
- Features: Pool
- Security: Smoke Detector(s), Carbon Monoxide Detector(s)
- Subdivision: Kentlands
HOA
- Has HOA: Yes
- Amenities included: Clubhouse, Fitness Center, Party Room, Pool, Recreation Facilities, Tennis Court(s), Tot Lots/Playground, Other
- Services included: Pool(s), Snow Removal, Trash
- HOA fee: $155 monthly
- HOA name: KENTLANDS CITIZENS' ASSEMBLY
Location
- Region: Gaithersburg
- Municipality: City of Gaithersburg
Financial & listing details
- Price per square foot: $454/sqft
- Tax assessed value: $759,300
- Annual tax amount: $10,159
- Date on market: 4/4/2024
- Listing agreement: Exclusive Right To Sell
- Listing terms: Cash,Conventional
- Inclusions: As Stated In Inclusion / Exclusion Addendum
- Exclusions: All Interior House Plants And Stands. Portable Microwave, Treadmill
- Ownership: Fee Simple
Price history
| Date | Event | Price |
|---|---|---|
| 5/10/2024 | Sold | $1,090,000$454/sqft |
Source:  Bright MLS #MDMC2124850 Report a problem Bright MLS #MDMC2124850 Report a problem | ||
| 4/17/2024 | Pending sale | $1,090,000$454/sqft |
Source: Bright MLS #MDMC2124850 Report a problem | ||
| 4/15/2024 | Listing removed | -- |
Source: Bright MLS #MDMC2124850 Report a problem | ||
| 4/4/2024 | Listed for sale | $1,090,000+251.7%$454/sqft |
Source: Bright MLS #MDMC2124850 Report a problem | ||
| 7/21/1998 | Sold | $309,900+5.1%$129/sqft |
Source: Public Record Report a problem | ||
| 9/7/1994 | Sold | $294,726$123/sqft |
Source: Public Record Report a problem | ||
Public tax history
| Year | Property taxes | Tax assessment |
|---|---|---|
| 2025 | $11,533 +6.2% | $909,633 +9% |
| 2024 | $10,860 +10.4% | $834,467 +9.9% |
| 2023 | $9,837 +3.8% | $759,300 +0.9% |
| 2022 | $9,479 +0.4% | $752,533 +0.9% |
| 2021 | $9,437 +1.2% | $745,767 +0.9% |
| 2020 | $9,323 -0.3% | $739,000 |
| 2019 | $9,353 -0.6% | $739,000 |
| 2018 | $9,405 -4.6% | $739,000 -2.7% |
| 2017 | $9,862 +12.2% | $759,700 +6.8% |
| 2016 | $8,792 | $711,467 +7.3% |
| 2015 | $8,792 | $663,233 +7.8% |
| 2014 | $8,792 | $615,000 |
| 2013 | -- | $615,000 |
| 2012 | -- | $615,000 -13.3% |
| 2011 | -- | $709,310 |
| 2010 | -- | $709,310 |
| 2009 | -- | $709,310 -15.1% |
| 2008 | -- | $835,650 +18.4% |
| 2007 | -- | $705,730 +22.6% |
| 2006 | -- | $575,810 +29.1% |
| 2005 | -- | $445,890 +10.5% |
| 2004 | -- | $403,376 |
| 2003 | -- | $403,376 +26.7% |
| 2002 | -- | $318,350 |
| 2001 | -- | $318,350 |
Find assessor info on the county website
Neighborhood: Kentlands
Nearby homes
- $1,362,1005 bd5 ba5k sqft215 Thaxton St, Gaithersburg, MD 20878Off Market
- $1,283,1004 bd4 ba4.5k sqft223 Thaxton St, Gaithersburg, MD 20878Off Market
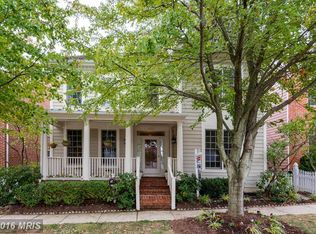
- $10-- bd-- ba-- sqftLittle Quarry Rd, Gaithersburg, MD 20878Off Market
- $1,229,100-- bd2 ba2.9k sqft211 Thaxton St, Gaithersburg, MD 20878Off Market
- $1,296,7004 bd3 ba4k sqft227 Thaxton St, Gaithersburg, MD 20878Off Market
- $751,400-- bd2 ba1.5k sqft402 Little Quarry Rd, Gaithersburg, MD 20878Off Market
- $779,6004 bd3 ba1.5k sqft406 Little Quarry Rd, Gaithersburg, MD 20878Off Market
- $1,200,3004 bd4 ba4.4k sqft224 Thaxton St, Gaithersburg, MD 20878Off Market
Nearby schools
GreatSchools rating
- 9/10Rachel Carson Elementary SchoolGrades: PK-5Distance: 0.4 mi
- 6/10Lakelands Park Middle SchoolGrades: 6-8Distance: 0.9 mi
- 6/10Quince Orchard High SchoolGrades: 9-12Distance: 0.6 mi
Schools provided by the listing agent
- Elementary: Rachel Carson
- Middle: Ridgeview
- High: Quince Orchard
- District: Montgomery County Public Schools
Source: Bright MLS. This data may not be complete. We recommend contacting the local school district to confirm school assignments for this home.
Get a cash offer in 3 minutes
Find out how much your home could sell for in as little as 3 minutes with a no-obligation cash offer.
Estimated market value
$1,151,800
Get a cash offer in 3 minutes
Find out how much your home could sell for in as little as 3 minutes with a no-obligation cash offer.
Estimated market value
$1,151,800
- Maryland
- Montgomery County
- Gaithersburg
- 20878
- Kentlands
- 219 Thaxton St
