LOOK AT THIS BEAUTY! Front brick home w/hard to find Primary bedroom AND guest room on main level-Each w/a Full Bathroom. NEW: SS kitchen appliances, all carpet & LVP flooring, water heater, a HVAC system, interior paint, lighting fixtures, and over $20k in landscaping. As you enter thru the covered front doorway, your eyes will shoot up to the 2sty foyer ceiling, further gazing upon the Majestic Greatroom with its 20ft coffered/beamed ceilings plus floor to ceiling stone fireplace w/gas logs & raised hearth. As you continue to admire the surroundings, note the custom trim work and new flooring thruout the house (except tiled baths). An open view to the spacious kitchen shows the heart of this lovely home. New upgraded stainless steel appliances, an island w/veggie sink, tiled back splash, granite countertops, & yes, TWO pantries! An eating area can comfortably seat 6. WANT MORE? How about a fireside keeping room (or second den)! Primary bedroom on the main level has double trayed ceiling, his/hers walk-in closets, bay window & new upgraded carpet with special pad barrier for added protection from spills or pet accidents. Primary bath with its vaulted ceiling has separate granite top vanities, large shower and soaking tub - all tiled & new toilet. At the front of this gorgeous home is a separate dining room for 10 + a sideboard OR convert this to an office. UV film added to all front windows. Following the hallway leads you to a convenient laundry room (not a closet) with enough room to fit a spare fridge. Just beyond, for peace and privacy, tucked away you will find a guest suite with a full bathroom. The much requested THREE car garage (with new door opener) is just off the kitchen making unloading so convenient. Only have 2 cars? No problem-use the third garage as a play area for the kids, exercise room, workshop, for gardening or more storage. Upstairs are 3 bedrooms with ample space and comfort for children/guests/office and a full bath w/large vanity & 2 sinks for elbow room. All bathrooms have tiled floors. Notice extra doors? Attic storage abounds. From the kitchen and Greatroom is a doorway to heaven! Stunning picturesque landscaping with over $20,000 in improvements such as new front lawn sodded grass, rubber mulch (no replacement needed), rocks/boulders, new plants, improved yard drainage system, a covered patio PLUS expanded area with pavers for more patio space-Great when you are entertaining with grilling, fire table and/or firepit. The backyard is fully fenced. An almost new hot tub will remain. Want your own pool? There's room OR cool off at the community pool and visit with your neighbors. Super convenient to restaurants and shopping, like Costco, Walmart & grocery stores. Several parks nearby and about 20 minutes to downtown Marietta. A perfect home in this sought-out community-be the Envy of your friends. You may never need to leave for a vacation living in your new Dream Home! Don't wait long-homes like this one in Sedgefield sell quickly!
Closed
$537,900
219 Thorn Creek Way, Dallas, GA 30157
5beds
2,837sqft
Single Family Residence, Residential
Built in 2005
0.28 Acres Lot
$522,800 Zestimate®
$190/sqft
$2,427 Estimated rent
Home value
$522,800
$497,000 - $549,000
$2,427/mo
Zestimate® history
Owner options
List your home for rent
$2,427/mo
Rent Zestimate®
Find your next renter with Zillow Rental Manager. Plus, with online applications, you can quickly screen prospective tenants – for free.
$2,427/mo
Rent Zestimate®
Refinance and save
$3,902/mo
Est. payment
Refinancing to a lower rate could help reduce your monthly payments and save thousands over the life of the loan.
$3,902/mo
Est. payment
Explore your selling options
Work with a Zillow partner agent
Leverage their expertise and Zillow's premium Showcase listings to get your home seen by more buyers.
Get startedList with your own agent
Get your home in front of millions of buyers by listing it on Zillow.
Learn how to do itSell it yourself
Take full control of how buyers see your home on Zillow by listing For Sale by Owner (FSBO).
List your homeWhat's special
Zillow last checked:
Listing updated:
Listed by:
DARLINE Katz,
Berkshire Hathaway HomeServices Georgia Properties
Bought with:
THERESA SHERIFF, 242659
Maximum One Executive Realtors
Source: FMLS GA,MLS#: 7388554
Facts & features
Interior
Bedrooms & bathrooms
- Bedrooms: 5
- Bathrooms: 3
- Full bathrooms: 3
- Main level bathrooms: 2
- Main level bedrooms: 2
Rooms
- Room types: Great Room, Other
Primary bedroom
- Features: Master on Main, Split Bedroom Plan, Other
- Level: Master on Main, Split Bedroom Plan, Other
Bedroom
- Features: Master on Main, Split Bedroom Plan, Other
Primary bathroom
- Features: Double Vanity, Separate Tub/Shower, Soaking Tub, Vaulted Ceiling(s)
Dining room
- Features: Separate Dining Room
Kitchen
- Features: Breakfast Room, Cabinets Stain, Keeping Room, Kitchen Island, Pantry, Pantry Walk-In, Stone Counters, View to Family Room
Heating
- Central, Forced Air, Natural Gas, Zoned
Cooling
- Ceiling Fan(s), Central Air, Electric, Zoned
Appliances
- Included: Dishwasher, Disposal, Gas Range, Gas Water Heater, Microwave, Refrigerator, Self Cleaning Oven
- Laundry: Laundry Room, Main Level
Features
- Coffered Ceiling(s), Entrance Foyer, Entrance Foyer 2 Story, High Ceilings 9 ft Main, Tray Ceiling(s), Walk-In Closet(s)
- Flooring: Carpet, Ceramic Tile, Laminate
- Windows: Bay Window(s), Double Pane Windows, Insulated Windows
- Basement: None
- Attic: Pull Down Stairs
- Number of fireplaces: 2
- Fireplace features: Factory Built, Gas Log, Gas Starter, Great Room, Keeping Room, Stone
- Common walls with other units/homes: No Common Walls
Interior area
- Total structure area: 2,837
- Total interior livable area: 2,837 sqft
- Finished area above ground: 2,837
- Finished area below ground: 0
Property
Parking
- Total spaces: 3
- Parking features: Attached, Garage, Garage Door Opener, Garage Faces Front
- Attached garage spaces: 3
Accessibility
- Accessibility features: None
Features
- Levels: One and One Half
- Stories: 1
- Patio & porch: Covered, Patio, Rear Porch
- Exterior features: Garden, Private Yard, Rain Gutters, No Dock
- Pool features: None
- Spa features: None
- Fencing: Back Yard,Privacy,Wood
- Has view: Yes
- View description: Other
- Waterfront features: None
- Body of water: None
Lot
- Size: 0.28 Acres
- Features: Back Yard, Landscaped, Level, Private, Sprinklers In Front, Sprinklers In Rear
Details
- Additional structures: None
- Parcel number: 067409
- Other equipment: Irrigation Equipment, Satellite Dish
- Horse amenities: None
Construction
Type & style
- Home type: SingleFamily
- Architectural style: Traditional
- Property subtype: Single Family Residence, Residential
Materials
- Brick, Brick Front
- Foundation: Concrete Perimeter, Slab
- Roof: Composition,Shingle
Condition
- Resale
- New construction: No
- Year built: 2005
Utilities & green energy
- Electric: 110 Volts, 220 Volts
- Sewer: Public Sewer
- Water: Public
- Utilities for property: Cable Available, Electricity Available, Natural Gas Available, Sewer Available, Underground Utilities, Water Available
Green energy
- Energy efficient items: Appliances, Thermostat
- Energy generation: None
Community & HOA
Community
- Features: Clubhouse, Homeowners Assoc, Near Schools, Near Shopping, Park, Playground, Pool, Restaurant, Street Lights, Tennis Court(s)
- Security: Security System Owned, Smoke Detector(s)
- Subdivision: Sedgefield
HOA
- Has HOA: No
- Services included: Swim, Tennis
- HOA fee: $600 annually
Location
- Region: Dallas
Financial & listing details
- Price per square foot: $190/sqft
- Tax assessed value: $460,860
- Annual tax amount: $1,329
- Date on market: 5/17/2024
- Cumulative days on market: 6 days
- Listing terms: Cash,Conventional,FHA,VA Loan
- Ownership: Fee Simple
- Electric utility on property: Yes
- Road surface type: Asphalt, Paved
- Body type: Other
Price history
| Date | Event | Price |
|---|---|---|
| 6/18/2024 | Sold | $537,900$190/sqft |
Source:  FMLS GA #7388554 Report a problem FMLS GA #7388554 Report a problem | ||
| 5/31/2024 | Pending sale | $537,900$190/sqft |
Source: FMLS GA #7388554 Report a problem | ||
| 5/24/2024 | Contingent | $537,900$190/sqft |
Source:  GAMLS #10301487 Report a problem GAMLS #10301487 Report a problem | ||
| 5/17/2024 | Listed for sale | $537,900+8.7%$190/sqft |
Source: GAMLS #10301487 Report a problem | ||
| 4/1/2022 | Sold | $495,000+5.3%$174/sqft |
Source: Public Record Report a problem | ||
| 3/8/2022 | Pending sale | $469,900$166/sqft |
Source: GAMLS #10026381 Report a problem | ||
| 3/4/2022 | Listed for sale | $469,900+71.5%$166/sqft |
Source: FMLS GA #7011669 Report a problem | ||
| 6/15/2017 | Sold | $274,000+37%$97/sqft |
Source:  FMLS GA #5820219 Report a problem FMLS GA #5820219 Report a problem | ||
| 7/29/2011 | Sold | $200,000-36.1%$70/sqft |
Source: Public Record Report a problem | ||
| 3/31/2006 | Sold | $312,900$110/sqft |
Source: Public Record Report a problem | ||
Public tax history
| Year | Property taxes | Tax assessment |
|---|---|---|
| 2025 | $4,586 +233% | $184,344 -1.3% |
| 2024 | $1,377 -9.1% | $186,744 -0.8% |
| 2023 | $1,516 -65% | $188,184 +24.7% |
| 2022 | $4,330 +18% | $150,880 +20.3% |
| 2021 | $3,671 -2.6% | $125,440 -1.2% |
| 2020 | $3,769 +12.6% | $126,940 +14.4% |
| 2018 | $3,348 +5.6% | $110,920 +3.9% |
| 2017 | $3,171 +7.9% | $106,720 +7.8% |
| 2016 | $2,938 | $99,040 +0.2% |
| 2015 | $2,938 | $98,800 +6.8% |
| 2014 | -- | $92,520 +26.9% |
| 2013 | $2,862 | $72,920 |
| 2012 | -- | -- |
| 2011 | -- | -- |
| 2010 | -- | -- |
| 2009 | -- | $104,080 -10.3% |
| 2008 | -- | $116,060 -5.3% |
| 2007 | -- | $122,520 +5% |
| 2006 | -- | $116,740 |
Find assessor info on the county website
Neighborhood: 30157
Nearby homes
- $423,1003 bd2 ba2.2k sqft233 Thorn Creek Way, Dallas, GA 30157Off Market
- $449,0004 bd3 ba2.3k sqft205 Thorn Creek Way, Dallas, GA 30157Sold
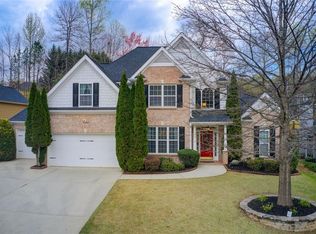
- $434,4004 bd2 ba-- sqft205 Thorn Creek Way #00, Dallas, GA 30157Off Market
- $454,9004 bd3 ba2.7k sqft200 Sedgefield Dr, Dallas, GA 30157Off Market
- $450,4005 bd3 ba2.7k sqft191 Thorn Creek Way, Dallas, GA 30157Off Market
- $480,0004 bd3 ba3.2k sqft249 Thorn Creek Way, Dallas, GA 30157Sold
- $456,3003 bd2 ba2.8k sqft230 Thorn Creek Way, Dallas, GA 30157Off Market
- $522,1256 bd4 ba2.4k sqft212 Thorn Creek Way, Dallas, GA 30157Sold
Nearby schools
GreatSchools rating
- 4/10Mcgarity Elementary SchoolGrades: PK-5Distance: 1.3 mi
- 5/10P B Ritch Middle SchoolGrades: 6-8Distance: 1 mi
- 3/10East Paulding High SchoolGrades: 9-12Distance: 1.3 mi
Schools provided by the listing agent
- Elementary: McGarity
- Middle: P.B. Ritch
- High: East Paulding
Source: FMLS GA. This data may not be complete. We recommend contacting the local school district to confirm school assignments for this home.
Get a cash offer in 3 minutes
Find out how much your home could sell for in as little as 3 minutes with a no-obligation cash offer.
Estimated market value
$522,800
Get a cash offer in 3 minutes
Find out how much your home could sell for in as little as 3 minutes with a no-obligation cash offer.
Estimated market value
$522,800
- Georgia
- Paulding County
- Dallas
- 30157
- 219 Thorn Creek Way
Nearby cities
Nearby zip codes
Other Dallas Topics
