Welcome to this beautifully maintained detached home, perfectly situated on a quiet circle in the highly sought-after gated community of Bulle Rock in historic Havre de Grace, MD. Offering a blend of comfort, elegance, and thoughtful updates, this home is designed for both everyday living and effortless entertaining. The main level features a spacious primary bedroom suite, complete with an attached sitting room—an ideal retreat for reading, relaxing, or enjoying your morning coffee. From here, step out onto the expansive composite deck overlooking mature trees, providing a peaceful and private outdoor setting. At the heart of the home, you’ll find an expansive kitchen equipped with a breakfast nook and dedicated workstation, perfect for both casual dining and staying organized. The adjacent formal dining room offers a refined space for hosting gatherings, while the cozy family room impresses with a vaulted ceiling, abundant natural light, and a warm gas fireplace. Upstairs, two generously sized bedrooms, a versatile loft space, and a full hallway bath provide ample room for guests or a home office setup. The lower level is currently unfinished, offering endless potential to customize and expand your living space to suit your needs—whether you envision a recreation room, home gym, or additional guest suite. Recent updates provide peace of mind, including a new roof (2026), updated dual-zone HVAC system, new kitchen appliances (2020), and a new washer and dryer (2022). Living in Bulle Rock means enjoying a premier lifestyle with unmatched community amenities. Residents have access to the Residents’ Club featuring indoor and outdoor pools, a state-of-the-art fitness center, tennis courts, walking trails, and a full calendar of social events. The community is also home to the nationally recognized Bulle Rock Golf Course, offering stunning views and a top-tier golfing experience right in your neighborhood. Don’t miss this opportunity to enjoy refined living in one of Harford County’s most desirable communities.
Sold for $567,500
$567,500
219 Thunder Gulch Cir, Havre De Grace, MD 21078
3beds
2,153sqft
Single Family Residence
Built in 2006
7,212 Square Feet Lot
$567,600 Zestimate®
$264/sqft
$2,594 Estimated rent
Home value
$567,600
$539,000 - $596,000
$2,594/mo
Zestimate® history
Owner options
List your home for rent
$2,594/mo
Rent Zestimate®
Find your next renter with Zillow Rental Manager. Plus, with online applications, you can quickly screen prospective tenants – for free.
$2,594/mo
Rent Zestimate®
Refinance and save
$3,804/mo
Est. payment
Refinancing to a lower rate could help reduce your monthly payments and save thousands over the life of the loan.
$3,804/mo
Est. payment
Explore your selling options
Work with a Zillow partner agent
Leverage their expertise and Zillow's premium Showcase listings to get your home seen by more buyers.
Get startedList with your own agent
Get your home in front of millions of buyers by listing it on Zillow.
Learn how to do itSell it yourself
Take full control of how buyers see your home on Zillow by listing For Sale by Owner (FSBO).
List your homeWhat's special
Warm gas fireplaceDedicated workstationVersatile loft spaceFull hallway bathStunning viewsVaulted ceilingQuiet circle
Zillow last checked:
Listing updated:
Listed by:
Brian Zack 302-893-3508,
Garceau Realty,
Listing Team: Diamond Home Group Of Garceau Realty
Bought with:
Rebecca Burd, 673406
Berkshire Hathaway HomeServices Homesale Realty
Source: Bright MLS,MLS#: MDHR2054234
Facts & features
Interior
Bedrooms & bathrooms
- Bedrooms: 3
- Bathrooms: 3
- Full bathrooms: 2
- 1/2 bathrooms: 1
- Main level bathrooms: 2
- Main level bedrooms: 1
Rooms
- Room types: Living Room, Dining Room, Primary Bedroom, Sitting Room, Bedroom 2, Bedroom 3, Kitchen, Family Room, Basement, Foyer, Breakfast Room, Laundry, Loft, Storage Room, Bathroom 1, Primary Bathroom, Half Bath
Primary bedroom
- Features: Flooring - HardWood
- Level: Main
- Area: 208 Square Feet
- Dimensions: 13 X 16
Bedroom 2
- Features: Flooring - Carpet
- Level: Upper
- Area: 140 Square Feet
- Dimensions: 10 X 14
Bedroom 3
- Features: Flooring - Luxury Vinyl Plank
- Level: Upper
- Area: 255 Square Feet
- Dimensions: 17 X 15
Primary bathroom
- Features: Flooring - Ceramic Tile
- Level: Main
- Area: 110 Square Feet
- Dimensions: 11 X 10
Bathroom 1
- Features: Flooring - Ceramic Tile
- Level: Upper
Basement
- Features: Flooring - Concrete
- Level: Lower
- Area: 1976 Square Feet
- Dimensions: 38 X 52
Breakfast room
- Features: Flooring - HardWood
- Level: Main
- Area: 80 Square Feet
- Dimensions: 8 X 10
Dining room
- Features: Flooring - HardWood
- Level: Main
- Area: 156 Square Feet
- Dimensions: 13 X 12
Family room
- Features: Flooring - HardWood
- Level: Main
- Area: 260 Square Feet
- Dimensions: 13 X 20
Foyer
- Features: Flooring - HardWood
- Level: Main
Half bath
- Features: Flooring - Ceramic Tile
- Level: Main
Kitchen
- Features: Flooring - HardWood
- Level: Main
- Area: 210 Square Feet
- Dimensions: 14 X 15
Laundry
- Features: Flooring - Ceramic Tile
- Level: Main
Living room
- Features: Flooring - HardWood
- Level: Main
- Area: 169 Square Feet
- Dimensions: 13 X 13
Loft
- Features: Flooring - Carpet
- Level: Upper
Sitting room
- Features: Flooring - Carpet
- Level: Main
Storage room
- Level: Upper
- Area: 25 Square Feet
- Dimensions: 5 X 5
Heating
- Forced Air, Natural Gas
Cooling
- Ceiling Fan(s), Central Air, Electric
Appliances
- Included: Gas Water Heater
- Laundry: Has Laundry, Main Level, Laundry Room
Features
- Basement: Full,Interior Entry,Exterior Entry,Rear Entrance,Rough Bath Plumb,Space For Rooms,Sump Pump,Unfinished,Walk-Out Access
- Number of fireplaces: 1
- Fireplace features: Gas/Propane
Interior area
- Total structure area: 4,306
- Total interior livable area: 2,153 sqft
- Finished area above ground: 2,153
- Finished area below ground: 0
Property
Parking
- Total spaces: 4
- Parking features: Garage Faces Side, Garage Door Opener, Inside Entrance, Asphalt, Attached, Driveway
- Attached garage spaces: 2
- Uncovered spaces: 2
Accessibility
- Accessibility features: None
Features
- Levels: Three
- Stories: 3
- Pool features: Community
- Spa features: Community
Lot
- Size: 7,212 Square Feet
Details
- Additional structures: Above Grade, Below Grade
- Parcel number: 1306067980
- Zoning: R2
- Special conditions: Standard
Construction
Type & style
- Home type: SingleFamily
- Architectural style: Colonial
- Property subtype: Single Family Residence
Materials
- Combination, Stone, Vinyl Siding
- Foundation: Permanent, Active Radon Mitigation
Condition
- Very Good
- New construction: No
- Year built: 2006
Utilities & green energy
- Sewer: Public Sewer
- Water: Public
Community & HOA
Community
- Features: Pool
- Security: 24 Hour Security, Security Gate, Security System, Smoke Detector(s), Fire Sprinkler System
- Subdivision: Bulle Rock
HOA
- Has HOA: Yes
- Amenities included: Bike Trail, Billiard Room, Common Grounds, Fitness Center, Gated, Golf Course Membership Available, Spa/Hot Tub, Jogging Path, Picnic Area, Indoor Pool, Pool, Recreation Facilities, Sauna, Security, Shuffleboard Court, Tennis Court(s), Tot Lots/Playground
- Services included: Common Area Maintenance, Maintenance Grounds, Management, Pool(s), Recreation Facility, Reserve Funds, Road Maintenance, Sauna, Security, Snow Removal, Trash
- HOA fee: $381 monthly
- HOA name: BULLE ROCK
Location
- Region: Havre De Grace
- Municipality: Havre de Grace
Financial & listing details
- Price per square foot: $264/sqft
- Tax assessed value: $431,433
- Annual tax amount: $6,455
- Date on market: 6/1/2026
- Listing agreement: Exclusive Right To Sell
- Ownership: Fee Simple
Price history
| Date | Event | Price |
|---|---|---|
| 7/30/2026 | Sold | $567,500-1.3%$264/sqft |
Source:  Bright MLS #MDHR2054234 Report a problem Bright MLS #MDHR2054234 Report a problem | ||
| 6/30/2026 | Pending sale | $575,000$267/sqft |
Source: Bright MLS #MDHR2054234 Report a problem | ||
| 6/26/2026 | Listing removed | $575,000$267/sqft |
Source: Bright MLS #MDHR2054234 Report a problem | ||
| 6/1/2026 | Listed for sale | $575,000+75.9%$267/sqft |
Source: Bright MLS #MDHR2054234 Report a problem | ||
| 6/18/2020 | Sold | $326,900-3.9%$152/sqft |
Source: Public Record Report a problem | ||
| 4/27/2020 | Pending sale | $340,000$158/sqft |
Source: Cummings & Co. Realtors #MDHR235480 Report a problem | ||
| 3/27/2020 | Price change | $340,000+1.5%$158/sqft |
Source: Cummings & Co. Realtors #MDHR235480 Report a problem | ||
| 3/18/2020 | Listed for sale | $334,900$156/sqft |
Source: Cummings & Co. Realtors #MDHR235480 Report a problem | ||
| 2/24/2020 | Pending sale | $334,900$156/sqft |
Source: Cummings & Co. Realtors #MDHR235480 Report a problem | ||
| 2/18/2020 | Price change | $334,900-2.9%$156/sqft |
Source: Cummings & Co. Realtors #MDHR235480 Report a problem | ||
| 11/10/2019 | Price change | $344,900-2.8%$160/sqft |
Source: Cummings & Co Realtors LLC #MDHR235480 Report a problem | ||
| 9/4/2019 | Price change | $355,000-2.7%$165/sqft |
Source: Cummings & Co Realtors LLC #MDHR235480 Report a problem | ||
| 8/7/2019 | Pending sale | $365,000$170/sqft |
Source: Cummings & Co Realtors LLC #MDHR235480 Report a problem | ||
| 8/7/2019 | Price change | $365,000+4.3%$170/sqft |
Source: Cummings & Co Realtors LLC #MDHR235480 Report a problem | ||
| 7/11/2019 | Price change | $349,900-6.9%$163/sqft |
Source: Cummings & Co Realtors LLC #MDHR235480 Report a problem | ||
| 7/4/2019 | Listed for sale | $375,900-5.8%$175/sqft |
Source: Cummings & Co Realtors LLC #MDHR235480 Report a problem | ||
| 1/10/2018 | Listing removed | $399,000$185/sqft |
Source: Keller Williams Legacy Metropolitan #1000998473 Report a problem | ||
| 10/18/2017 | Price change | $399,000-4.8%$185/sqft |
Source: Keller Williams Legacy Metropolitan #HR10058883 Report a problem | ||
| 9/16/2017 | Listed for sale | $419,000$195/sqft |
Source: Keller Williams Legacy Metropolitan #HR10058883 Report a problem | ||
| 12/19/2015 | Listing removed | $419,000$195/sqft |
Source: Coldwell Banker Residential Brokerage - Harford County Regional Office #HR8625910 Report a problem | ||
| 8/16/2015 | Price change | $419,000-2.3%$195/sqft |
Source: Coldwell Banker Residential Brokerage - Harford County Regional Office #HR8625910 Report a problem | ||
| 5/12/2015 | Listed for sale | $429,000+10%$199/sqft |
Source: Coldwell Banker Residential Brokerage - Harford County Regional Office #HR8625910 Report a problem | ||
| 7/9/2009 | Sold | $390,000-21.1%$181/sqft |
Source: Public Record Report a problem | ||
| 4/14/2006 | Sold | $494,441$230/sqft |
Source: Public Record Report a problem | ||
Public tax history
| Year | Property taxes | Tax assessment |
|---|---|---|
| 2025 | $4,053 -36.3% | $425,167 +1.5% |
| 2024 | $6,360 +2.4% | $418,900 +2.4% |
| 2023 | $6,208 +2.5% | $408,900 -2.4% |
| 2022 | $6,057 -0.7% | $418,900 +7.7% |
| 2021 | $6,099 +0.6% | $388,900 +0.8% |
| 2020 | $6,061 +0.8% | $385,900 -0.8% |
| 2019 | $6,014 +0.8% | $388,900 +2.4% |
| 2018 | $5,967 | $379,900 |
| 2017 | $5,967 | $379,900 |
| 2016 | -- | $379,900 -1.4% |
| 2015 | -- | $385,400 |
| 2014 | $3,947 | $385,400 |
| 2013 | -- | $385,400 -2.5% |
| 2012 | -- | $395,100 |
| 2011 | -- | $395,100 |
| 2010 | -- | $395,100 -26% |
| 2009 | -- | $533,730 +10% |
| 2008 | -- | $484,996 +11.2% |
| 2007 | -- | $436,263 +774.4% |
| 2006 | -- | $49,890 |
| 2005 | -- | $49,890 |
Find assessor info on the county website
Neighborhood: 21078
Nearby homes
- $535,100-- bd2 ba1.8k sqft217 Thunder Gulch Cir, Havre De Grace, MD 21078Off Market
- $585,3004 bd4 ba3.8k sqft221 Thunder Gulch Cir, Havre De Grace, MD 21078Off Market
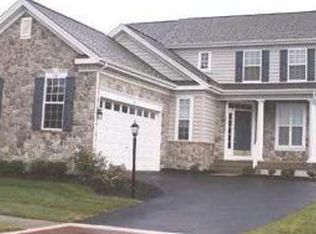
- $521,9003 bd4 ba2.5k sqft215 Thunder Gulch Cir, Havre De Grace, MD 21078Off Market
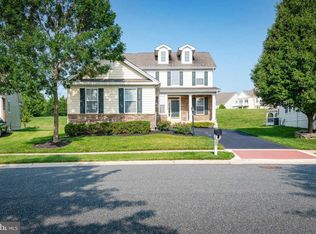
- $603,8005 bd4 ba3.5k sqft223 Thunder Gulch Cir, Havre De Grace, MD 21078Off Market
- $588,3003 bd4 ba3k sqft213 Thunder Gulch Cir, Havre De Grace, MD 21078Off Market
- $609,500-- bd2 ba3.5k sqft209 Caveat Ct, Havre De Grace, MD 21078Off Market
- $604,2005 bd4 ba3.8k sqft225 Thunder Gulch Cir, Havre De Grace, MD 21078Off Market
- $555,4003 bd4 ba3.7k sqft235 Smarty Jones Ter, Havre De Grace, MD 21078Off Market
Nearby schools
GreatSchools rating
- 6/10Havre De Grace Elementary SchoolGrades: PK-5Distance: 1.6 mi
- 5/10Havre De Grace Middle SchoolGrades: 6-8Distance: 1.3 mi
- 6/10Havre De Grace High SchoolGrades: 9-12Distance: 1.3 mi
Schools provided by the listing agent
- District: Harford County Public Schools
Source: Bright MLS. This data may not be complete. We recommend contacting the local school district to confirm school assignments for this home.
Get a cash offer in 3 minutes
Find out how much your home could sell for in as little as 3 minutes with a no-obligation cash offer.
Estimated market value
$567,600
Get a cash offer in 3 minutes
Find out how much your home could sell for in as little as 3 minutes with a no-obligation cash offer.
Estimated market value
$567,600
- Maryland
- Harford County
- Havre de Grace
- 21078
- 219 Thunder Gulch Cir
Nearby cities
Nearby zip codes
Other Havre de Grace Topics
