Welcome to your dream home—a perfect blend of elegance and functionality designed with meticulous care. From the moment you arrive, the charming front porch (2023) invites you in, offering the perfect spot for peaceful mornings with a cup of coffee. The freshly painted exterior pairs beautifully with newer vinyl windows (2016), a replaced electric panel (2020), hurricane shutters, and a garage door opener (2022), combining modern style with enhanced protection. Enjoy worry-free living with a roof and hot water heater both installed in 2016, and gutters featuring leaf guards added in 2022. Step inside to a kitchen that redefines contemporary design and utility, fully remodeled in 2022. The stunning hand-painted mosaic backsplash adds a unique, artistic element, complemented by sleek quartz countertops with convenient slide-out drawers. High-end appliances, including a state-of-the-art dishwasher and ice maker, seamlessly combine with abundant built-ins to accommodate all your storage needs. At the heart of the kitchen stands a grand maple island, offering seating for twelve—perfect for both intimate gatherings and lively get-togethers. The living room, updated in 2023, welcomes you with enhanced lighting, custom shelving, and a cozy fireplace that creates a warm, inviting atmosphere. The adjoining dining room features an elegant stacked stone fireplace with an updated insert (2024), making it a striking focal point for entertaining. Retreat to the primary bedroom, where style meets comfort. A tongue-and-groove oak ceiling installed in 2022 infuses warmth and character, while a custom closet organizer (2024) and antique doors (2020) provide both charm and functionality. Indulge in daily relaxation with a rejuvenating Delta rain shower, creating a spa-like experience to start or end your day. The flow of this home extends seamlessly outdoors to a beautifully enclosed back patio (completed in 2017). The space, adorned with an oak tongue-and-groove ceiling, includes newer fans (2021) for optimal comfort, and an epoxy floor (2024) for durability and style. The private, fenced yard (2023) features a lush, mature landscape maintained effortlessly with an irrigation system installed in 2019. Your personal oasis awaits with a gorgeous pool—a perfect escape on warm days. For adventurers, the convenience of a 30-amp RV electrical hookup ensures your travels are never far from home. This exceptional location offers convenience and community, located less than half a mile from Rock Lake Middle School, under 1 mile from Woodlands Elementary, 1.5 miles from the new Publix at Longwood Hills Rd, and under 2 miles from I-4. This home is more than a residence—it’s a lifestyle. Whether you’re relaxing, entertaining, or embarking on adventures, every detail has been thoughtfully designed to help you thrive. Your future begins in this beautifully updated haven.
Sold for $510,000
$510,000
219 Tollgate Trl, Longwood, FL 32750
3beds
1,984sqft
Single Family Residence
Built in 1971
0.39 Acres Lot
$498,500 Zestimate®
$257/sqft
$2,989 Estimated rent
Home value
$498,500
$454,000 - $548,000
$2,989/mo
Zestimate® history
Owner options
List your home for rent
$2,989/mo
Rent Zestimate®
Find your next renter with Zillow Rental Manager. Plus, with online applications, you can quickly screen prospective tenants – for free.
$2,989/mo
Rent Zestimate®
Refinance and save
$3,426/mo
Est. payment
Refinancing to a lower rate could help reduce your monthly payments and save thousands over the life of the loan.
$3,426/mo
Est. payment
Explore your selling options
Work with a Zillow partner agent
Leverage their expertise and Zillow's premium Showcase listings to get your home seen by more buyers.
Get startedList with your own agent
Get your home in front of millions of buyers by listing it on Zillow.
Learn how to do itSell it yourself
Take full control of how buyers see your home on Zillow by listing For Sale by Owner (FSBO).
List your homeWhat's special
Cozy fireplaceGorgeous poolSleek quartz countertopsEpoxy floorPrivate fenced yardCharming front porchElegant stacked stone fireplace
Zillow last checked:
Listing updated:
Listed by:
Brian Gangawer 407-754-4219,
CHARLES RUTENBERG REALTY ORLANDO 407-622-2122,
Jennifer Gangawer,
CHARLES RUTENBERG REALTY ORLANDO
Bought with:
Jen Morreale, 3508696
REDFIN CORPORATION
Source: Stellar MLS,MLS#: O6259225 Originating MLS: Orlando Regional
Originating MLS: Orlando Regional
Facts & features
Interior
Bedrooms & bathrooms
- Bedrooms: 3
- Bathrooms: 2
- Full bathrooms: 2
Rooms
- Room types: Den/Library/Office
Primary bedroom
- Features: Ceiling Fan(s), En Suite Bathroom, Granite Counters, Multiple Shower Heads, Rain Shower Head, Shower No Tub, Split Vanities, Walk-In Closet(s)
- Level: First
- Dimensions: 15x14
Bedroom 2
- Features: Ceiling Fan(s), Dual Closets
- Level: First
- Dimensions: 13x11
Bedroom 3
- Features: Ceiling Fan(s), Walk-In Closet(s)
- Level: First
- Dimensions: 13x11
Dining room
- Level: First
- Dimensions: 21x20
Kitchen
- Features: Built-In Shelving, Kitchen Island, Pantry
- Level: First
- Dimensions: 20x10
Living room
- Features: Built-In Shelving, Ceiling Fan(s)
- Level: First
- Dimensions: 18x13
Office
- Level: First
- Dimensions: 12x11
Heating
- Electric
Cooling
- Central Air
Appliances
- Included: Dishwasher, Disposal, Dryer, Electric Water Heater, Exhaust Fan, Ice Maker, Range, Range Hood, Washer, Water Softener
- Laundry: In Garage
Features
- Built-in Features, Ceiling Fan(s), Crown Molding, Primary Bedroom Main Floor, Split Bedroom, Thermostat
- Flooring: Ceramic Tile, Luxury Vinyl
- Doors: Sliding Doors
- Windows: Hurricane Shutters
- Has fireplace: Yes
- Fireplace features: Family Room, Living Room
Interior area
- Total structure area: 2,959
- Total interior livable area: 1,984 sqft
Property
Parking
- Total spaces: 2
- Parking features: Driveway, Garage Door Opener, Garage Faces Side, Oversized, RV Access/Parking
- Attached garage spaces: 2
- Has uncovered spaces: Yes
- Details: Garage Dimensions: 26x20
Features
- Levels: One
- Stories: 1
- Patio & porch: Enclosed, Front Porch
- Exterior features: Irrigation System, Lighting, Private Mailbox, Rain Gutters, Sidewalk
- Has private pool: Yes
- Pool features: In Ground
- Fencing: Wood
- Has view: Yes
- View description: Pool
Lot
- Size: 0.39 Acres
- Features: Corner Lot, Landscaped, Sidewalk
- Residential vegetation: Mature Landscaping
Details
- Parcel number: 3620295020I000340
- Zoning: R-1AA
- Special conditions: None
Construction
Type & style
- Home type: SingleFamily
- Architectural style: Contemporary
- Property subtype: Single Family Residence
Materials
- Block
- Foundation: Block
- Roof: Shingle
Condition
- Completed
- New construction: No
- Year built: 1971
Utilities & green energy
- Sewer: Public Sewer
- Water: None
- Utilities for property: Electricity Connected, Sewer Connected, Water Connected
Community & HOA
Community
- Security: Smoke Detector(s)
- Pet fee: $0 monthly
- Subdivision: WOODLANDS THE
HOA
- Has HOA: Yes
- HOA fee: $10 monthly
- HOA name: Jessica Lussier
- HOA phone: 407-733-8888
Location
- Region: Longwood
Financial & listing details
- Price per square foot: $257/sqft
- Tax assessed value: $418,380
- Annual tax amount: $4,908
- Date on market: 11/22/2024
- Cumulative days on market: 10 days
- Listing terms: Cash,Conventional,FHA,VA Loan
- Ownership: Fee Simple
- Total actual rent: 0
- Electric utility on property: Yes
- Road surface type: Paved
Price history
| Date | Event | Price |
|---|---|---|
| 12/27/2024 | Sold | $510,000-1%$257/sqft |
Source:  Stellar MLS #O6259225 Report a problem Stellar MLS #O6259225 Report a problem | ||
| 12/17/2024 | Pending sale | $515,000$260/sqft |
Source: Stellar MLS #O6259225 Report a problem | ||
| 12/10/2024 | Listed for sale | $515,000$260/sqft |
Source: Stellar MLS #O6259225 Report a problem | ||
| 11/27/2024 | Pending sale | $515,000$260/sqft |
Source: Stellar MLS #O6259225 Report a problem | ||
| 11/22/2024 | Listed for sale | $515,000+74.6%$260/sqft |
Source: Stellar MLS #O6259225 Report a problem | ||
| 9/30/2016 | Sold | $294,900+87.8%$149/sqft |
Source: Stellar MLS #O5457325 Report a problem | ||
| 9/24/2015 | Sold | $157,000-1.8%$79/sqft |
Source: Public Record Report a problem | ||
| 6/30/2015 | Pending sale | $159,900$81/sqft |
Source: REAL ESTATE PROFESSIONALS SE #O5350534 Report a problem | ||
| 4/28/2015 | Price change | $159,900-9.8%$81/sqft |
Source: REAL ESTATE PROFESSIONALS SE #O5350534 Report a problem | ||
| 3/27/2015 | Price change | $177,200-7.9%$89/sqft |
Source: REAL ESTATE PROFESSIONALS SE #O5350534 Report a problem | ||
| 3/3/2015 | Listed for sale | $192,500+102.6%$97/sqft |
Source: Real Estate Professionals Southeast Inc #O5350534 Report a problem | ||
| 11/17/2014 | Sold | $95,000-69.1%$48/sqft |
Source: Public Record Report a problem | ||
| 5/30/2006 | Sold | $307,000$155/sqft |
Source: Public Record Report a problem | ||
Public tax history
| Year | Property taxes | Tax assessment |
|---|---|---|
| 2025 | $5,569 +14.2% | $418,380 +18% |
| 2024 | $4,878 +7.1% | $354,540 +10% |
| 2023 | $4,553 +8.7% | $322,309 +10% |
| 2022 | $4,188 +5.6% | $293,008 +10% |
| 2021 | $3,964 +3.5% | $266,371 +4.6% |
| 2020 | $3,829 +3.5% | $254,726 +5.4% |
| 2019 | $3,699 | $241,721 -4.6% |
| 2018 | $3,699 -4.8% | $253,352 +11% |
| 2017 | $3,884 +7.9% | $228,182 +21.9% |
| 2016 | $3,600 +18.4% | $187,252 +18.6% |
| 2015 | $3,041 | $157,934 +4.7% |
| 2014 | $3,041 +43% | $150,801 +13.5% |
| 2013 | $2,126 +9.3% | $132,813 +5% |
| 2012 | $1,944 -5.5% | $126,512 -4.4% |
| 2011 | $2,057 -11.6% | $132,381 -10.7% |
| 2010 | $2,328 -14.8% | $148,253 -15.2% |
| 2009 | $2,732 -10.4% | $174,848 -13.7% |
| 2008 | $3,050 -14.7% | $202,552 -16.4% |
| 2007 | $3,577 +136% | $242,198 +103.4% |
| 2006 | $1,516 +2.1% | $119,046 +3% |
| 2005 | $1,484 +0.7% | $115,579 +3% |
| 2004 | $1,474 +1% | $112,213 +1.9% |
| 2003 | $1,459 +1.5% | $110,121 +2.4% |
| 2002 | $1,438 +4.6% | $107,540 +4.6% |
| 2000 | $1,375 | $102,763 |
Find assessor info on the county website
Neighborhood: 32750
Nearby homes
- $539,5004 bd3 ba2.7k sqft102 Western Frk, Longwood, FL 32750Off Market
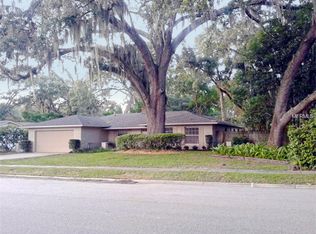
- $469,2004 bd2 ba2.2k sqft221 Tollgate Trl, Longwood, FL 32750Off Market
- $412,6003 bd2 ba1.8k sqft217 Tollgate Trl, Longwood, FL 32750Off Market
- $440,6004 bd2 ba1.8k sqft198 Tollgate Trl, Longwood, FL 32750Off Market
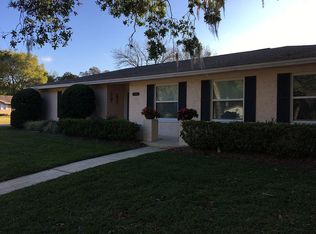
- $408,9004 bd2 ba1.9k sqft103 Shady Vale, Longwood, FL 32750Off Market
- $570,0004 bd2 ba2.1k sqft200 Tollgate Trl, Longwood, FL 32750Sold
- $418,6004 bd2 ba1.9k sqft104 Western Frk, Longwood, FL 32750Off Market
- $437,9003 bd3 ba2.2k sqft223 Tollgate Trl, Longwood, FL 32750Off Market
Nearby schools
GreatSchools rating
- 9/10Woodlands Elementary SchoolGrades: PK-5Distance: 0.6 mi
- 8/10Rock Lake Middle SchoolGrades: 6-8Distance: 0.3 mi
- 6/10Lyman High SchoolGrades: PK,9-12Distance: 2.3 mi
Schools provided by the listing agent
- Elementary: Woodlands Elementary
- Middle: Rock Lake Middle
- High: Lyman High
Source: Stellar MLS. This data may not be complete. We recommend contacting the local school district to confirm school assignments for this home.
Get a cash offer in 3 minutes
Find out how much your home could sell for in as little as 3 minutes with a no-obligation cash offer.
Estimated market value
$498,500
Get a cash offer in 3 minutes
Find out how much your home could sell for in as little as 3 minutes with a no-obligation cash offer.
Estimated market value
$498,500
- Florida
- Seminole County
- Longwood
- 32750
- 219 Tollgate Trl
Nearby cities
Nearby zip codes
Other Longwood Topics
