Skip main navigation
For sale
  • $414,900

    219 Topaz Cir, Dover, DE 19904

    4beds
    2,329sqft
    : 
    $2,474/mo
    Get pre-qualified
    Single Family Residence
    Built in 2007
    7,841 Square Feet Lot
    $-- Zestimate®
    $178/sqft
    $25/mo HOA

    What's special

    Private retreatGas fireplaceCenter islandSoaring ceilingsAbundant natural lightPrimary suiteStainless steel appliances
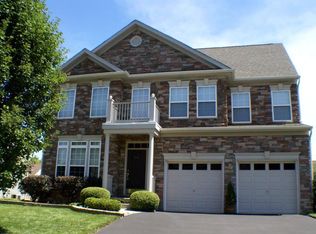
    Offering a bright, welcoming layout with distinctive architectural details and plenty of room to spread out, this **4-bedroom, 2.5-bath home** combines comfortable everyday living with spaces designed for gathering and entertaining. From the dramatic two-story foyer to the sun-filled rear of the home, the layout feels open, inviting, and thoughtfully designed. Step inside to a bright foyer highlighted by hardwood flooring, soaring ceilings, and abundant natural light. The main level offers multiple living and dining spaces, including a formal dining room and a spacious family room with a gas fireplace and plenty of windows. The kitchen features **granite countertops, a center island, stainless steel appliances, tile backsplash, and generous cabinetry**, while the adjoining breakfast area provides additional space for casual dining and leads directly to the rear deck. Upstairs, the **primary suite** offers a private retreat with its own full bathroom featuring dual sinks, a soaking tub, separate shower, and walk-in closet. Three additional bedrooms and another full bathroom complete the second floor, along with the added convenience of **second-floor laundry**. Outside, enjoy the rear deck overlooking the spacious backyard, providing plenty of room for outdoor entertaining, recreation, or simply relaxing. The attached **two-car garage** offers additional parking, storage, and everyday convenience. Located in **Emerald Pointe, a highly sought-after, smaller neighborhood**, this home offers the appeal of a more intimate community along with a neighborhood playground just a short distance away. Conveniently situated near shopping, dining, everyday amenities, major routes, and Dover Air Force Base, the home also offers easy access to **Delaware’s beaches and coastal destinations**, making everything from daily errands to a day at the shore easily within reach.
    8 days
    1,306
    97

    Zillow last checked:

    Listing updated:

    Listed by:

    Kyle Lounsbury 302-533-8667,

    EXP Realty, LLC 8885434829

    Source: Bright MLS,MLS#: DEKT2049856MLS Logo

      Facts & features

      Interior

      Bedrooms & bathrooms
      • Bedrooms: 4
      • Bathrooms: 3
      • Full bathrooms: 2
      • 1/2 bathrooms: 1
      • Main level bathrooms: 1
      Rooms
      • Room types: Living Room, Dining Room, Primary Bedroom, Bedroom 2, Bedroom 3, Bedroom 4, Kitchen, Sun/Florida Room, Great Room, Laundry, Bathroom 1, Primary Bathroom, Half Bath
      Primary bedroom
      • Features: Walk-In Closet(s), Ceiling Fan(s), Flooring - Carpet, Cathedral/Vaulted Ceiling
      • Level: Upper
      Bedroom 2
      • Features: Flooring - Carpet
      • Level: Upper
      Bedroom 3
      • Features: Flooring - Carpet
      • Level: Upper
      Bedroom 4
      • Features: Flooring - Carpet
      • Level: Upper
      Primary bathroom
      • Features: Bathroom - Walk-In Shower, Countertop(s) - Solid Surface, Double Sink, Flooring - Laminated, Soaking Tub, Lighting - Wall sconces
      • Level: Upper
      Bathroom 1
      • Features: Bathroom - Tub Shower, Countertop(s) - Solid Surface, Flooring - Laminated, Lighting - Wall sconces
      • Level: Upper
      Dining room
      • Features: Lighting - Pendants, Chair Rail
      • Level: Main
      Great room
      • Features: Cathedral/Vaulted Ceiling
      • Level: Main
      Half bath
      • Level: Main
      Kitchen
      • Features: Countertop(s) - Solid Surface, Flooring - Laminated, Kitchen Island, Kitchen - Electric Cooking, Recessed Lighting
      • Level: Main
      Laundry
      • Level: Upper
      Living room
      • Features: Flooring - Carpet, Fireplace - Other
      • Level: Main
      Other
      • Level: Main
      Heating
      • Forced Air, Natural Gas
      Cooling
      • Central Air, Electric
      Appliances
      • Included: Dishwasher, Disposal, Dryer, Microwave, Oven/Range - Electric, Refrigerator, Stainless Steel Appliance(s), Washer, Water Heater, Electric Water Heater
      • Laundry: Laundry Room
      Features
      • Soaking Tub, Bathroom - Tub Shower, Bathroom - Stall Shower, Breakfast Area, Ceiling Fan(s), Combination Dining/Living, Combination Kitchen/Dining, Combination Kitchen/Living, Dining Area, Family Room Off Kitchen, Formal/Separate Dining Room, Eat-in Kitchen, Kitchen Island, Kitchen - Table Space, Primary Bath(s), Recessed Lighting, Upgraded Countertops, Walk-In Closet(s), 2 Story Ceilings, 9'+ Ceilings, Cathedral Ceiling(s), High Ceilings, Dry Wall
      • Flooring: Hardwood, Carpet, Vinyl, Wood
      • Doors: Six Panel
      • Windows: Bay/Bow, Double Pane Windows, Screens
      • Has basement: No
      • Number of fireplaces: 1
      • Fireplace features: Gas/Propane, Mantel(s)
      Interior area
      • Total structure area: 2,329
      • Total interior livable area: 2,329 sqft
      • Finished area above ground: 2,329
      • Finished area below ground: 0

      Property

      Parking
      • Total spaces: 4
      • Parking features: Garage Door Opener, Inside Entrance, Attached, Driveway, Off Street
      • Attached garage spaces: 2
      • Uncovered spaces: 2
      Accessibility
      • Accessibility features: None
      Features
      • Levels: Two
      • Stories: 2
      • Patio & porch: Deck, Porch
      • Exterior features: Sidewalks, Street Lights
      • Pool features: None
      • Has view: Yes
      • View description: Garden
      Lot
      • Size: 7,841 Square Feet
      • Features: Suburban
      Details
      • Additional structures: Above Grade, Below Grade
      • Parcel number: ED0506701017200000
      • Zoning: R8
      • Special conditions: Standard

      Construction

      Type & style
      • Home type: SingleFamily
      • Architectural style: Colonial
      • Property subtype: Single Family Residence
      Materials
      • Vinyl Siding, Stone
      • Foundation: Concrete Perimeter
      • Roof: Shingle
      Condition
      • New construction: No
      • Year built: 2007

      Utilities & green energy

      • Electric: 200+ Amp Service
      • Sewer: Public Sewer
      • Water: Public
      • Utilities for property: Natural Gas Available, Underground Utilities, Water Available, Sewer Available, Electricity Available

      Community & HOA

      Community
      • Subdivision: Emerald Pointe
      HOA
      • Has HOA: Yes
      • HOA fee: $300 annually
      Location
      • Region: Dover

      Financial & listing details

      • Price per square foot: $178/sqft
      • Tax assessed value: $344,900
      • Annual tax amount: $2,044
      • Date on market: 8/27/2026
      • Listing agreement: Exclusive Right To Sell
      • Listing terms: Conventional,FHA 203(b),FHA,Cash,VA Loan
      • Ownership: Fee Simple

        Estimated market value

        Not available

        Estimated sales range

        Not available

        $2,749/mo

        Price history

        DateEventPrice
        8/27/2026Listed for sale$414,900+27.4%$178/sqft
        Source: eXp Realty #DEKT2049856 Report a problem
        8/25/2026Listing removed$2,850$1/sqft
        Source: Zillow Rentals Report a problem
        8/2/2026Price change$2,850-3.4%$1/sqft
        Source: Zillow Rentals Report a problem
        6/3/2026Listed for rent$2,950$1/sqft
        Source: Zillow Rentals Report a problem
        7/22/2024Listing removed--
        Source: Zillow Rentals Report a problem
        6/21/2024Listed for rent$2,950+3.5%$1/sqft
        Source: Zillow Rentals Report a problem
        8/31/2023Listing removed--
        Source: Zillow Rentals Report a problem
        7/19/2023Listed for rent$2,850$1/sqft
        Source: Zillow Rentals Report a problem
        6/30/2022Listing removed--
        Source: Zillow Rental Manager Report a problem
        6/29/2022Listed for rent$2,850+32.6%$1/sqft
        Source: Zillow Rental Manager Report a problem
        3/24/2021Listing removed--
        Source: Owner Report a problem
        6/15/2020Listing removed$2,150$1/sqft
        Source: Owner Report a problem
        6/2/2020Listed for rent$2,150+16.2%$1/sqft
        Source: Owner Report a problem
        4/25/2019Listing removed$1,850$1/sqft
        Source: Owner Report a problem
        4/19/2019Listed for rent$1,850+4.2%$1/sqft
        Source: Owner Report a problem
        3/9/2018Listing removed$1,775$1/sqft
        Source: Donnamarie Weaver Report a problem
        2/26/2018Price change$1,775-2.7%$1/sqft
        Source: Owner Report a problem
        12/30/2017Price change$1,825-1.4%$1/sqft
        Source: Owner Report a problem
        10/16/2017Listed for rent$1,850$1/sqft
        Source: Owner Report a problem
        8/3/2006Sold$325,690$140/sqft
        Source: Public Record Report a problem

        Public tax history

        YearProperty taxesTax assessment
        2025$2,027 +3.5%$344,900
        2024$1,958 +9.2%$344,900 +466.3%
        2023$1,793 +3.4%$60,900
        2022$1,733 +3.8%$60,900
        2021$1,669 +3.5%$60,900
        2020$1,612 +5.8%$60,900
        2019$1,524 -1.6%$60,900 -10.2%
        2018$1,549 $67,800
        2017$1,549 +1.3%$67,800
        2016$1,529 +0.1%$67,800
        2015$1,528 -0.3%$67,800
        2014$1,531 $67,800
        2012-- $67,800
        2011-- $67,800 -2.9%
        2010-- $69,800 +4.3%
        2009-- $66,900
        2008-- $66,900
        2007-- $66,900 +9457.1%
        2005-- $700
        Find assessor info on the county website

        Monthly payment

        Est. payment

        Payment breakdown

        Explore the cost of this home by adjusting the details. Changes won't be saved.
        All calculations are estimates and provided by Zillow, Inc. for informational purposes only. Actual amounts may vary.
        HOA fees may include property taxes on listings classified as Co-Ops. Contact the listing agent and/or owner for fee details.
        See how much you could borrow to make a competitive offer.

        Climate risks

        Neighborhood: 19904

        Getting around

        9 / 100
        Car-Dependent
        25 / 100
        Some Transit
        34 / 100
        Somewhat Bikeable

        Nearby schools

        GreatSchools rating
        Schools provided by the listing agent
        • District: Capital

        Source: Bright MLS. This data may not be complete. We recommend contacting the local school district to confirm school assignments for this home.

        A local agent can set up tours, give advice and negotiate with sellers.

        A local lender can help you make sure your offer is ready when you are.

        Browse local experts