Skip main navigation
Active
  • $374,999

    219 Tower St, Las Vegas, NV 89101

    2beds
    1,857sqft
    : 
    Loading
    Get pre-qualified
    Townhouse
    Built in 2009
    1,306 Square Feet Lot
    $369,100 Zestimate®
    $202/sqft
    $148/mo HOA

    What's special

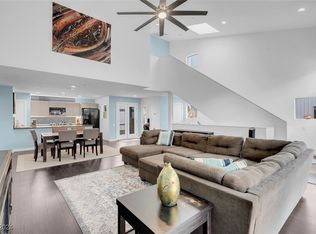
    Experience elevated urban living in this stunning 3-story contemporary townhome located in the heart of Downtown Las Vegas. Spanning 1,857 square feet, this architecturally striking home seamlessly combines modern design, sophisticated finishes, and effortless comfort. Upon entering into a dramatic great room featuring soaring ceilings, expansive windows, abundant natural light, and a statement Restoration Hardware chandelier. A distinctive blend of polished concrete, wood-look tile, & rich hardwood flooring creates a refined yet inviting atmosphere, while the open-concept layout is perfectly suited for both entertaining and everyday living. The chef-inspired kitchen serves as the centerpiece of the home, showcasing elegant marble countertops, sleek black cabinetry, a generous island, and premium Café appliances, including a 6-burner gas range, built-in microwave, dishwasher, and refrigerator. Designed with both style and functionality in mind, this space is ideal for everything from intimate dinners to lively gatherings. Retreat to the spacious bedrooms, each offering privacy and contemporary sophistication. The primary suite features warm hardwood flooring and a luxurious spa-inspired bathroom complete with a dual vanity, oversized walk-in shower with dual shower heads, and a relaxing soaking tub. The secondary bedroom offers a unique modern aesthetic with polished concrete flooring and ample space for guests. Step outside to your private backyard, which is an ideal setting for morning coffee, evening cocktails, or entertaining under the Las Vegas sky. The home's striking exterior showcases clean architectural lines, metal siding accents, and an attached garage that complements its modern design. Located just moments from the vibrant Arts District, acclaimed restaurants, boutique shopping, entertainment venues, and Downtown nightlife, this exceptional residence offers a rare opportunity to enjoy luxury living in one of Las Vegas' most dynamic neighborhoods.
    30 days
    |
    388
    |
    29
    |

    Likely to sell faster than

    Zillow last checked:

    Listing updated:

    Listed by:

    Marissa Anderson B.0145181 702-748-2377,

    NV Broker & Associates, LLC

    Source: LVR,MLS#: 2789807MLS LogoOriginating MLS: Greater Las Vegas Association of Realtors Inc

    Loading...

      Facts & features

      Interior

      Bedrooms & bathrooms
      • Bedrooms: 2
      • Bathrooms: 2
      • Full bathrooms: 2
      Primary bedroom
      • Description: Ceiling Fan,Ceiling Light,Upstairs,Walk-In Closet(s)
      • Dimensions: 17x13
      Bedroom 2
      • Description: Closet,Downstairs
      • Dimensions: 18x13
      Primary bathroom
      • Description: Tub/Shower Combo
      Den
      • Description: Upstairs
      Dining room
      • Description: Dining Area
      • Dimensions: 18x16
      Kitchen
      • Description: Breakfast Bar/Counter,Custom Cabinets,Garden Window,Granite Countertops,Pantry,Tile Flooring
      Living room
      • Description: Vaulted Ceiling
      • Dimensions: 19x17
      Heating
      • Central, Gas
      Cooling
      • Central Air, Electric
      Appliances
      • Included: Dryer, Disposal, Gas Range, Microwave, Refrigerator, Washer
      • Laundry: Gas Dryer Hookup, Laundry Closet, Main Level
      Features
      • Bedroom on Main Level, Skylights, Window Treatments
      • Flooring: Concrete, Hardwood, Tile
      • Windows: Drapes, Skylight(s)
      • Has fireplace: No
      Interior area
      • Total structure area: 1,857
      • Total interior livable area: 1,857 sqft
      Video & virtual tour

      Property

      Parking
      • Total spaces: 2
      • Parking features: Attached, Finished Garage, Garage, Garage Door Opener, Inside Entrance, Private, Guest
      • Attached garage spaces: 2
      Features
      • Stories: 3
      • Patio & porch: Balcony, Covered, Patio
      • Exterior features: Balcony, Patio, Private Yard
      • Fencing: None
      Lot
      • Size: 1,306 Square Feet
      • Features: Back Yard, Landscaped, Rocks, Synthetic Grass, < 1/4 Acre
      Details
      • Parcel number: 13935816034
      • Zoning description: Single Family
      • Horse amenities: None

      Construction

      Type & style
      • Home type: Townhouse
      • Architectural style: Three Story
      • Property subtype: Townhouse
      • Attached to another structure: Yes
      Materials
      • Roof: Metal
      Condition
      • Year built: 2009

      Utilities & green energy

      • Electric: Photovoltaics None
      • Sewer: Public Sewer
      • Water: Public
      • Utilities for property: Underground Utilities

      Community & HOA

      Community
      • Security: Gated Community
      • Subdivision: Fremont Street Loft Homes
      HOA
      • Has HOA: Yes
      • Amenities included: Gated
      • Services included: Maintenance Grounds
      • HOA fee: $148 monthly
      • HOA name: Prestige Management
      • HOA phone: 702-988-0321
      Location
      • Region: Las Vegas

      Financial & listing details

      • Price per square foot: $202/sqft
      • Tax assessed value: $355,797
      • Annual tax amount: $2,570
      • Date on market: 6/18/2026
      • Listing agreement: Exclusive Right To Sell
      • Listing terms: Assumable,Cash,Conventional,FHA,VA Loan
      • Ownership: Single Family Residential

        Estimated market value

        $369,100

        $351,000 - $388,000

        $2,197/mo

        Price history

        DateEventPrice
        6/12/2026Listed for sale$374,999+26.7%$202/sqft
        Source: LVR #2789807 Report a problem
        6/1/2018Sold$296,000-1.3%$159/sqft
        Source: LVR #1984944 Report a problem
        4/30/2018Pending sale$300,000$162/sqft
        Source: CENTURY 21 Americana #1984944 Report a problem
        4/19/2018Listed for sale$300,000+64.8%$162/sqft
        Source: CENTURY 21 Americana #1984944 Report a problem
        4/7/2012Listing removed$182,000+5.8%$98/sqft
        Source: Congress Realty Report a problem
        11/3/2011Sold$172,000-5.5%$93/sqft
        Source: Public Record Report a problem
        7/7/2011Price change$182,000-8.8%$98/sqft
        Source: Congress Realty Report a problem
        10/14/2010Listed for sale$199,500$107/sqft
        Source: Congress Realty Report a problem

        Public tax history

        YearProperty taxesTax assessment
        2026$2,573 +3%$124,529 +3.9%
        2025$2,498 +3%$119,826 +6.3%
        2024$2,425 +3%$112,675 +6%
        2023$2,355 +3%$106,327 +19.4%
        2022$2,286 +3%$89,079 -3%
        2021$2,219 +1.3%$91,806 +18.8%
        2020$2,192 +4.8%$77,263 +8.5%
        2019$2,091 +6.9%$71,228
        2018$1,956 $71,228 +2.8%
        2017$1,956 $69,294 +2.3%
        2016$1,956 +0.2%$67,711 +3%
        2015$1,952 +3.2%$65,761 +8.4%
        2014$1,891 $60,668
        2013-- $60,668 +12.9%
        2012-- $53,722 +5%
        2011-- $51,178 -4.9%
        2010-- $53,804 -23.8%
        2009-- $70,604
        Find assessor info on the county website

        Monthly payment

        Est. payment

        Payment breakdown

        Explore the cost of this home by adjusting the details. Changes won't be saved.
        All calculations are estimates and provided by Zillow, Inc. for informational purposes only. Actual amounts may vary.
        HOA fees may include property taxes on listings classified as Co-Ops. Contact the listing agent and/or owner for fee details.
        Mortgage interest rates are dependent on a number of factors, including credit score, down payment, and repayment length. Interest rate data provided by Zillow Group Marketplace, Inc. as of 1/1/1970 from various mortgage lenders with which we have lead or other similar arrangements; the Estimated Payment is an average of those rates.
        See how much you could borrow to make a competitive offer.

        Climate risks

        Neighborhood: Downtown East

        Getting around

        83 / 100
        Very Walkable
        50 / 100
        Good Transit
        71 / 100
        Very Bikeable

        Nearby schools

        GreatSchools rating
        Schools provided by the listing agent
        • Elementary: Hollingswoth, Howard,Hollingswoth, Howard
        • Middle: Fremont John C.
        • High: Valley

        Source: LVR. This data may not be complete. We recommend contacting the local school district to confirm school assignments for this home.

        A local agent can set up tours, give advice and negotiate with sellers.

        Browse local experts

        Similar homes