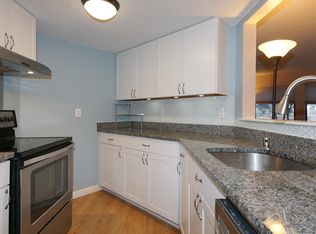
Welcome home to this bright and spacious 2-bedroom, 2-bathroom condo in a desirable Ashland location! The main level features a well-appointed kitchen with ample cabinet space, granite countertops, and an electric range. The open-concept living and dining area boasts vaulted ceilings, creating an airy, inviting feel, and offers slider access to a private, covered deck - perfect for relaxing during the warmer months ahead! The primary bedroom boasts sky-high ceilings, a private bathroom, a walk-in closet, and its own deck access. A second well-sized bedroom and a full bath complete the layout. Enjoy the convenience of in-unit laundry and a fantastic location close to shopping and dining. Don't miss this opportunity to make this one yours. See it today!
Sold for $450,000
$450,000
219 Trailside Way #219, Ashland, MA 01721
2beds
1,224sqft
Condominium, Townhouse
Built in 1984
-- sqft lot
$448,700 Zestimate®
$368/sqft
$2,831 Estimated rent
Home value
$448,700
$413,000 - $489,000
$2,831/mo
Zestimate® history
Owner options
List your home for rent
$2,831/mo
Rent Zestimate®
Find your next renter with Zillow Rental Manager. Plus, with online applications, you can quickly screen prospective tenants – for free.
$2,831/mo
Rent Zestimate®
Refinance and save
$3,251/mo
Est. payment
Refinancing to a lower rate could help reduce your monthly payments and save thousands over the life of the loan.
$3,251/mo
Est. payment
Explore your selling options
Work with a Zillow partner agent
Leverage their expertise and Zillow's premium Showcase listings to get your home seen by more buyers.
Get startedList with your own agent
Get your home in front of millions of buyers by listing it on Zillow.
Learn how to do itSell it yourself
Take full control of how buyers see your home on Zillow by listing For Sale by Owner (FSBO).
List your homeWhat's special
Private covered deckIn-unit laundryWell-appointed kitchenGranite countertopsAmple cabinet spaceWalk-in closetVaulted ceilings
Zillow last checked:
Listing updated:
Listed by:
Kevin Struzziero 781-718-0785,
Lamacchia Realty, Inc. 781-917-0491
Bought with:
Lydia Rajunas
REMAX Executive Realty
Source: MLS PIN,MLS#: 73350504
Facts & features
Interior
Bedrooms & bathrooms
- Bedrooms: 2
- Bathrooms: 2
- Full bathrooms: 2
Primary bedroom
- Features: Bathroom - Full, Cathedral Ceiling(s), Walk-In Closet(s), Flooring - Laminate, Deck - Exterior, Slider
- Level: First
- Area: 196
- Dimensions: 14 x 14
Bedroom 2
- Features: Cathedral Ceiling(s), Closet, Flooring - Wall to Wall Carpet, Cable Hookup
- Level: First
- Area: 144
- Dimensions: 12 x 12
Primary bathroom
- Features: Yes
Bathroom 1
- Features: Bathroom - Full, Bathroom - With Tub & Shower, Flooring - Stone/Ceramic Tile
- Level: First
- Area: 30
- Dimensions: 5 x 6
Bathroom 2
- Features: Bathroom - Full, Bathroom - With Tub & Shower, Flooring - Stone/Ceramic Tile
- Level: First
- Area: 45
- Dimensions: 5 x 9
Dining room
- Features: Cathedral Ceiling(s), Flooring - Laminate, Deck - Exterior, Open Floorplan, Slider
- Level: First
- Area: 81
- Dimensions: 9 x 9
Kitchen
- Features: Flooring - Laminate, Countertops - Stone/Granite/Solid
- Level: First
- Area: 132
- Dimensions: 11 x 12
Living room
- Features: Cathedral Ceiling(s), Flooring - Laminate, Cable Hookup, Deck - Exterior, Open Floorplan, Slider
- Level: First
- Area: 216
- Dimensions: 12 x 18
Heating
- Forced Air, Natural Gas
Cooling
- Central Air
Appliances
- Laundry: Electric Dryer Hookup, Washer Hookup, First Floor, In Unit
Features
- Flooring: Tile, Carpet, Wood Laminate
- Doors: Insulated Doors
- Windows: Insulated Windows
- Has basement: No
- Has fireplace: No
- Common walls with other units/homes: 2+ Common Walls
Interior area
- Total structure area: 1,224
- Total interior livable area: 1,224 sqft
- Finished area above ground: 1,224
Property
Parking
- Total spaces: 4
- Parking features: Detached, Garage Door Opener, Storage, Common
- Garage spaces: 3
- Uncovered spaces: 1
Features
- Patio & porch: Porch, Deck
- Exterior features: Porch, Deck, Rain Gutters
Details
- Parcel number: M:030.0 B:0002 L:0200.3,3297484
- Zoning: R
Construction
Type & style
- Home type: Townhouse
- Property subtype: Condominium, Townhouse
Materials
- Conventional (2x4-2x6)
- Roof: Shingle
Condition
- Year built: 1984
Utilities & green energy
- Electric: Circuit Breakers, 60 Amps/Less
- Sewer: Public Sewer
- Water: Public
- Utilities for property: for Electric Range, for Electric Dryer, Washer Hookup
Community & HOA
Community
- Features: Public Transportation, Shopping, Park, Walk/Jog Trails, Medical Facility, Laundromat, Bike Path, Highway Access, House of Worship, Public School, T-Station
HOA
- Amenities included: Trail(s)
- Services included: Insurance, Maintenance Structure, Road Maintenance, Maintenance Grounds, Snow Removal, Trash
- HOA fee: $249 monthly
Location
- Region: Ashland
Financial & listing details
- Price per square foot: $368/sqft
- Tax assessed value: $370,900
- Annual tax amount: $4,911
- Date on market: 9/6/2026
- Exclusions: Curtain Rods, Shower Rods & Automatic Faucet
Price history
| Date | Event | Price |
|---|---|---|
| 5/1/2025 | Sold | $450,000$368/sqft |
Source: MLS PIN #73350504 Report a problem | ||
| 4/4/2025 | Contingent | $450,000$368/sqft |
Source: MLS PIN #73350504 Report a problem | ||
| 3/26/2025 | Listed for sale | $450,000+109.4%$368/sqft |
Source: MLS PIN #73350504 Report a problem | ||
| 8/22/2014 | Sold | $214,900$176/sqft |
Source: Agent Provided Report a problem | ||
| 7/14/2014 | Pending sale | $214,900-10.4%$176/sqft |
Source: Best Choice Realty #71681284 Report a problem | ||
| 5/15/2014 | Listed for sale | $239,900+21%$196/sqft |
Source: Best Choice Realty #71681284 Report a problem | ||
| 4/15/2011 | Sold | $198,300-0.8%$162/sqft |
Source: Agent Provided Report a problem | ||
| 3/23/2011 | Listed for sale | $199,900$163/sqft |
Source: Nicholas Patsio #71203671 Report a problem | ||
Public tax history
Tax history is unavailable.
Neighborhood: 01721
Nearby homes
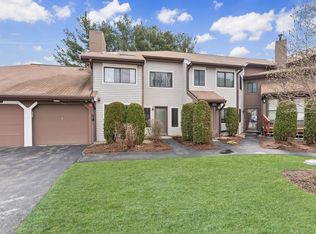
- $338,0001 bd1 ba1k sqft221 Trailside Way #221, Ashland, MA 01721Sold
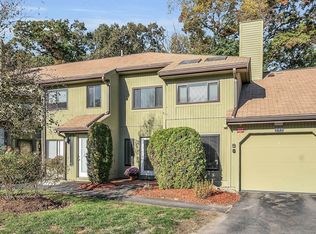
- $395,0001 bd1 ba1k sqft193 Trailside Way UNIT 193, Ashland, MA 01721Sold
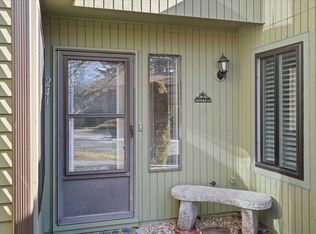
- $450,0002 bd2 ba1.2k sqft241 Trailside Way UNIT 241, Ashland, MA 01721Sold
- $418,7002 bd2 ba1.1k sqft325 Trailside Way, Ashland, MA 01721Off Market
- $361,2001 bd1 ba1k sqft205 Trailside Way, Ashland, MA 01721Off Market
- $413,0002 bd2 ba1.1k sqft201 Trailside Way, Ashland, MA 01721Off Market
- $419,0002 bd2 ba1.1k sqft197 Trailside Way, Ashland, MA 01721Off Market
- $395,0001 bd1 ba1k sqft193 Trailside Way, Ashland, MA 01721Sold
Nearby schools
GreatSchools rating
- NAHenry E Warren Elementary SchoolGrades: K-2Distance: 0.9 mi
- 9/10Ashland Middle SchoolGrades: 6-8Distance: 2.6 mi
- 9/10Ashland High SchoolGrades: 9-12Distance: 1.8 mi
Get a cash offer in 3 minutes
Find out how much your home could sell for in as little as 3 minutes with a no-obligation cash offer.
Estimated market value
$448,700
Get a cash offer in 3 minutes
Find out how much your home could sell for in as little as 3 minutes with a no-obligation cash offer.
Estimated market value
$448,700
- Massachusetts
- Middlesex County
- Ashland
- 01721
- 219 Trailside Way Unit 219
