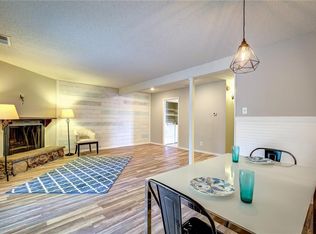
Charming 3 bedrooms, 2.5 bathrooms condo in a premier Richardson Location, located near by shopping, schools, convenience store, community colleges, excellent schools, and more. LOCATION LOATION LOCATION.
Sold
Price Unknown
219 Trellis Pl, Richardson, TX 75081
3beds
1,314sqft
Condominium
Built in 1973
-- sqft lot
$203,100 Zestimate®
$--/sqft
$1,901 Estimated rent
Home value
$203,100
$183,000 - $225,000
$1,901/mo
Zestimate® history
Owner options
List your home for rent
$1,901/mo
Rent Zestimate®
Find your next renter with Zillow Rental Manager. Plus, with online applications, you can quickly screen prospective tenants – for free.
$1,901/mo
Rent Zestimate®
Refinance and save
$235/mo
Est. payment
Refinancing to a lower rate could help reduce your monthly payments and save thousands over the life of the loan.
$235/mo
Est. payment
Explore your selling options
Work with a Zillow partner agent
Leverage their expertise and Zillow's premium Showcase listings to get your home seen by more buyers.
Get startedList with your own agent
Get your home in front of millions of buyers by listing it on Zillow.
Learn how to do itSell it yourself
Take full control of how buyers see your home on Zillow by listing For Sale by Owner (FSBO).
List your homeWhat's special
Zillow last checked:
Listing updated:
Listed by:
Maria Brueckner 0653272 469-422-0295,
Goldmark Realty, Inc. 469-422-0295
Bought with:
Mario Jimenez
Mersaes Real Estate, Inc.
Source: NTREIS,MLS#: 20567348
Facts & features
Interior
Bedrooms & bathrooms
- Bedrooms: 3
- Bathrooms: 3
- Full bathrooms: 2
- 1/2 bathrooms: 1
Primary bedroom
- Level: Third
- Dimensions: 11 x 13
Bedroom
- Level: First
- Dimensions: 9 x 12
Bedroom
- Level: Second
- Dimensions: 9 x 12
Kitchen
- Level: First
- Dimensions: 13 x 11
Living room
- Level: First
- Dimensions: 21 x 21
Heating
- Central
Cooling
- Central Air
Appliances
- Included: Dishwasher, Electric Cooktop, Disposal
- Laundry: In Kitchen
Features
- Decorative/Designer Lighting Fixtures, Granite Counters, Pantry
- Flooring: Combination, Ceramic Tile
- Has basement: No
- Has fireplace: No
Interior area
- Total interior livable area: 1,314 sqft
Property
Parking
- Parking features: Additional Parking, Assigned, Other, Parking Lot, Storage
Features
- Levels: Two
- Stories: 2
- Pool features: None
Lot
- Size: 10.2 Acres
Details
- Parcel number: 42197500000790000
Construction
Type & style
- Home type: Condo
- Architectural style: Traditional
- Property subtype: Condominium
- Attached to another structure: Yes
Materials
- Brick
- Foundation: Slab
- Roof: Composition
Condition
- Year built: 1973
Utilities & green energy
- Sewer: Public Sewer
- Water: Public
- Utilities for property: Sewer Available, Water Available
Community & HOA
Community
- Features: Sidewalks
- Security: Smoke Detector(s)
- Subdivision: Richardson Life Style Twnhms
HOA
- Has HOA: Yes
- Amenities included: Maintenance Front Yard
- Services included: Insurance, Maintenance Grounds, Maintenance Structure
- HOA fee: $235 monthly
- HOA name: WILLOW SPRING HOA
- HOA phone: 972-783-8291
Location
- Region: Richardson
Financial & listing details
- Annual tax amount: $4,581
- Date on market: 3/21/2024
- Cumulative days on market: 118 days
- Listing terms: Cash,Conventional
Price history
| Date | Event | Price |
|---|---|---|
| 9/3/2024 | Sold | -- |
Source: NTREIS #20567348 Report a problem | ||
| 7/26/2024 | Pending sale | $239,500$182/sqft |
Source: NTREIS #20567348 Report a problem | ||
| 7/16/2024 | Contingent | $239,500$182/sqft |
Source: NTREIS #20567348 Report a problem | ||
| 4/22/2024 | Price change | $239,500-2.2%$182/sqft |
Source: NTREIS #20567348 Report a problem | ||
| 3/21/2024 | Listed for sale | $245,000$186/sqft |
Source: NTREIS #20567348 Report a problem | ||
Public tax history
Tax history is unavailable.
Neighborhood: Berkner Park
Nearby homes
- $176,5003 bd2 ba1.3k sqft101 Trellis Pl #101, Richardson, TX 75081Off Market
- $158,5003 bd2 ba1.3k sqft103 Trellis Pl #103, Richardson, TX 75081Off Market
- $193,1003 bd3 ba1.3k sqft105 Trellis Pl #105, Richardson, TX 75081Off Market
- $187,2003 bd2 ba1.3k sqft107 Trellis Pl #107, Richardson, TX 75081Off Market
- $178,8003 bd2 ba1.3k sqft109 Trellis Pl #109, Richardson, TX 75081Off Market
- $214,2003 bd2 ba1.3k sqft111 Trellis Pl #111, Richardson, TX 75081Off Market
- $179,4003 bd2 ba1.3k sqft100 Village North Dr #100, Richardson, TX 75081Off Market
- $185,5003 bd2 ba1.3k sqft102 Village North Dr #102, Richardson, TX 75081Off Market
- $211,0003 bd2 ba1.3k sqft104 Village North Dr #104, Richardson, TX 75081Off Market
Nearby schools
GreatSchools rating
- 7/10Dartmouth Elementary SchoolGrades: PK-6Distance: 0.7 mi
- 5/10Apollo Junior High SchoolGrades: 7-8Distance: 0.8 mi
- 4/10Berkner High SchoolGrades: 9-12Distance: 0.7 mi
Schools provided by the listing agent
- Elementary: Springridge
- High: Berkner
- District: Richardson ISD
Source: NTREIS. This data may not be complete. We recommend contacting the local school district to confirm school assignments for this home.
Get a cash offer in 3 minutes
Find out how much your home could sell for in as little as 3 minutes with a no-obligation cash offer.
Estimated market value
$203,100
Get a cash offer in 3 minutes
Find out how much your home could sell for in as little as 3 minutes with a no-obligation cash offer.
Estimated market value
$203,100
- Texas
- Dallas County
- Richardson
- 75081
- Berkner Park
- 219 Trellis Pl
