Skip main navigation
Closed
  • $665,900

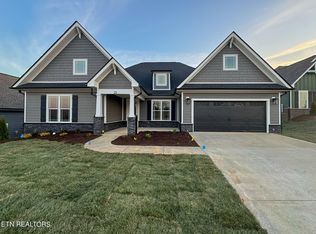
    219 Trillium Trl Lot 104, Lenoir City, TN 37771

    3beds
    2,783sqft
    Single Family Residence, Residential
    Built in 2023
    0.26 Acres Lot
    $686,300 Zestimate®
    $239/sqft
    $2,904 Estimated rent

    Home value

    $686,300

    $652,000 - $721,000

    $2,904/mo

    Zestimate® history
    Loading
    Loading...

    Owner options

    List your home for rent

    $2,904/mo

    Rent Zestimate®

    Find your next renter with Zillow Rental Manager. Plus, with online applications, you can quickly screen prospective tenants – for free.

    Learn more

    $2,904/mo

    Rent Zestimate®

    Refinance and save

    $4,021/mo

    Est. payment

    Refinancing to a lower rate could help reduce your monthly payments and save thousands over the life of the loan.

    See today's rates

    $4,021/mo

    Est. payment

    Explore your selling options

    Work with a Zillow partner agent

    Leverage their expertise and Zillow's premium Showcase listings to get your home seen by more buyers.

    Get started

    List with your own agent

    Get your home in front of millions of buyers by listing it on Zillow.

    Learn how to do it

    Sell it yourself

    Take full control of how buyers see your home on Zillow by listing For Sale by Owner (FSBO).

    List your home

    What's special

    Back available due to buyer's personal circumstances. Don't let this MOVE IN READY, new construction pass you by! Come down to Haven Hill and see why 219 Trillium Trail could be the home for you! Sitting on a beautiful corner lot with incredible road presence, this home is close to the Clubhouse, Pool, Pickleball, Fitness Center, and more! With design selections that are sure to wow, this home is going to impress all who enter it! 3 Bedrooms and 3 Bathrooms (plus a formal Study) expanding a total of 2,783 square feet, the is plenty of room to entertain all of your friends and family! Come see the Vaulted Ceilings (IN AND OUT), Gas Fireplace, Deluxe Kitchen, Oversized 2-Car Courtyard Garage, Professionally Designed Selections, and so much more for yourself today!!

    Zillow last checked:

    Listing updated:

    Listed by:

    Ashley Cook 865-588-3232,

    Realty Executives Associates,

    Sarah Cable,

    Realty Executives Associates

    Bought with:

    Pam Clevenger, 269158

    The Real Estate Firm, Inc.

    Source: RealTracs MLS as distributed by MLS GRID,MLS#: 3103715MLS Logo

    Facts & features

    Interior

    Bedrooms & bathrooms
    • Bedrooms: 3
    • Bathrooms: 3
    • Full bathrooms: 3
    Bedroom 1
    • Features: Walk-In Closet(s)
    • Level: Walk-In Closet(s)
    Dining room
    • Features: Formal
    • Level: Formal
    Kitchen
    • Features: Pantry
    • Level: Pantry
    Living room
    • Features: Great Room
    • Level: Great Room
    Other
    • Features: Office
    • Level: Office
    Other
    • Features: Utility Room
    • Level: Utility Room
    Heating
    • Central, Electric, Heat Pump, Propane, Zoned
    Cooling
    • Central Air, Ceiling Fan(s), Other
    Appliances
    • Included: Dishwasher, Disposal, Microwave, Range, Refrigerator, Oven
    • Laundry: Washer Hookup, Electric Dryer Hookup
    Features
    • Walk-In Closet(s), Pantry, Ceiling Fan(s)
    • Flooring: Other, Vinyl
    • Number of fireplaces: 1
    • Fireplace features: Insert, Gas
    Interior area
    • Total structure area: 2,783
    • Total interior livable area: 2,783 sqft
    • Finished area above ground: 2,783

    Property

    Parking
    • Total spaces: 2
    • Parking features: Garage Door Opener, Attached
    • Attached garage spaces: 2
    Features
    • Levels: Two
    • Stories: 2
    • Patio & porch: Patio, Porch, Covered
    • Pool features: Association
    Lot
    • Size: 0.26 Acres
    • Features: Corner Lot, Level
    • Topography: Corner Lot,Level
    Details
    • Special conditions: Standard
    • Other equipment: Irrigation System

    Construction

    Type & style
    • Home type: SingleFamily
    • Architectural style: Other
    • Property subtype: Single Family Residence, Residential
    Materials
    • Frame, Other
    Condition
    • New construction: Yes
    • Year built: 2023

    Utilities & green energy

    • Sewer: Public Sewer
    • Water: Public
    • Utilities for property: Electricity Available, Water Available
    Green energy
    • Energy efficient items: Water Heater, Windows

    Community & HOA

    Community
    • Security: Security System, Smoke Detector(s)
    • Subdivision: Haven Hill
    HOA
    • Has HOA: Yes
    • Amenities included: Pool, Sidewalks
    • HOA fee: $165 monthly
    Location
    • Region: Lenoir City

    Financial & listing details

    • Price per square foot: $239/sqft
    • Annual tax amount: $170
    • Date on market: 9/9/2024
    • Electric utility on property: Yes

    Price history

    DateEventPrice
    11/1/2024Sold$665,900$239/sqft
    Source: RealTracs MLS as distributed by MLS GRID #3103715 Report a problem

    Public tax history

    Tax history is unavailable.

    Neighborhood: 37771

    Nearby schools

    GreatSchools rating
    Get a cash offer in 3 minutes
    Find out how much your home could sell for in as little as 3 minutes with a no-obligation cash offer.
    Estimated market value
    $686,300
    Get a cash offer in 3 minutes
    Find out how much your home could sell for in as little as 3 minutes with a no-obligation cash offer.
    Estimated market value
    $686,300