Skip main navigation
Active
  • Price cut: $10K (8/13)
    $465,000

    219 Tumbo Dr, Gilchrist, OR 97737

    4beds
    2baths
    1,728sqft
    Manufactured On Land, Manufactured Home
    Built in 2025
    5.1 Acres Lot
    $460,600 Zestimate®
    $269/sqft
    $-- HOA

    What's special

    Horse fencingSpacious islandRv hookupsFresh interior paintChicken coopLarge walk-in closetBright welcoming floor plan
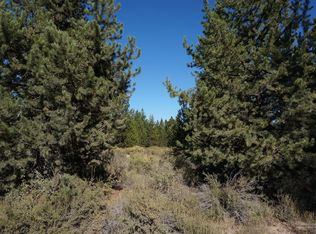
    $15,000 Seller Credit! Trade the busy for room to breathe on this private 5.10-acre retreat in Gilchrist. This 1,728 sqft, 4-bedroom, 2-bathroom home has been refreshed with new flooring throughout the living spaces and fresh interior paint, opening into a bright, welcoming floor plan built for everyday living. The kitchen anchors it all with a spacious island, sink, and overhang seating made for gathering, paired with stainless steel appliances. Retreat to the primary suite for a large walk-in closet and an ensuite bath with soaking tub, dual sinks, and a spacious shower. A large laundry room with cabinetry and shelving keeps everyday life organized. Outside, horse fencing, a chicken coop, RV hookups, and a perimeter track built for horses or bikes set the stage for true country living. And with hundreds of thousands of acres of public land at your back door, you are minutes from the lakes, rivers, hiking trails, and horseback riding that make Central Oregon living unmatched.
    38 days
    267
    21

    Zillow last checked:

    Listing updated:

    Listed by:

    Real Broker 855-450-0442

    Source: Oregon Datashare,MLS#: 220226031MLS Logo

      Facts & features

      Interior

      Bedrooms & bathrooms
      • Bedrooms: 4
      • Bathrooms: 2
      Heating
      • Electric, Forced Air
      Cooling
      • None
      Appliances
      • Included: Dishwasher, Microwave, Range, Refrigerator, Water Heater
      Features
      • Breakfast Bar, Built-in Features, Ceiling Fan(s), Double Vanity, Kitchen Island, Linen Closet, Open Floorplan, Primary Downstairs, Shower/Tub Combo, Soaking Tub, Walk-In Closet(s)
      • Flooring: Carpet, Laminate
      • Windows: Double Pane Windows, Vinyl Frames
      • Basement: None
      • Has fireplace: No
      • Common walls with other units/homes: No Common Walls
      Interior area
      • Total structure area: 1,728
      • Total interior livable area: 1,728 sqft
      • Finished area below ground: 0
      Video & virtual tour

      Property

      Parking
      • Parking features: Driveway, RV Access/Parking
      • Has uncovered spaces: Yes
      Features
      • Levels: One
      • Stories: 1
      • Exterior features: RV Hookup
      • Pool features: None
      • Fencing: Fenced
      • Has view: Yes
      • View description: Forest
      Lot
      • Size: 5.1 Acres
      • Features: Corner Lot, Landscaped, Level
      Details
      • Additional structures: Poultry Coop
      • Parcel number: 886326
      • Zoning description: R5
      • Special conditions: Standard
      • Horses can be raised: Yes

      Construction

      Type & style
      • Home type: MobileManufactured
      • Architectural style: Ranch
      • Property subtype: Manufactured On Land, Manufactured Home
      Materials
      • Frame
      • Foundation: Stemwall
      • Roof: Composition
      Condition
      • New construction: No
      • Year built: 2025

      Utilities & green energy

      • Sewer: Septic Tank, Standard Leach Field
      • Water: Well

      Community & HOA

      Community
      • Features: Access to Public Lands
      • Security: Carbon Monoxide Detector(s), Smoke Detector(s)
      HOA
      • Has HOA: No
      Location
      • Region: Gilchrist

      Financial & listing details

      • Price per square foot: $269/sqft
      • Tax assessed value: $286,680
      • Annual tax amount: $1,675
      • Date on market: 7/27/2026
      • Cumulative days on market: 39 days
      • Listing terms: Cash,Conventional,FHA,VA Loan
      • Inclusions: Refrigerator, Washer, Dryer
      • Road surface type: Gravel
      • Body type: Double Wide

      Visit our professional directory to find an agent in your area that can help with your home search.

      Visit professional directory

        Estimated market value

        $460,600

        $438,000 - $484,000

        Not available

        Price history

        DateEventPrice
        8/13/2026Price change$465,000-2.1%$269/sqft
        Source: Oregon Datashare #220226031 Report a problem
        7/27/2026Listed for sale$475,000+375%$275/sqft
        Source: Oregon Datashare #220226031 Report a problem
        11/27/2019Sold$100,000$58/sqft
        Source: Public Record Report a problem

        Public tax history

        YearProperty taxesTax assessment
        2025$1,676 +325.4%$117,110 +256.4%
        2024$394 +18.7%$32,860 +3%
        2023$332 +2.6%$31,910 +3%
        2022$324 -26.7%$30,990 -27.9%
        2021$441 +3%$42,990 +3%
        2020$428 +2.4%$41,740 +3%
        2019$418 +2.9%$40,530 +3%
        2018$407 $39,350 +3%
        2017$407 +5%$38,210 +3%
        2016$387 $37,100 +3%
        2015$387 +2.7%$36,020 +3%
        2014$377 +4.8%$34,980 +3%
        2013$360 +13.1%$33,970 +3%
        2012$318 +2.9%$32,990 +3%
        2011$310 -0.1%$32,030
        2010$310 +2.5%$32,030 +6.1%
        2009$302 +1.8%$30,200
        2008$297 +4.1%$30,200 +5.8%
        2007$285 +1.3%$28,544 +1.3%
        2006$282 $28,183 -50.7%
        2004-- $57,150
        Find assessor info on the county website

        Monthly payment

        Estimated monthly payment$1,822
        All calculations are estimates and provided by Zillow, Inc. for informational purposes only. Actual amounts may vary.
        HOA fees may include property taxes on listings classified as Co-Ops. Contact the listing agent and/or owner for fee details.
        See how much you could borrow to make a competitive offer.

        Climate risks

        Neighborhood: 97737

        Getting around

        4 / 100
        Car-Dependent
        25 / 100
        Somewhat Bikeable

        Nearby schools

        GreatSchools rating
        Schools provided by the listing agent
        • Elementary: Gilchrist Elem
        • Middle: Gilchrist Jr/Sr High
        • High: Gilchrist Jr/Sr High

        Source: Oregon Datashare. This data may not be complete. We recommend contacting the local school district to confirm school assignments for this home.