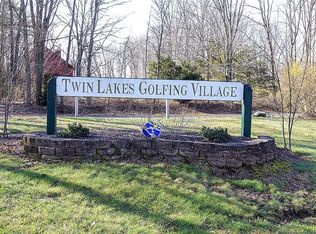
Welcome to this beautiful end-unit townhouse nestled in the desirable Twin Lakes golfing community! This 2-bedroom, 1.5-bath home offers three levels of comfortable living and a peaceful setting surrounded by natural beauty. The spacious main level features a kitchen with granite countertops and newer stainless-steel appliances, flowing into the open living and dining area. A wood-burning fireplace creates a warm and inviting atmosphere, while sliders lead to your private deck-perfect for relaxing or entertaining. Upstairs, you'll find two generously sized bedrooms, a full bath, and convenient hallway laundry. The updated lower level offers newer laminate flooring, a gas fireplace, and ample storage. This versatile space can easily serve as a third bedroom, family room, home office, or guest space. Additional highlights include a one-car garage, golf privileges, optional beach access, and a unique location between two lakes. Enjoy everything the area has to offer, including nearby vineyards, breweries, shopping, dining, Yale, New Haven, and train stations, with convenient access to I-95. Property being sold AS IS. Sale is subject to the seller finding suitable housing. Seller is actively searching. Recording devices in use.
For sale
$319,900
219 Twin Lakes Road #A, North Branford, CT 06471
2beds
1,709sqft
Condominium, Townhouse
Built in 1981
-- sqft lot
$-- Zestimate®
$187/sqft
$382/mo HOA
What's special
Gas fireplaceWood-burning fireplaceOne-car garageUpdated lower levelSpacious main levelNewer stainless-steel appliancesAmple storage
- 3 days |
- 364 |
- 17 |
Zillow last checked:
Listing updated:
Listed by:
Dawn M. Sullivan (203)215-5135,
Stevens Real Estate Group LLC 860-788-7282
Source: Smart MLS,MLS#: 24199097
Facts & features
Interior
Bedrooms & bathrooms
- Bedrooms: 2
- Bathrooms: 2
- Full bathrooms: 1
- 1/2 bathrooms: 1
Primary bedroom
- Features: Laminate Floor
- Level: Upper
Bedroom
- Features: Laminate Floor
- Level: Upper
Dining room
- Level: Main
Family room
- Features: Laminate Floor
- Level: Lower
Living room
- Features: Fireplace, Patio/Terrace, Laminate Floor
- Level: Main
Heating
- Forced Air, Natural Gas
Cooling
- Central Air
Appliances
- Included: Oven/Range, Microwave, Refrigerator, Dishwasher, Washer, Dryer, Water Heater
- Laundry: Upper Level
Features
- Basement: Full,Partially Finished
- Attic: None
- Number of fireplaces: 1
- Common walls with other units/homes: End Unit
Interior area
- Total structure area: 1,709
- Total interior livable area: 1,709 sqft
- Finished area above ground: 1,309
- Finished area below ground: 400
Property
Parking
- Total spaces: 1
- Parking features: Detached, Paved, Assigned
- Garage spaces: 1
Features
- Stories: 3
- Has view: Yes
- View description: Golf Course
- Frontage type: Golf Course
Details
- Parcel number: 1270764
- Zoning: R40
Construction
Type & style
- Home type: Condo
- Architectural style: Townhouse
- Property subtype: Condominium, Townhouse
- Attached to another structure: Yes
Materials
- Vinyl Siding
Condition
- New construction: No
- Year built: 1981
Utilities & green energy
- Sewer: Public Sewer
- Water: Public
- Utilities for property: Cable Available
Community & HOA
Community
- Features: Golf, Lake
HOA
- Has HOA: Yes
- Amenities included: Management
- Services included: Maintenance Grounds, Trash, Snow Removal, Road Maintenance
- HOA fee: $382 monthly
Location
- Region: North Branford
Financial & listing details
- Price per square foot: $187/sqft
- Tax assessed value: $182,100
- Annual tax amount: $5,246
- Date on market: 8/17/2026
Estimated market value
Not available
Estimated sales range
Not available
Not available
Price history
| Date | Event | Price |
|---|---|---|
| 8/17/2026 | Listed for sale | $319,900-1.5%$187/sqft |
Source:  Smart MLS #24199097 Report a problem Smart MLS #24199097 Report a problem | ||
| 8/14/2026 | Listing removed | $324,900$190/sqft |
Source: Smart MLS #24133902 Report a problem | ||
| 6/18/2026 | Price change | $324,900-3%$190/sqft |
Source: Smart MLS #24133902 Report a problem | ||
| 3/20/2026 | Price change | $334,900-1.5%$196/sqft |
Source: Smart MLS #24133902 Report a problem | ||
| 3/5/2026 | Listed for sale | $339,999+92.1%$199/sqft |
Source: Smart MLS #24133902 Report a problem | ||
| 2/11/2016 | Sold | $177,000$104/sqft |
Source: Smart MLS #N10019040 Report a problem | ||
Public tax history
| Year | Property taxes | Tax assessment |
|---|---|---|
| 2025 | $5,028 +10.8% | $182,100 +44.2% |
| 2024 | $4,538 +4.1% | $126,300 |
| 2023 | $4,360 +3.9% | $126,300 |
| 2022 | $4,197 +0.3% | $126,300 |
| 2021 | $4,186 +3.6% | $126,300 +5% |
| 2020 | $4,040 +0.4% | $120,300 |
| 2019 | $4,025 +0.2% | $120,300 |
| 2018 | $4,017 -0.3% | $120,300 |
| 2017 | $4,031 +4.8% | $120,300 |
| 2016 | $3,847 -12.3% | $120,300 -14.8% |
| 2015 | $4,388 +3.9% | $141,200 |
| 2014 | $4,225 | $141,200 |
Find assessor info on the county website
Monthly payment
Est. payment
Payment breakdown
Explore the cost of this home by adjusting the details. Changes won't be saved.Climate risks
Neighborhood: 06471
Nearby schools
GreatSchools rating
- NAJerome Harrison SchoolGrades: PK-2Distance: 1.7 mi
- 5/10North Branford Intermediate SchoolGrades: 6-8Distance: 1.6 mi
- 7/10North Branford High SchoolGrades: 9-12Distance: 1.8 mi
Schools provided by the listing agent
- High: North Branford
Source: Smart MLS. This data may not be complete. We recommend contacting the local school district to confirm school assignments for this home.
- $349,6002 bd3 ba1.5k sqft219 Twin Lakes Rd APT B, North Branford, CT 06471Off Market
- $330,3002 bd2 ba1.5k sqft219 Twin Lakes Rd APT C, North Branford, CT 06471Off Market
- $332,2002 bd2 ba1.2k sqft219 Twin Lakes Rd, North Branford, CT 06471Off Market
- $327,3002 bd2 ba1.5k sqft219 Twin Lakes Rd APT E, North Branford, CT 06471Off Market
- $328,5002 bd2 ba1.5k sqft219 Twin Lakes Rd APT F, North Branford, CT 06471Off Market
- $338,7002 bd1 ba1.3k sqft219 Twin Lakes Rd APT G, North Branford, CT 06471Off Market
- $324,5002 bd2 ba1.2k sqft219 Twin Lakes Rd APT D, North Branford, CT 06471Off Market
- $343,5002 bd3 ba2.3k sqft223 Twin Lakes Rd APT D, North Branford, CT 06471Sold
A local agent can set up tours, give advice and negotiate with sellers.
Similar homes
- $299,0002 bd2 ba1.9k sqftJefferson Woods, Branford, CT 06405For Sale

 MLS ID #24195565, Lorrie Maiorano, Calcagni Real Estate. Smart MLS
 - $349,9003 bd2 ba1.5k sqft31 Ann Street, East Haven, CT 06512For Sale
 MLS ID #24187345, Marie I. Matta-Isona, iVision Real Estate. Smart MLS
 - $325,0002 bd2 ba1.3k sqftFountain West Condominiums, New Haven, CT 06515For Sale
 MLS ID #24198063, Kelly Anderson, William Raveis Real Estate. Smart MLS
 - $299,0002 bd2 ba1k sqftThe Greens, Branford, CT 06405For Sale
 MLS ID #24190162, Akiba Watts, Call It Closed Realty. Smart MLS
 - $315,0002 bd2 ba1.1k sqftOyster Cove, New Haven, CT 06513For SaleMLS ID #24169035, Heike Hyka Severine, Coldwell Banker Realty. Smart MLS
- $299,9002 bd3 ba1.8k sqftFountainwood, New Haven, CT 06519For SaleMLS ID #24196656, Susan H. Tolisano, Press/Cuozzo Realtors. Smart MLS
- $470,0003 bd3 ba1.8k sqftTurtle Bay, Branford, CT 06405For SaleMLS ID #24199709, Samantha L. Celentano, Coldwell Banker Realty. Smart MLS
- $299,9002 bd2 ba1.2k sqftRaynham Hill, New Haven, CT 06512For SaleMLS ID #24184728, Alicia M. Dallai, Pearce Real Estate. Smart MLS
- $325,0002 bd2 ba1.1k sqftMountain View, Meriden, CT 06450For SaleMLS ID #24197078, Andrea Rodriguez, Eagle Eye Realty PLLC. Smart MLS
- $399,9002 bd3 ba1.8k sqftFoxbridge Village, Branford, CT 06405For SaleMLS ID #24188430, Jamie Maccarone, Coldwell Banker Realty. Smart MLS
- $299,9002 bd2 ba1.1k sqftTudor Ridge, Stratford, CT 06614For SaleMLS ID #24198453, Renee Mascia, RE/MAX Right Choice. Smart MLS
- $350,0002 bd2 ba1.3k sqftOlde Towne Landing, East Haven, CT 06512For SaleMLS ID #24194556, Lauren Freedman, Coldwell Banker Realty. Smart MLS
- $294,9001 bd1 ba920 sqftHarbour Village, Branford, CT 06405For SaleMLS ID #24194841, Maria Gallicchio, American First Realty LLC. Smart MLS
- $324,5001 bd2 ba1k sqftHarbour Landing, New Haven, CT 06519For SaleMLS ID #24194929, Linda Heinig, William Raveis Real Estate. Smart MLS
- $329,9003 bd1 ba1.2k sqft632 Circular Avenue, Hamden, CT 06514For SaleMLS ID #24198628, Kelsey L. Oddo, Kelsey & Co. Real Estate. Smart MLS
- $374,9003 bd3 ba1.7k sqft125 Florence Street, East Haven, CT 06512For SaleMLS ID #24195323, William Johnston, Coldwell Banker Realty. Smart MLS
- $299,9992 bd2 ba1.4k sqftMattabasset, Meriden, CT 06450For SaleMLS ID #24195208, Sasha Iyamu, ERIS, LLC. Smart MLS
- $285,0003 bd2 ba1.1k sqftColumbus Mall Co-Op, New Haven, CT 06511For SaleMLS ID #24188108, Lisa Grywalski Bailey, William Pitt Sotheby's Int'l. Smart MLS
- $449,9003 bd3 ba1.7k sqft68 Roarke Road, North Haven, CT 06473For SaleMLS ID #24194731, Dave S. Candido, Press/Cuozzo Realtors. Smart MLS
- $475,0003 bd2 ba1.6k sqft112 Leigh Drive, East Haven, CT 06512For SaleMLS ID #24188052, Julie Ignoto, Century 21 AllPoints Realty. Smart MLS
