READY FOR THIS ONE !!!! A house ready to be a home. Who will it be, YOU.. Looking for an exceptionally nice home in a wonderful neighborhood. Check out the school districts.
Pending
$210,000
219 Twin Meadow Ln, Lafayette, LA 70508
3beds
1,268sqft
Single Family Residence
Built in ----
5,227 Square Feet Lot
$206,100 Zestimate®
$166/sqft
$35/mo HOA
What's special
- 35 days |
- 284 |
- 11 |
Likely to sell faster than
Zillow last checked:
Listing updated:
Listed by:
Vanessa Duhon,
Keller Williams Realty Acadiana 337-735-9300
Source: RAA,MLS#: 2600005460
Facts & features
Interior
Bedrooms & bathrooms
- Bedrooms: 3
- Bathrooms: 2
- Full bathrooms: 2
Heating
- Central
Cooling
- Central Air
Appliances
- Included: Dishwasher, Disposal, Dryer, Microwave, Refrigerator, Washer, Electric Stove Con
- Laundry: Electric Dryer Hookup, Washer Hookup
Features
- High Ceilings, Crown Molding, Double Vanity, Kitchen Island, Varied Ceiling Heights, Walk-In Closet(s), Granite Counters
- Flooring: Tile, Vinyl Plank
- Has fireplace: No
Interior area
- Total interior livable area: 1,268 sqft
Property
Parking
- Total spaces: 2
- Parking features: Garage, Garage Faces Front
- Garage spaces: 2
Features
- Stories: 1
- Patio & porch: Covered, Open, Porch
- Exterior features: Lighting
- Fencing: Partial,Wood
Lot
- Size: 5,227 Square Feet
- Dimensions: 40 x 134.65 40 x 134.87
- Features: 0 to 0.5 Acres, Level
Details
- Parcel number: 6163493
Construction
Type & style
- Home type: SingleFamily
- Architectural style: Contemporary,Modern
- Property subtype: Single Family Residence
Materials
- Brick Veneer, Vinyl Siding, Frame
- Foundation: Slab
- Roof: Composition
Condition
- Resale
Utilities & green energy
- Electric: Elec: City
- Sewer: Public Sewer
Community & HOA
Community
- Subdivision: Landon Cove
HOA
- Has HOA: Yes
- Services included: Maintenance Grounds
- HOA fee: $35 monthly
Location
- Region: Lafayette
Financial & listing details
- Price per square foot: $166/sqft
- Tax assessed value: $204,870
- Annual tax amount: $2,155
- Date on market: 6/17/2026
- Electric utility on property: Yes
Estimated market value
$206,100
$196,000 - $216,000
$1,676/mo
Price history
| Date | Event | Price |
|---|---|---|
| 7/14/2026 | Pending sale | $210,000$166/sqft |
Source:  RAA #2600005460 Report a problem RAA #2600005460 Report a problem | ||
| 6/17/2026 | Listed for sale | $210,000$166/sqft |
Source: RAA #2600005460 Report a problem | ||
| 3/7/2019 | Sold | -- |
Source: RAA #18005282 Report a problem | ||
Public tax history
| Year | Property taxes | Tax assessment |
|---|---|---|
| 2024 | $2,155 +28.7% | $20,487 +28% |
| 2023 | $1,675 0% | $16,011 |
| 2022 | $1,675 -0.3% | $16,011 |
| 2021 | $1,681 +0.3% | $16,011 |
| 2020 | $1,675 +270.9% | $16,011 +255.8% |
| 2019 | $452 +96.7% | $4,500 +100% |
| 2018 | $230 | $2,250 |
Find assessor info on the county website
Monthly payment
Est. payment
Payment breakdown
Explore the cost of this home by adjusting the details. Changes won't be saved.Climate risks
Neighborhood: 70508
Nearby schools
GreatSchools rating
- 9/10Milton Elementary SchoolGrades: PK-8Distance: 2.8 mi
- 10/10Southside High SchoolGrades: 9-12Distance: 4.7 mi
- 5/10J. Wallace James Elementary SchoolGrades: PK-5Distance: 8.2 mi
Schools provided by the listing agent
- Elementary: Milton
- Middle: Milton
- High: Southside
Source: RAA. This data may not be complete. We recommend contacting the local school district to confirm school assignments for this home.
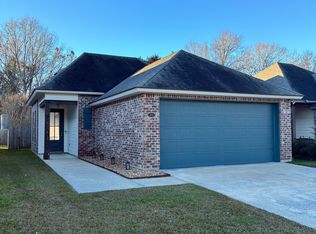
- $235,8003 bd2 ba1.3k sqft221 Twin Meadow Ln, Lafayette, LA 70508Off Market
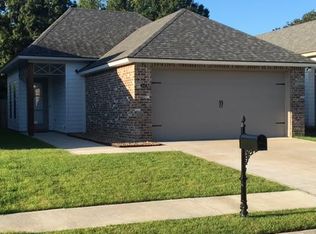
- $234,4003 bd2 ba1.3k sqft217 Twin Meadow Ln, Lafayette, LA 70508Off Market
- $257,100-- bd-- ba1.5k sqft223 Twin Meadow Ln, Lafayette, LA 70508Off Market
- $243,200-- bd-- ba1.4k sqft215 Twin Meadow Ln, Lafayette, LA 70508Off Market
- $248,5003 bd2 ba1.4k sqft227 Twin Meadow Ln, Lafayette, LA 70508Off Market
- $--3 bd2 ba1.4k sqft225 Twin Meadow Ln, Lafayette, LA 70508Sold
- $252,500-- bd-- ba1.4k sqft213 Twin Meadow Ln, Lafayette, LA 70508Off Market
- $242,400-- bd-- ba-- sqft211 Twin Meadow Ln, Lafayette, LA 70508Off Market
A local agent can set up tours, give advice and negotiate with sellers.
Similar homes
- $200,0003 bd2 ba1.4k sqft503 Breton Dr, Lafayette, LA 70508For Sale

 MLS ID #2600005184, Spencer Cobb, The Gleason Group. RAA
 - $220,0003 bd2 ba1.4k sqft405 Sunstone Dr, Lafayette, LA 70508For Sale
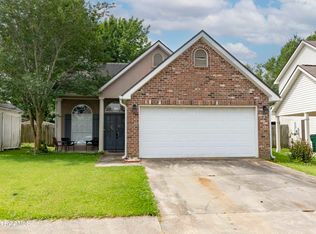 MLS ID #2600004943, Alexia Robicheaux, Keller Williams Realty Acadiana. RAA
 - $210,0003 bd2 ba1.5k sqft226 Saint Benjamin Dr, Lafayette, LA 70506For Sale
 MLS ID #2600005557, Kristen Blanchard, Keller Williams Realty Acadiana. RAA
 - $224,0003 bd2 ba1.5k sqft205 Wildflower Dr, Lafayette, LA 70506For Sale
 MLS ID #2600005215, Stephen Boudreaux, Epique Realty. RAA
 - $279,0003 bd2 ba1.6k sqft307 Grassland Ave, Lafayette, LA 70508For SaleMLS ID #2500006621, Sheri Bajat, Bajat Realty, LLC. RAA
- $198,5003 bd2 ba1.7k sqft208 Castle Row, Lafayette, LA 70506For SaleMLS ID #2600006100, Denise Rangai, Real Broker, LLC. RAA
- $225,0003 bd2 ba1.5k sqft111 Seaside Ln, Lafayette, LA 70506For SaleMLS ID #2600006397, Yvette Camet, EXP Realty, LLC. RAA
- $215,0003 bd2 ba1.2k sqft313 Burndap Way, Lafayette, LA 70507For SaleMLS ID #2600006235, Caitlin Pitre Hebert, Real Broker, LLC. RAA
- $174,0004 bd2 ba1.3k sqft106 13th St, Lafayette, LA 70501For SaleMLS ID #2600006724, Alexia Robicheaux, Keller Williams Realty Acadiana. RAA
- $219,9903 bd2 ba1.4k sqft507 Flanders Ridge Dr, Youngsville, LA 70592For SaleMLS ID #2600005951, Blake T Arceneaux, EXP Realty, LLC. RAA
- $175,0003 bd2 ba1.2k sqft107 Philhurst St, Lafayette, LA 70503For SaleMLS ID #2600006302, Nick Hundley, EXP Realty, LLC. RAA
- $205,0003 bd2 ba1.4k sqft305 Halcott Dr APT 112, Lafayette, LA 70503For SaleMLS ID #2600000992, Freda P Talbot, Compass. RAA
- $182,5003 bd2 ba1k sqft130 Marietta Dr, Youngsville, LA 70592For SaleMLS ID #2600005929, Alisha B Deville, Epique Realty. RAA
- $225,0003 bd2 ba1.6k sqft117 Gray Birch Loop, Youngsville, LA 70592For SaleMLS ID #2500007047, Taylor Granger, EXP Realty, LLC. RAA
- $189,9003 bd1 ba1.1k sqft414 Oaklawn Ave, Lafayette, LA 70506For SaleMLS ID #2600003059, Ann Porche, Compass. RAA
- $229,9003 bd2 ba1.5k sqft116 Susan St, Lafayette, LA 70506For SaleMLS ID #2600002109, Lucius A Hornsby, Keller Williams Realty Acadiana. RAA
- $225,0003 bd2 ba1.4k sqft526 Elwick Dr, Lafayette, LA 70507For SaleMLS ID #2600006510, Jennifer Robinson, JMG Real Estate. RAA
- $215,0003 bd2 ba1.6k sqft107 Green Mountain Ridge St, Youngsville, LA 70592For SaleMLS ID #2500006882, Denise Rangai, Real Broker, LLC. RAA
- $238,5003 bd2 ba1.6k sqft119 Natchitoches Dr, Lafayette, LA 70506For SaleMLS ID #2600002056, Dani Miller, Parish Realty Acadiana. RAA
- $195,0003 bd2 ba1.8k sqft107 Logan St, Lafayette, LA 70506For SaleMLS ID #2600004353, Brian Gotreaux, Real Broker, LLC. RAA
