BEAUTIFULLY MAINTAINED 2 BEDROOM 2 FULL BATH CONDO* WALKING DISTANCE TO SCHOOLS AND CHARMING DOWNTOWN CRYSTAL LAKE* UPDATED KITCHEN, STONE BACKSPLASH, SOLID WOOD CABINETS, NEWER APPLIANCE * RENOVATED BATHROOMS * NEW VANITY WITH CERAMIC TILE FLOORING, AND AMPLE CLOSET SPACE * WALK OUT ONTO A PATIO THROUGH NEW LARGE SLIDING DOOR IN THE LIVING ROOM * PLENTY OF NATURAL LIGHTING * LAUNDRY ROOM INCLUDES 2019 NEW WHIRLPOOL CABRIO HIGH EFFICIENCY TOP LOAD WASHER. 2018 NEW FULL SIZE DRYER. 2018 NEW HOT WATER TANK * 2017 NEW A/C. 2019 BRAND NEW ROOF AND 2020 NEW GARAGE DOOR * MOVE IN READY!
Closed
$170,000
219 Uteg St APT C, Crystal Lake, IL 60014
2beds
891sqft
Condominium, Single Family Residence
Built in 1982
-- sqft lot
$186,200 Zestimate®
$191/sqft
$1,726 Estimated rent
Home value
$186,200
$177,000 - $196,000
$1,726/mo
Zestimate® history
Owner options
List your home for rent
$1,726/mo
Rent Zestimate®
Find your next renter with Zillow Rental Manager. Plus, with online applications, you can quickly screen prospective tenants – for free.
$1,726/mo
Rent Zestimate®
Refinance and save
$1,563/mo
Est. payment
Refinancing to a lower rate could help reduce your monthly payments and save thousands over the life of the loan.
$1,563/mo
Est. payment
Explore your selling options
Work with a Zillow partner agent
Leverage their expertise and Zillow's premium Showcase listings to get your home seen by more buyers.
Get startedList with your own agent
Get your home in front of millions of buyers by listing it on Zillow.
Learn how to do itSell it yourself
Take full control of how buyers see your home on Zillow by listing For Sale by Owner (FSBO).
List your homeWhat's special
New garage doorLaundry roomNew large sliding doorUpdated kitchenRenovated bathroomsBrand new roofNew hot water tank
Zillow last checked:
Listing updated:
Listed by:
Debra Walsh 847-683-2000,
Century 21 New Heritage - Hampshire
Bought with:
Dennis Ozadovsky
Invest Smart Realty Inc.
Source: MRED as distributed by MLS GRID,MLS#: 12033937
Facts & features
Interior
Bedrooms & bathrooms
- Bedrooms: 2
- Bathrooms: 2
- Full bathrooms: 2
Rooms
- Room types: No additional rooms
Primary bedroom
- Features: Flooring (Carpet), Window Treatments (Blinds), Bathroom (Full)
- Level: Main
- Area: 192 Square Feet
- Dimensions: 12X16
Bedroom 2
- Features: Flooring (Carpet), Window Treatments (Blinds)
- Level: Main
- Area: 126 Square Feet
- Dimensions: 9X14
Dining room
- Features: Flooring (Ceramic Tile)
- Level: Main
- Area: 81 Square Feet
- Dimensions: 9X9
Kitchen
- Features: Kitchen (Galley, Pantry-Closet), Flooring (Ceramic Tile)
- Level: Main
- Area: 72 Square Feet
- Dimensions: 8X9
Laundry
- Features: Flooring (Ceramic Tile)
- Level: Main
- Area: 63 Square Feet
- Dimensions: 7X9
Living room
- Features: Flooring (Carpet), Window Treatments (Curtains/Drapes)
- Level: Main
- Area: 216 Square Feet
- Dimensions: 12X18
Heating
- Natural Gas
Cooling
- Central Air
Appliances
- Included: Range, Dishwasher, Refrigerator, Washer, Dryer, Disposal, Gas Oven
- Laundry: Washer Hookup, Main Level, Gas Dryer Hookup, In Unit
Features
- 1st Floor Bedroom, 1st Floor Full Bath, Walk-In Closet(s)
- Flooring: Carpet
- Basement: None
Interior area
- Total structure area: 0
- Total interior livable area: 891 sqft
Property
Parking
- Total spaces: 2
- Parking features: Garage Door Opener, On Site, Garage Owned, Detached, Unassigned, Owned, Garage
- Garage spaces: 1
- Has uncovered spaces: Yes
Accessibility
- Accessibility features: Main Level Entry, Disabled Parking, Disability Access
Features
- Patio & porch: Patio
Details
- Additional parcels included: 1905337054
- Parcel number: 1905337035
- Special conditions: None
Construction
Type & style
- Home type: Condo
- Property subtype: Condominium, Single Family Residence
Materials
- Brick, Cedar
- Foundation: Concrete Perimeter
- Roof: Asphalt
Condition
- New construction: No
- Year built: 1982
Utilities & green energy
- Electric: Circuit Breakers
- Sewer: Public Sewer
- Water: Public
Community & HOA
Community
- Subdivision: Hampton Court
HOA
- Has HOA: Yes
- Amenities included: Security Door Lock(s)
- Services included: Lawn Care, Snow Removal
- HOA fee: $257 monthly
Location
- Region: Crystal Lake
Financial & listing details
- Price per square foot: $191/sqft
- Tax assessed value: $130,143
- Annual tax amount: $2,643
- Date on market: 4/19/2024
- Listing terms: Conventional
- Ownership: Condo
Price history
| Date | Event | Price |
|---|---|---|
| 5/23/2024 | Sold | $170,000+6.9%$191/sqft |
Source:  MRED as distributed by MLS GRID #12033937 Report a problem MRED as distributed by MLS GRID #12033937 Report a problem | ||
| 4/22/2024 | Contingent | $159,000$178/sqft |
Source: MRED as distributed by MLS GRID #12033937 Report a problem | ||
| 4/19/2024 | Listed for sale | $159,000+9.7%$178/sqft |
Source: MRED as distributed by MLS GRID #12033937 Report a problem | ||
| 3/30/2022 | Sold | $145,000-3.3%$163/sqft |
Source: MRED as distributed by MLS GRID #11316939 Report a problem | ||
| 2/11/2022 | Contingent | $149,900$168/sqft |
Source: MRED as distributed by MLS GRID #11316939 Report a problem | ||
| 2/3/2022 | Listed for sale | $149,900$168/sqft |
Source: MRED as distributed by MLS GRID #11316939 Report a problem | ||
Public tax history
| Year | Property taxes | Tax assessment |
|---|---|---|
| 2024 | $2,995 +5.6% | $43,381 +11.8% |
| 2023 | $2,836 +17.3% | $38,799 +52% |
| 2022 | $2,417 +5.3% | $25,521 +7.3% |
| 2021 | $2,296 +2.3% | $23,776 +3.7% |
| 2020 | $2,244 | $22,934 +4.5% |
| 2019 | -- | $21,951 +8.3% |
| 2018 | $2,065 +0.2% | $20,278 +6.2% |
| 2017 | $2,062 +2.1% | $19,103 +6.6% |
| 2016 | $2,021 | $17,917 -8.4% |
| 2013 | $2,021 | $19,557 -36.5% |
| 2011 | -- | $30,785 -6.4% |
| 2010 | -- | $32,900 -9.4% |
| 2009 | -- | $36,297 |
| 2008 | -- | $36,297 +8.2% |
| 2006 | -- | $33,537 +4.9% |
| 2005 | $2,334 +4.1% | $31,976 +7% |
| 2004 | $2,241 +6.2% | $29,895 +7.5% |
| 2003 | $2,111 +5.6% | $27,822 +7% |
| 2002 | $1,999 +3.2% | $26,002 +5.7% |
| 2001 | $1,938 +4.1% | $24,591 +3.7% |
| 2000 | $1,862 | $23,714 |
Find assessor info on the county website
Neighborhood: 60014
Nearby homes
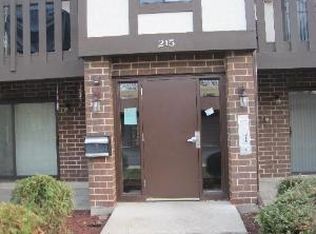
- $163,6002 bd2 ba891 sqft215 Uteg St APT A, Crystal Lake, IL 60014Off Market
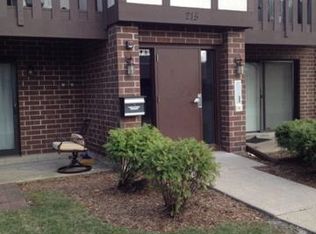
- $168,7002 bd2 ba891 sqft215 Uteg St APT B, Crystal Lake, IL 60014Off Market
- $161,9002 bd2 ba891 sqft215 Uteg St APT C, Crystal Lake, IL 60014Off Market
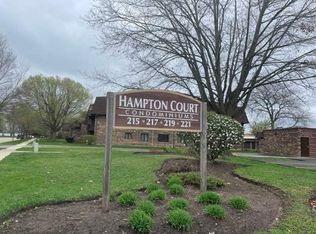
- $164,0002 bd2 ba900 sqft215 Uteg St APT D, Crystal Lake, IL 60014Sold
- $160,9002 bd2 ba891 sqft215 Uteg St APT E, Crystal Lake, IL 60014Off Market
- $155,0002 bd2 ba891 sqft215 Uteg St APT F, Crystal Lake, IL 60014Sold
- $157,9002 bd2 ba891 sqft215 Uteg St APT G, Crystal Lake, IL 60014Off Market
- $170,5002 bd2 ba891 sqft215 Uteg St APT H, Crystal Lake, IL 60014Off Market
Nearby schools
GreatSchools rating
- 7/10Husmann Elementary SchoolGrades: K-5Distance: 0.6 mi
- 5/10Richard F Bernotas Middle SchoolGrades: 6-8Distance: 1.2 mi
- 8/10Crystal Lake Central High SchoolGrades: 9-12Distance: 0.6 mi
Schools provided by the listing agent
- Elementary: Husmann Elementary School
- Middle: Richard F Bernotas Middle School
- High: Crystal Lake Central High School
- District: 47
Source: MRED as distributed by MLS GRID. This data may not be complete. We recommend contacting the local school district to confirm school assignments for this home.
Get a cash offer in 3 minutes
Find out how much your home could sell for in as little as 3 minutes with a no-obligation cash offer.
Estimated market value
$186,200
Get a cash offer in 3 minutes
Find out how much your home could sell for in as little as 3 minutes with a no-obligation cash offer.
Estimated market value
$186,200
- Illinois
- McHenry County
- Crystal Lake
- 60014
- 219 Uteg St Apartment C
Nearby cities
Nearby zip codes
Other Crystal Lake Topics
