Skip main navigation
Closed
  • $152,550

    219 Uteg St APT G, Crystal Lake, IL 60014

    2beds
    952sqft
    Condominium, Single Family Residence
    Built in 1982
    -- sqft lot
    $172,300 Zestimate®
    $160/sqft
    $1,758 Estimated rent

    Home value

    $172,300

    $160,000 - $184,000

    $1,758/mo

    Zestimate® history
    Loading
    Loading...

    Owner options

    List your home for rent

    $1,758/mo

    Rent Zestimate®

    Find your next renter with Zillow Rental Manager. Plus, with online applications, you can quickly screen prospective tenants – for free.

    Learn more

    $1,758/mo

    Rent Zestimate®

    Refinance and save

    $1,425/mo

    Est. payment

    Refinancing to a lower rate could help reduce your monthly payments and save thousands over the life of the loan.

    See today's rates

    $1,425/mo

    Est. payment

    Explore your selling options

    Work with a Zillow partner agent

    Leverage their expertise and Zillow's premium Showcase listings to get your home seen by more buyers.

    Get started

    List with your own agent

    Get your home in front of millions of buyers by listing it on Zillow.

    Learn how to do it

    Sell it yourself

    Take full control of how buyers see your home on Zillow by listing For Sale by Owner (FSBO).

    List your home

    What's special

    Brick fireplaceOpen floorplanLight-filled layoutAbundant amount of cabinetryWell-appointed closet spaceGenerous in size
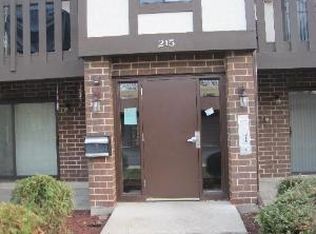
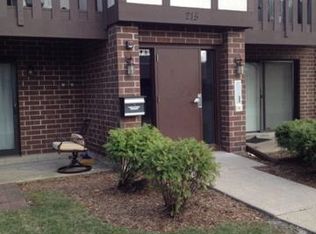
    Spacious 2 Bedroom, 2 Full Bath Condo in one of Crystal Lake's Best Locations...... 6 minutes from the charming Crystal Lake Down Town and Metra train station, close to highway access, shopping centers, restaurants, schools, parks, Lake and Beach! Enjoy all the perks of this maintenance-free community! This condo boasts an open floorplan with flexibility in design and privacy, sure to please even the most fastidious buyers! The living room boasts a beautiful brick fireplace, perfect for gatherings & cozy nights by the fire. The Kitchen is more then ample in size, featuring an abundant amount of cabinetry and a design that is a delight & perfect for everyday family meals & entertaining too! Imagine a day with friends and family helping to prepare a favorite meal, enjoying a celebration while your guests relax in the living room and dining area, all able to participate in the same conversation, with an unobstructed view and open floor plan concept. Next are the private sanctuaries of the bedrooms, both generous in size and well-appointed closet space. The Primary Bedroom is large enough for a king size bed and a proper bedroom furniture set with more than ample closet space and a private full bath. A spacious deck with Beautiful Views, the perfect place for your morning coffee, evening sunset cocktails, or a cozy place to read while you relish views of the mature landscape, ensuring a leafy outlook and an abundance of privacy, while inside a light-filled layout awaits. Washer and dryer are in the unit and included. Garage parking for 1 car is included and additional exterior space for the second car. A brand new Roof was installed in 2019. Space and comfort collide in this condo, perfectly positioned close to all the area amenities and within a great school district. Relax and enjoy the maintenance free lifestyle here. Enjoy the many features of the community and close proximity to shopping, restaurants, entertainment, schools, library, .... it's all here in this location! Owner occupied or Investors are welcome, rentals are allowed.

    Zillow last checked:

    Listing updated:

    Listed by:

    Tammy Parzygnat 815-923-2200,

    Home Solutions Real Estate

    Bought with:

    Basavaraj Bettaygowda

    Real People Realty

    Source: MRED as distributed by MLS GRID,MLS#: 12190509MLS Logo

    Facts & features

    Interior

    Bedrooms & bathrooms
    • Bedrooms: 2
    • Bathrooms: 2
    • Full bathrooms: 2
    Rooms
    • Room types: No additional rooms
    Primary bedroom
    • Features: Flooring (Carpet), Bathroom (Full)
    • Level: Main
    • Area: 154 Square Feet
    • Dimensions: 14X11
    Bedroom 2
    • Features: Flooring (Carpet)
    • Level: Main
    • Area: 110 Square Feet
    • Dimensions: 10X11
    Dining room
    • Features: Flooring (Carpet)
    • Level: Main
    • Area: 81 Square Feet
    • Dimensions: 9X9
    Kitchen
    • Features: Flooring (Vinyl)
    • Level: Main
    • Area: 72 Square Feet
    • Dimensions: 8X9
    Laundry
    • Features: Flooring (Vinyl)
    • Level: Main
    • Area: 63 Square Feet
    • Dimensions: 7X9
    Living room
    • Features: Flooring (Carpet)
    • Level: Main
    • Area: 208 Square Feet
    • Dimensions: 13X16
    Heating
    • Natural Gas, Forced Air
    Cooling
    • Central Air
    Appliances
    • Included: Range, Dishwasher, Refrigerator, Washer, Dryer, Gas Water Heater
    • Laundry: Washer Hookup
    Features
    • Basement: None
    • Number of fireplaces: 1
    • Fireplace features: Wood Burning, Living Room
    Interior area
    • Total structure area: 0
    • Total interior livable area: 952 sqft

    Property

    Parking
    • Total spaces: 2
    • Parking features: Garage Door Opener, On Site, Garage Owned, Detached, Garage
    • Garage spaces: 1
    • Has uncovered spaces: Yes
    Accessibility
    • Accessibility features: No Disability Access
    Features
    • Patio & porch: Deck
    Details
    • Additional parcels included: 1905337052
    • Parcel number: 1905337039
    • Special conditions: None
    • Other equipment: TV-Cable, Ceiling Fan(s)

    Construction

    Type & style
    • Home type: Condo
    • Property subtype: Condominium, Single Family Residence
    Materials
    • Brick
    • Foundation: Concrete Perimeter
    • Roof: Asphalt
    Condition
    • New construction: No
    • Year built: 1982

    Utilities & green energy

    • Sewer: Public Sewer
    • Water: Public

    Community & HOA

    Community
    • Security: Carbon Monoxide Detector(s)
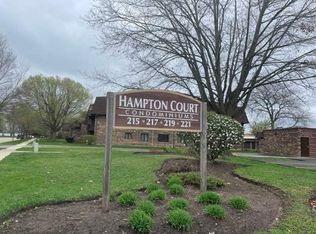
    • Subdivision: Hampton Court
    HOA
    • Has HOA: Yes
    • Services included: Insurance, Exterior Maintenance, Lawn Care, Scavenger, Snow Removal
    • HOA fee: $257 monthly
    Location
    • Region: Crystal Lake

    Financial & listing details

    • Price per square foot: $160/sqft
    • Tax assessed value: $131,244
    • Annual tax amount: $3,151
    • Date on market: 10/17/2024
    • Listing terms: Cash
    • Ownership: Condo

    Price history

    DateEventPrice
    11/12/2024Sold$152,550-7.5%$160/sqft
    Source: MRED as distributed by MLS GRID #12190509 Report a problem
    10/19/2024Contingent$165,000$173/sqft
    Source: MRED as distributed by MLS GRID #12190509 Report a problem
    10/17/2024Listed for sale$165,000+106.5%$173/sqft
    Source: MRED as distributed by MLS GRID #12190509 Report a problem
    1/21/2009Sold$79,900$84/sqft
    Source: MRED as distributed by MLS GRID #07084740 Report a problem

    Public tax history

    YearProperty taxesTax assessment
    2024$3,026 +5.6%$43,748 +11.8%
    2023$2,866 +45.5%$39,127 +46%
    2022$1,970 +7.6%$26,796 +7.3%
    2021$1,831 +3.5%$24,964 +3.7%
    2020$1,769 $24,080 +4.5%
    2019-- $23,048 +8.3%
    2018$2,168 +0.2%$21,291 +6.2%
    2017$2,165 +2.1%$20,057 +6.6%
    2016$2,122 $18,812 -19.6%
    2013$2,122 $23,389 -26.9%
    2011-- $31,994 -6.4%
    2010-- $34,192 -9.4%
    2009-- $37,723
    2008-- $37,723 +8.2%
    2006-- $34,855 +4.9%
    2005$2,061 +5.4%$33,233 +7%
    2004$1,954 +1.4%$31,070 +7.5%
    2003$1,928 +6.6%$28,915 +7%
    2002$1,808 +4%$27,024 +5.7%
    2001$1,738 +4.7%$25,557 +3.7%
    2000$1,660 $24,645
    Find assessor info on the county website

    Neighborhood: 60014

    Nearby schools

    GreatSchools rating
    Schools provided by the listing agent
    • Elementary: Husmann Elementary School
    • Middle: Richard F Bernotas Middle School
    • High: Crystal Lake Central High School
    • District: 47

    Source: MRED as distributed by MLS GRID. This data may not be complete. We recommend contacting the local school district to confirm school assignments for this home.

    Get a cash offer in 3 minutes
    Find out how much your home could sell for in as little as 3 minutes with a no-obligation cash offer.
    Estimated market value
    $172,300
    Get a cash offer in 3 minutes
    Find out how much your home could sell for in as little as 3 minutes with a no-obligation cash offer.
    Estimated market value
    $172,300