Skip main navigation
Sold for $259,000
  • $259,000

    219 Victoria Commons Blvd, Deland, FL 32724

    2beds
    1,536sqft
    Townhouse
    Built in 2006
    3,025 Square Feet Lot
    $258,900 Zestimate®
    $169/sqft
    $2,003 Estimated rent

    Home value

    $258,900

    $238,000 - $280,000

    $2,003/mo

    Zestimate® history
    Loading
    Loading...

    Owner options

    List your home for rent

    $2,003/mo

    Rent Zestimate®

    Find your next renter with Zillow Rental Manager. Plus, with online applications, you can quickly screen prospective tenants – for free.

    Learn more

    $2,003/mo

    Rent Zestimate®

    Refinance and save

    $2,271/mo

    Est. payment

    Refinancing to a lower rate could help reduce your monthly payments and save thousands over the life of the loan.

    See today's rates

    $2,271/mo

    Est. payment

    Explore your selling options

    Work with a Zillow partner agent

    Leverage their expertise and Zillow's premium Showcase listings to get your home seen by more buyers.

    Get started

    List with your own agent

    Get your home in front of millions of buyers by listing it on Zillow.

    Learn how to do it

    Sell it yourself

    Take full control of how buyers see your home on Zillow by listing For Sale by Owner (FSBO).

    List your home

    What's special

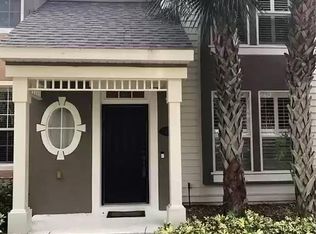
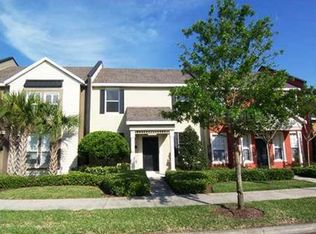
    Amazing New Price And Sellers Are Offering $5000 Toward Buyer's Closing Cost! This Beautifully Maintained 2-Bedroom, 2.5-Bath Townhouse With A Dedicated Office And Spacious 2-Car Garage Is Located In The Very Desirable Victoria Park Community. As You Step Inside, You Are Drawn To The High Ceilings Which Overlook The Living Room And Create A Bright, Open Atmosphere That Feels Both Spacious And Inviting. Just Off The Foyer, You’ll Find A Private Office And Convenient Half Bath Downstairs. The Living Room Flows Seamlessly Into The Family Room And Kitchen With Breakfast Bar And Plenty Of Cabinet Space And Cozy Dining Nook—Perfect For Everyday Living And Entertaining. Step Outside To Your Own Private Courtyard—An Inviting Space To Relax Or Enjoy Your Morning Coffee. Upstairs You’ll Find Both The Primary Suite, 2nd Bedroom And Additional Full Bathroom, Giving Everyone Their Own Space While Keeping The Sleeping Areas Away From The Main Living Areas. Recent Improvements Provide Peace Of Mind, Including A Newer Roof And Water Heater. Residents Of Victoria Park Enjoy Exceptional Amenities Including Pools, Clubhouses, Tennis Courts, Pickleball Courts, Fitness Centers, Walking and Biking Trails, Internet And Cable, And Owning This Townhome You Can Enjoy Low-Maintenance Living. Your HOA Dues Add Incredible Value, Covering High Speed Internet, Spectrum TV, Termite Bond, Landscaping Maintenance, And Reserves For Roof And Exterior Painting. As An Added Bonus, Victoria Commons Offers Convenient Access To Nearby Shopping, Popular Restaurants, And Medical Facilities. Centrally Located With Easy Access To I-4 And Just Minutes From Historic Downtown DeLand And Stetson University, This Community Truly Combines Comfort And Convenience. This Is Townhouse Living At Its Best—Comfort, Convenience, And Community All In One. Call Today For A Private Showing.

    Zillow last checked:

    Listing updated:

    Listing Provided by:

    Kelly D'Errico 386-561-8931,

    WATSON REALTY CORP 386-734-4559

    Bought with:

    Amanda Quinn, 3523756

    LIVELY REAL ESTATE

    Source: Stellar MLS,MLS#: V4947551MLS LogoOriginating MLS: West Volusia

    Facts & features

    Interior

    Bedrooms & bathrooms
    • Bedrooms: 2
    • Bathrooms: 3
    • Full bathrooms: 2
    • 1/2 bathrooms: 1
    Primary bedroom
    • Features: Walk-In Closet(s)
    • Level: Second
    • Area: 234 Square Feet
    • Dimensions: 13x18
    Bedroom 2
    • Features: Built-in Closet
    • Level: Second
    • Area: 143 Square Feet
    • Dimensions: 11x13
    Balcony porch lanai
    • Level: First
    • Area: 575 Square Feet
    • Dimensions: 23x25
    Dinette
    • Level: First
    • Area: 99 Square Feet
    • Dimensions: 9x11
    Family room
    • Level: First
    • Area: 143 Square Feet
    • Dimensions: 11x13
    Foyer
    • Level: First
    • Area: 48 Square Feet
    • Dimensions: 6x8
    Kitchen
    • Level: First
    • Area: 99 Square Feet
    • Dimensions: 9x11
    Living room
    • Level: First
    • Area: 126 Square Feet
    • Dimensions: 9x14
    Office
    • Level: First
    • Area: 130 Square Feet
    • Dimensions: 10x13
    Heating
    • Central
    Cooling
    • Central Air
    Appliances
    • Included: Dishwasher, Range, Refrigerator
    • Laundry: Laundry Room
    Features
    • Ceiling Fan(s), High Ceilings, Open Floorplan, PrimaryBedroom Upstairs, Walk-In Closet(s)
    • Flooring: Carpet, Ceramic Tile
    • Has fireplace: No
    Interior area
    • Total structure area: 2,492
    • Total interior livable area: 1,536 sqft

    Property

    Parking
    • Total spaces: 2
    • Parking features: Garage Faces Rear
    • Attached garage spaces: 2
    Features
    • Levels: Two
    • Stories: 2
    • Exterior features: Courtyard
    • Fencing: Vinyl
    Lot
    • Size: 3,025 sqft
    • Dimensions: 25 x 121
    • Features: City Lot, Landscaped, Level
    • Residential vegetation: Trees/Landscaped
    Details
    • Parcel number: 703524007440
    • Zoning: RES
    • Special conditions: None

    Construction

    Type & style
    • Home type: Townhouse
    • Property subtype: Townhouse
    Materials
    • Block
    • Foundation: Slab
    • Roof: Shingle
    Condition
    • Completed
    • New construction: No
    • Year built: 2006

    Utilities & green energy

    • Sewer: Public Sewer
    • Water: Public
    • Utilities for property: Cable Connected, Electricity Connected, Public, Sewer Connected, Street Lights, Water Connected

    Community & neighborhood

    Community
    • Community features: Association Recreation - Owned, Clubhouse, Community Mailbox, Deed Restrictions, Fitness Center, Golf Carts OK, Irrigation-Reclaimed Water, Park, Playground, Pool, Restaurant, Sidewalks, Special Community Restrictions, Tennis Court(s)
    Location
    • Region: Deland
    • Subdivision: VICTORIA PARK

    HOA & financial

    HOA
    • Has HOA: Yes
    • HOA fee: $520 monthly
    • Services included: Cable TV, Community Pool, Internet, Maintenance Structure, Maintenance Grounds, Pest Control, Recreational Facilities
    • Association name: Jamie Owens
    • Association phone: 386-693-1635
    Other fees
    • Pet fee: $0 monthly
    Other financial information
    • Total actual rent: 0

    Other

    Other facts
    • Listing terms: Cash,Conventional,FHA,VA Loan
    • Ownership: Fee Simple
    • Road surface type: Asphalt

    Price history

    DateEventPrice
    5/14/2026Sold$259,000-3.7%$169/sqft
    Source: Stellar MLS #V4947551 Report a problem
    4/23/2026Pending sale$269,000$175/sqft
    Source: Stellar MLS #V4947551 Report a problem
    4/11/2026Price change$269,000-3.9%$175/sqft
    Source: Stellar MLS #V4947551 Report a problem
    3/20/2026Price change$279,900-1.8%$182/sqft
    Source: Stellar MLS #V4947551 Report a problem
    2/27/2026Listed for sale$285,000+109.6%$186/sqft
    Source: Stellar MLS #V4947551 Report a problem
    9/29/2009Sold$136,000$89/sqft
    Source: Public Record Report a problem

    Public tax history

    YearProperty taxesTax assessment
    2025$947 +3.4%$246,624 +166.5%
    2024$916 +3.7%$92,553 +3%
    2023$883 +4.1%$89,858 +3%
    2022$848 $87,241 +3%
    2021-- $84,700 +1.4%
    2020$839 $83,531 +2.3%
    2019$839 +0.4%$81,653 +1.9%
    2018$835 +0%$80,131 +2.1%
    2017$835 +1%$78,483 +2.1%
    2016$827 +4.9%$76,869 +0.7%
    2015$788 -2.5%$76,335 +0.8%
    2014$808 $75,729 +1.5%
    2013-- $74,610 +1.7%
    2012-- $73,363 -18.1%
    2011-- $89,561 -15.3%
    2010-- $105,721 -11.9%
    2009-- $120,068 -45.5%
    2007-- $220,501 +1002.5%
    2006-- $20,000

    Find assessor info on the county website

    Neighborhood: 32724

    Nearby schools

    GreatSchools rating
    Get a cash offer in 3 minutes
    Find out how much your home could sell for in as little as 3 minutes with a no-obligation cash offer.
    Estimated market value
    $258,900
    Get a cash offer in 3 minutes
    Find out how much your home could sell for in as little as 3 minutes with a no-obligation cash offer.
    Estimated market value
    $258,900