Skip main navigation
For sale
  • $1,899,000

    219 Viewpoint Dr, Danville, CA 94506

    4beds
    2,568sqft
    : 
    Loading
    Get pre-qualified
    Residential, Single Family Residence
    Built in 1990
    8,712 Square Feet Lot
    $1,841,700 Zestimate®
    $739/sqft
    $197/mo HOA

    What's special

    Beautifully landscaped backyardSpa-like bathroomPrivate sport courtOpen layoutExpansive primary suiteLarge walk-in closetLuxurious vinyl plank flooring
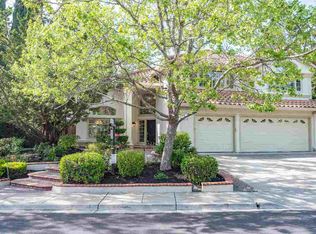
    Welcome to this stunning home in the highly desirable Vista Tassajara neighborhood! This 4BR/3BA beautifully updated residence features a modern kitchen with quartz countertops, stainless steel appliances, and an open layout that flows seamlessly into the inviting family room—perfect for everyday living and entertaining. As you step inside, you’ll be greeted by soaring ceilings and a spacious living and dining area. Luxurious vinyl plank flooring can be found throughout the first floor and the upstairs is finished with brand-new carpeting. The expansive primary suite offers a spa-like bathroom and a large walk-in closet, while one of the secondary bedrooms is generously sized—perfect as a bonus room, office, or guest suite. Step outside into the beautifully landscaped backyard, ideal for entertaining, complete with a relaxing spa and a private sport court. All this, just moments from the neighborhood park and community pool/spa and minutes from top-rated schools, Tassajara Crossing! no sign on property
    10 days
    |
    804
    |
    32
    |

    Zillow last checked:

    Listing updated:

    Listed by:

    Shiloh Hagen DRE #01358726 925-997-3285,

    Compass,

    Patricia Cox DRE #00635222 925-963-6404,

    Compass

    Source: CCAR,MLS#: 41140792MLS Logo

    Loading...

      Facts & features

      Interior

      Bedrooms & bathrooms
      • Bedrooms: 4
      • Bathrooms: 3
      • Full bathrooms: 3
      Rooms
      • Room types: 1 Bedroom, 1 Bath, Main Entry, 2 Bedrooms, Primary Bedrm Suite - 1
      Bathroom
      • Features: Shower Over Tub, Stall Shower, Tile
      Kitchen
      • Features: Stone Counters, Dishwasher, Gas Range/Cooktop, Updated Kitchen
      Heating
      • Forced Air
      Cooling
      • Central Air
      Appliances
      • Included: Dishwasher, Gas Range, Gas Water Heater
      • Laundry: Laundry Room, Common Area
      Features
      • Formal Dining Room, Updated Kitchen
      • Flooring: Tile, Carpet, Other
      • Windows: Double Pane Windows
      • Number of fireplaces: 1
      • Fireplace features: Family Room
      Interior area
      • Total structure area: 2,568
      • Total interior livable area: 2,568 sqft

      Property

      Parking
      • Total spaces: 3
      • Parking features: Attached
      • Attached garage spaces: 3
      Features
      • Levels: Two
      • Stories: 2
      • Exterior features: Garden/Play
      • Pool features: Community
      • Spa features: Heated
      • Fencing: Fenced
      Lot
      • Size: 8,712 Square Feet
      • Features: Level, Back Yard, Front Yard, Landscaped, Landscape Back, Landscape Front
      Details
      • Parcel number: 2063340034
      • Special conditions: Standard
      • Other equipment: Irrigation Equipment

      Construction

      Type & style
      • Home type: SingleFamily
      • Architectural style: Traditional
      • Property subtype: Residential, Single Family Residence
      Materials
      • Stucco, Other
      • Foundation: Slab
      • Roof: Tile
      Condition
      • Existing
      • New construction: No
      • Year built: 1990

      Utilities & green energy

      • Electric: No Solar
      • Sewer: Public Sewer
      • Water: Public

      Community & HOA

      Community
      • Subdivision: Vista Tassajara
      HOA
      • Has HOA: Yes
      • Amenities included: Greenbelt, Playground, Pool, Spa/Hot Tub
      • Services included: Common Area Maint, Management Fee, Reserve Fund
      • HOA fee: $591 quarterly
      • HOA name: VISTA TASSAJARA HOA
      • HOA phone: 925-454-1987
      Location
      • Region: Danville

      Financial & listing details

      • Price per square foot: $739/sqft
      • Tax assessed value: $1,319,928
      • Annual tax amount: $15,460
      • Date on market: 7/8/2026

        Estimated market value

        $1,841,700

        $1.75M - $1.93M

        $5,867/mo

        Price history

        DateEventPrice
        7/8/2026Listed for sale$1,899,000-4.3%$739/sqft
        Source: CCAR #41140792 Report a problem
        7/17/2025Listing removed$1,985,000$773/sqft
        Source: CCAR #41095539 Report a problem
        5/29/2025Price change$1,985,000-4.5%$773/sqft
        Source: bridgeMLS/CCAR/Bay East AOR #41095539 Report a problem
        4/30/2025Listed for sale$2,078,000+86.4%$809/sqft
        Source: bridgeMLS/CCAR/Bay East AOR #41095539 Report a problem
        2/18/2016Sold$1,115,000+99.5%$434/sqft
        Source: CCAR #40725355 Report a problem
        11/3/1999Sold$559,000+43.3%$218/sqft
        Source: CCAR #11028792 Report a problem
        3/22/1994Sold$390,000$152/sqft
        Source: Public Record Report a problem

        Public tax history

        YearProperty taxesTax assessment
        2025$15,460 +2%$1,319,928 +2%
        2024$15,162 +1.5%$1,294,048 +2%
        2023$14,931 +0.7%$1,268,675 +2%
        2022$14,822 +2.2%$1,243,800 +2%
        2021$14,510 +0.9%$1,219,413 +1%
        2020$14,380 +1.1%$1,206,910 +2%
        2019$14,221 +3.7%$1,183,246 +2%
        2018$13,715 +3.2%$1,160,046 +2%
        2017$13,286 +49.3%$1,137,300 +56.7%
        2016$8,896 +1.3%$725,766 +1.5%
        2015$8,783 +1.4%$714,865 +2%
        2014$8,666 $700,863 +0.5%
        2013-- $697,696 +2%
        2012-- $684,017 +2%
        2011-- $670,606 +0.8%
        2010-- $665,595 -0.2%
        2009-- $667,178 +2%
        2008-- $654,097 +2%
        2007-- $641,272 +2%
        2006-- $628,699 +2%
        2005-- $616,373 +2%
        2004-- $604,288 +1.9%
        2003-- $593,213 +2%
        2002-- $581,583 +2%
        2001-- $570,180
        Find assessor info on the county website

        Monthly payment

        Est. payment

        Payment breakdown

        Explore the cost of this home by adjusting the details. Changes won't be saved.
        All calculations are estimates and provided by Zillow, Inc. for informational purposes only. Actual amounts may vary.
        HOA fees may include property taxes on listings classified as Co-Ops. Contact the listing agent and/or owner for fee details.
        Mortgage interest rates are dependent on a number of factors, including credit score, down payment, and repayment length. Interest rate data provided by Zillow Group Marketplace, Inc. as of 1/1/1970 from various mortgage lenders with which we have lead or other similar arrangements; the Estimated Payment is an average of those rates.
        See how much you could borrow to make a competitive offer.

        Climate risks

        Neighborhood: 94506

        Getting around

        9 / 100
        Car-Dependent
        11 / 100
        Somewhat Bikeable

        Nearby schools

        GreatSchools rating
        Schools provided by the listing agent
        • District: San Ramon Valley (925) 552-5500

        Source: CCAR. This data may not be complete. We recommend contacting the local school district to confirm school assignments for this home.

        A local agent can set up tours, give advice and negotiate with sellers.

        Browse local experts

        Similar homes

            • Local buyer's agents are ready to help