PRICE REDUCED!2 bedroom 1 bath with attached carport situated on a corner lot close to downtown Loretto. Price point is great for a starter home or investment property. Home being sold "AS IS". Owners have done some painting and added front ramp since listed.
Active
$89,000
219 Vine Cir, Loretto, TN 38469
2beds
868sqft
Single Family Residence, Residential
Built in 1953
6,969 Square Feet Lot
$-- Zestimate®
$103/sqft
$-- HOA
What's special
Front rampSome paintingCorner lotAttached carport
- 360 days
- 186
- 7
Zillow last checked:
Listing updated:
Listed by:
Jon Evans 931-629-5546,
CORE Real Estate 615-614-3700
Source: RealTracs MLS as distributed by MLS GRID,MLS#: 2817502
Facts & features
Interior
Bedrooms & bathrooms
- Bedrooms: 2
- Bathrooms: 1
- Full bathrooms: 1
- Main level bedrooms: 2
Bedroom 1
- Area: 156 Square Feet
- Dimensions: 13x12
Bedroom 2
- Area: 156 Square Feet
- Dimensions: 13x12
Kitchen
- Features: Eat-in Kitchen
- Level: Eat-in Kitchen
- Area: 156 Square Feet
- Dimensions: 12x13
Living room
- Area: 208 Square Feet
- Dimensions: 16x13
Heating
- Natural Gas
Cooling
- Ceiling Fan(s), Wall/Window Unit(s)
Appliances
- Included: Electric Oven, Cooktop
Features
- Flooring: Carpet, Laminate
- Basement: None,Crawl Space
Interior area
- Total structure area: 868
- Total interior livable area: 868 sqft
- Finished area above ground: 868
Property
Parking
- Total spaces: 1
- Parking features: Attached
- Carport spaces: 1
Features
- Levels: One
- Stories: 1
Lot
- Size: 6,969 Square Feet
- Dimensions: 85M x 77.5M IRR
Details
- Parcel number: 151B A 02002 000
- Special conditions: Standard
Construction
Type & style
- Home type: SingleFamily
- Property subtype: Single Family Residence, Residential
Materials
- Vinyl Siding
Condition
- New construction: No
- Year built: 1953
Utilities & green energy
- Sewer: Public Sewer
- Water: Public
- Utilities for property: Natural Gas Available, Water Available
Community & HOA
Community
- Subdivision: Caperton & Taylor
HOA
- Has HOA: No
Location
- Region: Loretto
Financial & listing details
- Price per square foot: $103/sqft
- Annual tax amount: $422
- Date on market: 10/15/2025
Estimated market value
Not available
Estimated sales range
Not available
Not available
Price history
| Date | Event | Price |
|---|---|---|
| 9/15/2025 | Listed for sale | $89,000$103/sqft |
Source:  RealTracs MLS as distributed by MLS GRID #2817502 Report a problem RealTracs MLS as distributed by MLS GRID #2817502 Report a problem | ||
| 8/27/2025 | Listing removed | $89,000$103/sqft |
Source: RealTracs MLS as distributed by MLS GRID #2817502 Report a problem | ||
| 8/24/2025 | Listed for sale | $89,000$103/sqft |
Source: RealTracs MLS as distributed by MLS GRID #2817502 Report a problem | ||
| 8/14/2025 | Pending sale | $89,000$103/sqft |
Source: RealTracs MLS as distributed by MLS GRID #2817502 Report a problem | ||
| 7/25/2025 | Price change | $89,000-5.8%$103/sqft |
Source: RealTracs MLS as distributed by MLS GRID #2817502 Report a problem | ||
| 4/13/2025 | Listed for sale | $94,500-5.4%$109/sqft |
Source: RealTracs MLS as distributed by MLS GRID #2817502 Report a problem | ||
| 8/16/2024 | Listing removed | $99,900$115/sqft |
Source: RealTracs MLS as distributed by MLS GRID #2625785 Report a problem | ||
| 6/19/2024 | Price change | $99,900-13.1%$115/sqft |
Source: RealTracs MLS as distributed by MLS GRID #2625785 Report a problem | ||
| 3/2/2024 | Listed for sale | $114,900$132/sqft |
Source: RealTracs MLS as distributed by MLS GRID #2625785 Report a problem | ||
Public tax history
Tax history is unavailable.
Monthly payment
Est. payment
Payment breakdown
Explore the cost of this home by adjusting the details. Changes won't be saved.Climate risks
Neighborhood: 38469
Nearby schools
Schools provided by the listing agent
- Elementary: South Lawrence Elementary
- Middle: South Lawrence Elementary
- High: Loretto High School
Source: RealTracs MLS as distributed by MLS GRID. This data may not be complete. We recommend contacting the local school district to confirm school assignments for this home.
Similar homes
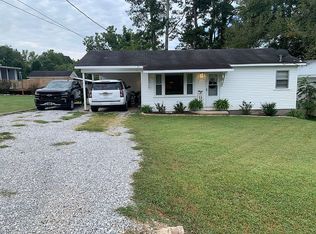
- $130,0002 bd1 ba720 sqft504 W Commerce St, Loretto, TN 38469For Sale By Owner
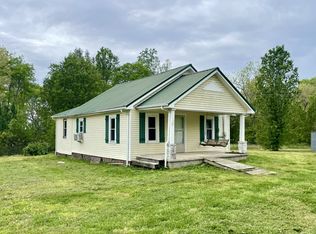
- $89,9002 bd1 ba708 sqft110 Shannon Rd, Leoma, TN 38468For Sale
 MLS ID #3177701, Blaine Kilburn. RealTracs MLS as distributed by MLS GRID
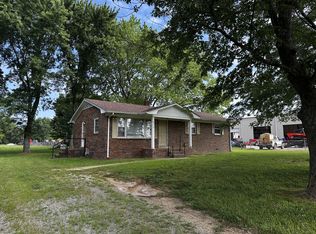
 - $125,0003 bd1 ba1k sqft817 Irvin St, Loretto, TN 38469For Sale
 MLS ID #3254699, Jerri Etienne. RealTracs MLS as distributed by MLS GRID
 - $99,0003 bd1 ba1.2k sqft404 McMurtrey St, Saint Joseph, TN 38481For Sale
 MLS ID #3505810, Matt Sargent. RealTracs MLS as distributed by MLS GRID
